
BEDS3
BATHS2 full 1 partial
SQUARE FEET2,600
MLS#5090713
STATUSActive
PROPERTY TYPEResidential - Single Family
SCHOOLOyster River Cooperative
Listing Courtesy of:
Allen Family Real Estate
Agency Phone: 603-868-1414
Associate Name: Naida Kaen

Property Description
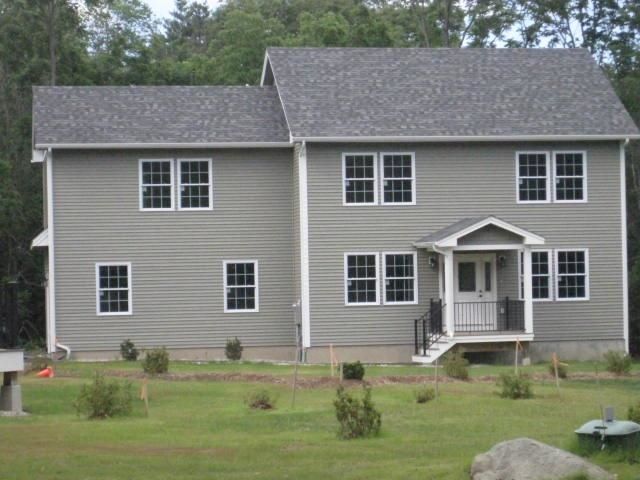
A new home in-town with just a quick walk to schools, UNH, and the train station is the perfect place to enjoy life: less driving and more time for good things. Your own Allen Lane is tucked into the Bagdad Road neighborhood. The spacious primary suite offers a comfortable private retreat, while the charming children's bedroom features access to a finished attic that feels like a hidden treasure. Whether used as a playroom, reading nook, sleepover space, game room, or creative studio, the finished attic provides endless possibilities and valuable extra living space. This unique bonus area is sure to become a favorite spot for children and their friends, creating lasting memories for years to come. With its thoughtful layout, character, and flexibility, 1 Allen offers the perfect blend of comfort, functionality, and family-friendly living. Attractive solid construction, but also convenience and energy efficiency were the builder's focus throughout. Hardwood floors, plaster walls, super insulation, an energy star on-demand water heater, and a range hood which vents out are some examples. The exterior is no-care including the aluminum railings around the deck which overlooks the wooded area out back. Note also that proper drainage, including a gutter system has also been carefully installed. Viewings are easy to arrange so come and have a look!
Property Features
Property Type: Residential - Single Family
Basement: Concrete
Cooling: Central AC
Garage: 1
Heating: Propane, Forced Air
Home Style: Colonial
Lot Size: 1.40 Acres
Roof Type: Asphalt Shingle
Stories: 3.0
Year Built: 2026
Amenities
1 Fireplace
Laundry Hook-ups
LED Lighting
Primary BR w/ BA
Covered Porch
Double Pane Window(s)
Low E Window(s)
Feature Descriptions
Appliances: ENERGY STAR Qual Dishwshr, Disposal, Microwave, Gas Range, ENERGY STAR Qual Fridge, On Demand Water Heater, Vented Exhaust Fan
Baths 1/2: 1
Baths 3/4: 1
Baths Full: 1
Color: Green
Construction: Vinyl Siding
Construction Status: New Construction
Days on Site: 57
Driveway: Paved
Electric: 200+ Amp Service
Equipment: Hardwired Smoke Detector
Exterior: Vinyl Siding
Flood Zone: No
Flooring: Hardwood, Tile
Foundation: Poured Concrete
Lot: Sloping, Wooded, In Town, Near Shopping, Neighborhood, Near Railroad, Near School(s)
Number of Rooms: 7
Parking: Auto Open, Direct Entry, Garage, Paved
Roads: Private Road
Sewer: Public
Sq. Ft. Above Grade Finished: 2600
Sq. Ft. Total Finished: 2600
Total Stories: 3
Water: Public
Zoning: Residential
Room Sizes
Living Room: 13 x 15 Level - 1
Dining Room: 13 x 10 Level - 1
Eat-in Kitchen: 30 x 11 Level - 1
Primary BR Suite: 14 x 17 Level - 2
Bedroom: 14 x 13 Level - 2
Bedroom: 13 x 11 Level - 2
Family Room: 30 x 17 Level - 3
Local Schools
School District: Oyster River Cooperative
Listed By / Shown By
Listed By
Agency Name: Allen Family Real Estate
Agent Name: Naida Kaen
Agency Phone: 603-868-1414
Shown By
Agency Title: A House to Home Realty
Agency Phone: (603) 752-7202
Estimate Your Payment
Estimated Payment
$ 2,365.95 per month $2,091.81 Principal & Interest $0.00 Property Tax (data not provided by mls) $274.14 Homeowner's Insurance
1 Allen Lane | MLS# 5090713
This single family home located at 1 Allen Lane, Durham, NH 03824 is currently listed for sale with an asking price of $939,900. This property was built in 2026 and has 3 bedrooms and 2 full and 1 partial baths with 2600 sq. ft. Allen Lane is located within the Oyster River Cooperative school district. Search Durham real estate on www.ahousetohomerealty.com today.