
BEDS3
BATHS2 full 1 partial
SQUARE FEET1,914
MLS#5094466
STATUSActive
PROPERTY TYPEResidential - Condominium
SUBDIVISIONThe Village at Deer Cove
SCHOOLDover
Listing Courtesy of:
Coldwell Banker - Peggy Carter Team
Associate Name: Peggy Carter
Agency Contact: Off: 603-742-4663

Property Description
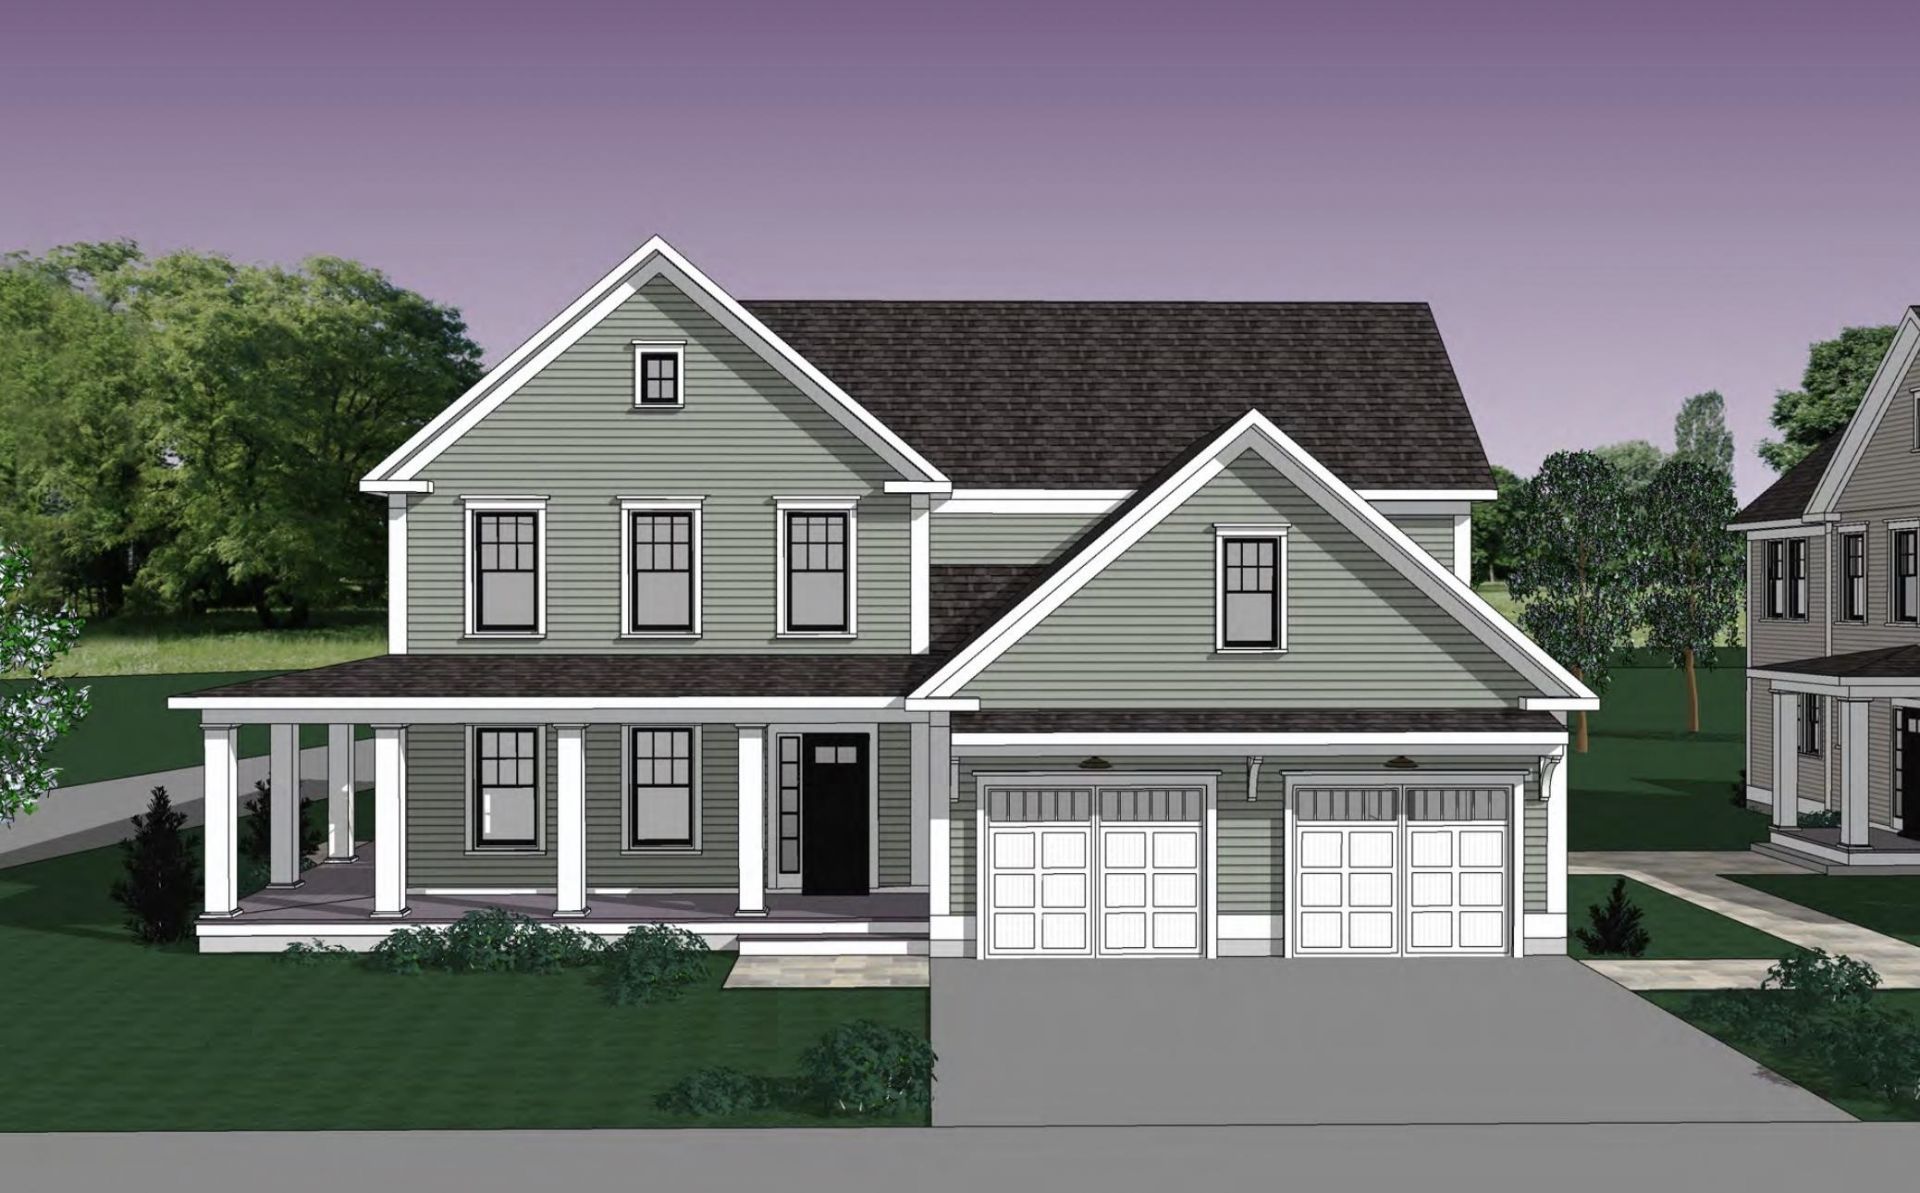
Welcome to Deer Cove, Dover's newest neighborhood built by The Stabile Companies offering the perfect blend of modern design, low-maintenance living, and a convenient in-town location. These thoughtfully designed duplex-style homes feature approximately 1,900 square feet of living space with 3 bedrooms, 2.5 baths, an attached one-car garage, and an open-concept floor plan ideal for today's lifestyle. The heart of the home is the chef's kitchen with granite countertops, a center island, quality cabinetry, and stainless-steel appliances, flowing seamlessly into the spacious living room with gas fireplace and dining area; well sized private home office. Hardwood flooring, central air conditioning, and energy-efficient natural gas heating provide comfort and style throughout. The second floor offers a generous primary suite with private bath and walk-in closet, along with two additional bedrooms, a full bath, and convenient laundry. Enjoy outdoor living from your deck. Located just minutes from downtown Dover's restaurants, shops, waterfront, and commuter routes, Deer Cove offers public water, public sewer, natural gas, and a walkable neighborhood setting.
Property Features
Property Type: Residential - Condominium
Basement: Concrete Floor, Full, Unfinished
Basement: Yes
Cooling: Central AC
Garage: 1
Heating: Hot Air
Home Style: Colonial, Condex
Roof Type: Architectural Shingle
Stories: 2.0
Year Built: 2026
Amenities
Cathedral Ceiling
1 Fireplace
Kitchen Island
Kitchen/Dining
2nd Floor Laundry
Deck
Covered Porch
Double Pane Window(s)
Feature Descriptions
Appliances: Dishwasher, Range Hood, Gas Range, Refrigerator
Baths 1/2: 1
Baths 3/4: 1
Baths Full: 1
Color: Sage Green
Construction: Wood Frame, Vinyl Siding
Days on Site: 80
Driveway: Paved
Electric: Circuit Breaker(s)
Exterior: Wood Frame, Vinyl Siding
Fee: $352/Monthly
Fee Includes: Landscaping, Plowing, Trash, HOA Fee
Flood Zone: No
Flooring: Carpet, Hardwood, Tile
Foundation: Concrete
Lot: Condo Development, Open, Subdivision, Near Shopping, Neighborhood, Near Public Transport, Near Hospital
Number of Rooms: 7
Roads: Privately Maintained
Sewer: Public
Sq. Ft. Above Grade Finished: 1914
Sq. Ft. Total Finished: 1914
Total Stories: 2
Units: 2
Water: Public
Zoning: Residential
Room Sizes
Kitchen: 16.3x16 Level - 1
Dining Room: 15.6x8 Level - 1
Office/Study: 10.4x13.6 Level - 1
Living Room: 12.3x17.6 Level - 1
Primary BR Suite: 12.4x18.8 Level - 2
Bedroom: 10.8x12 Level - 2
Bedroom: 10.8x11 Level - 2
Local Schools
High School: Dover High School
Middle School: Dover Middle School
Elementary School: Horne Street School
School District: Dover
Listed By / Shown By
Listed By
Agency Name: Coldwell Banker - Peggy Carter Team
Agency Contact: Off: 603-742-4663
Agent Name: Peggy Carter
Shown By
Agency Title: A House to Home Realty
Agency Phone: (603) 752-7202
Estimate Your Payment
Estimated Payment
$ 1,736.64 per month $1,535.42 Principal & Interest $0.00 Property Tax (data not provided by mls) $201.22 Homeowner's Insurance
1 - B Fawn Drive, Unit 1 - B | MLS# 5094466
This condo located at 1 - B Fawn Drive, Unit 1 - B, Dover, NH 03820 is currently listed for sale with an asking price of $689,900. This property was built in 2026 and has 3 bedrooms and 2 full and 1 partial baths with 1914 sq. ft. - B Fawn Drive, Unit 1 - B is located in the The Village at Deer Cove subdivision within the Dover school district. Search The Village At Deer Cove real estate on www.ahousetohomerealty.com today.