
BEDS5
BATHS3 full 1 partial
SQUARE FEET3,113
MLS#5096247
STATUSActive
PROPERTY TYPEResidential - Single Family
SCHOOLAmherst Sch District SAU #39
Listing Courtesy of:
Roussel Realty, LLC
Agency Phone: 603-557-1117
Associate Name: Laura Roussel

Property Description
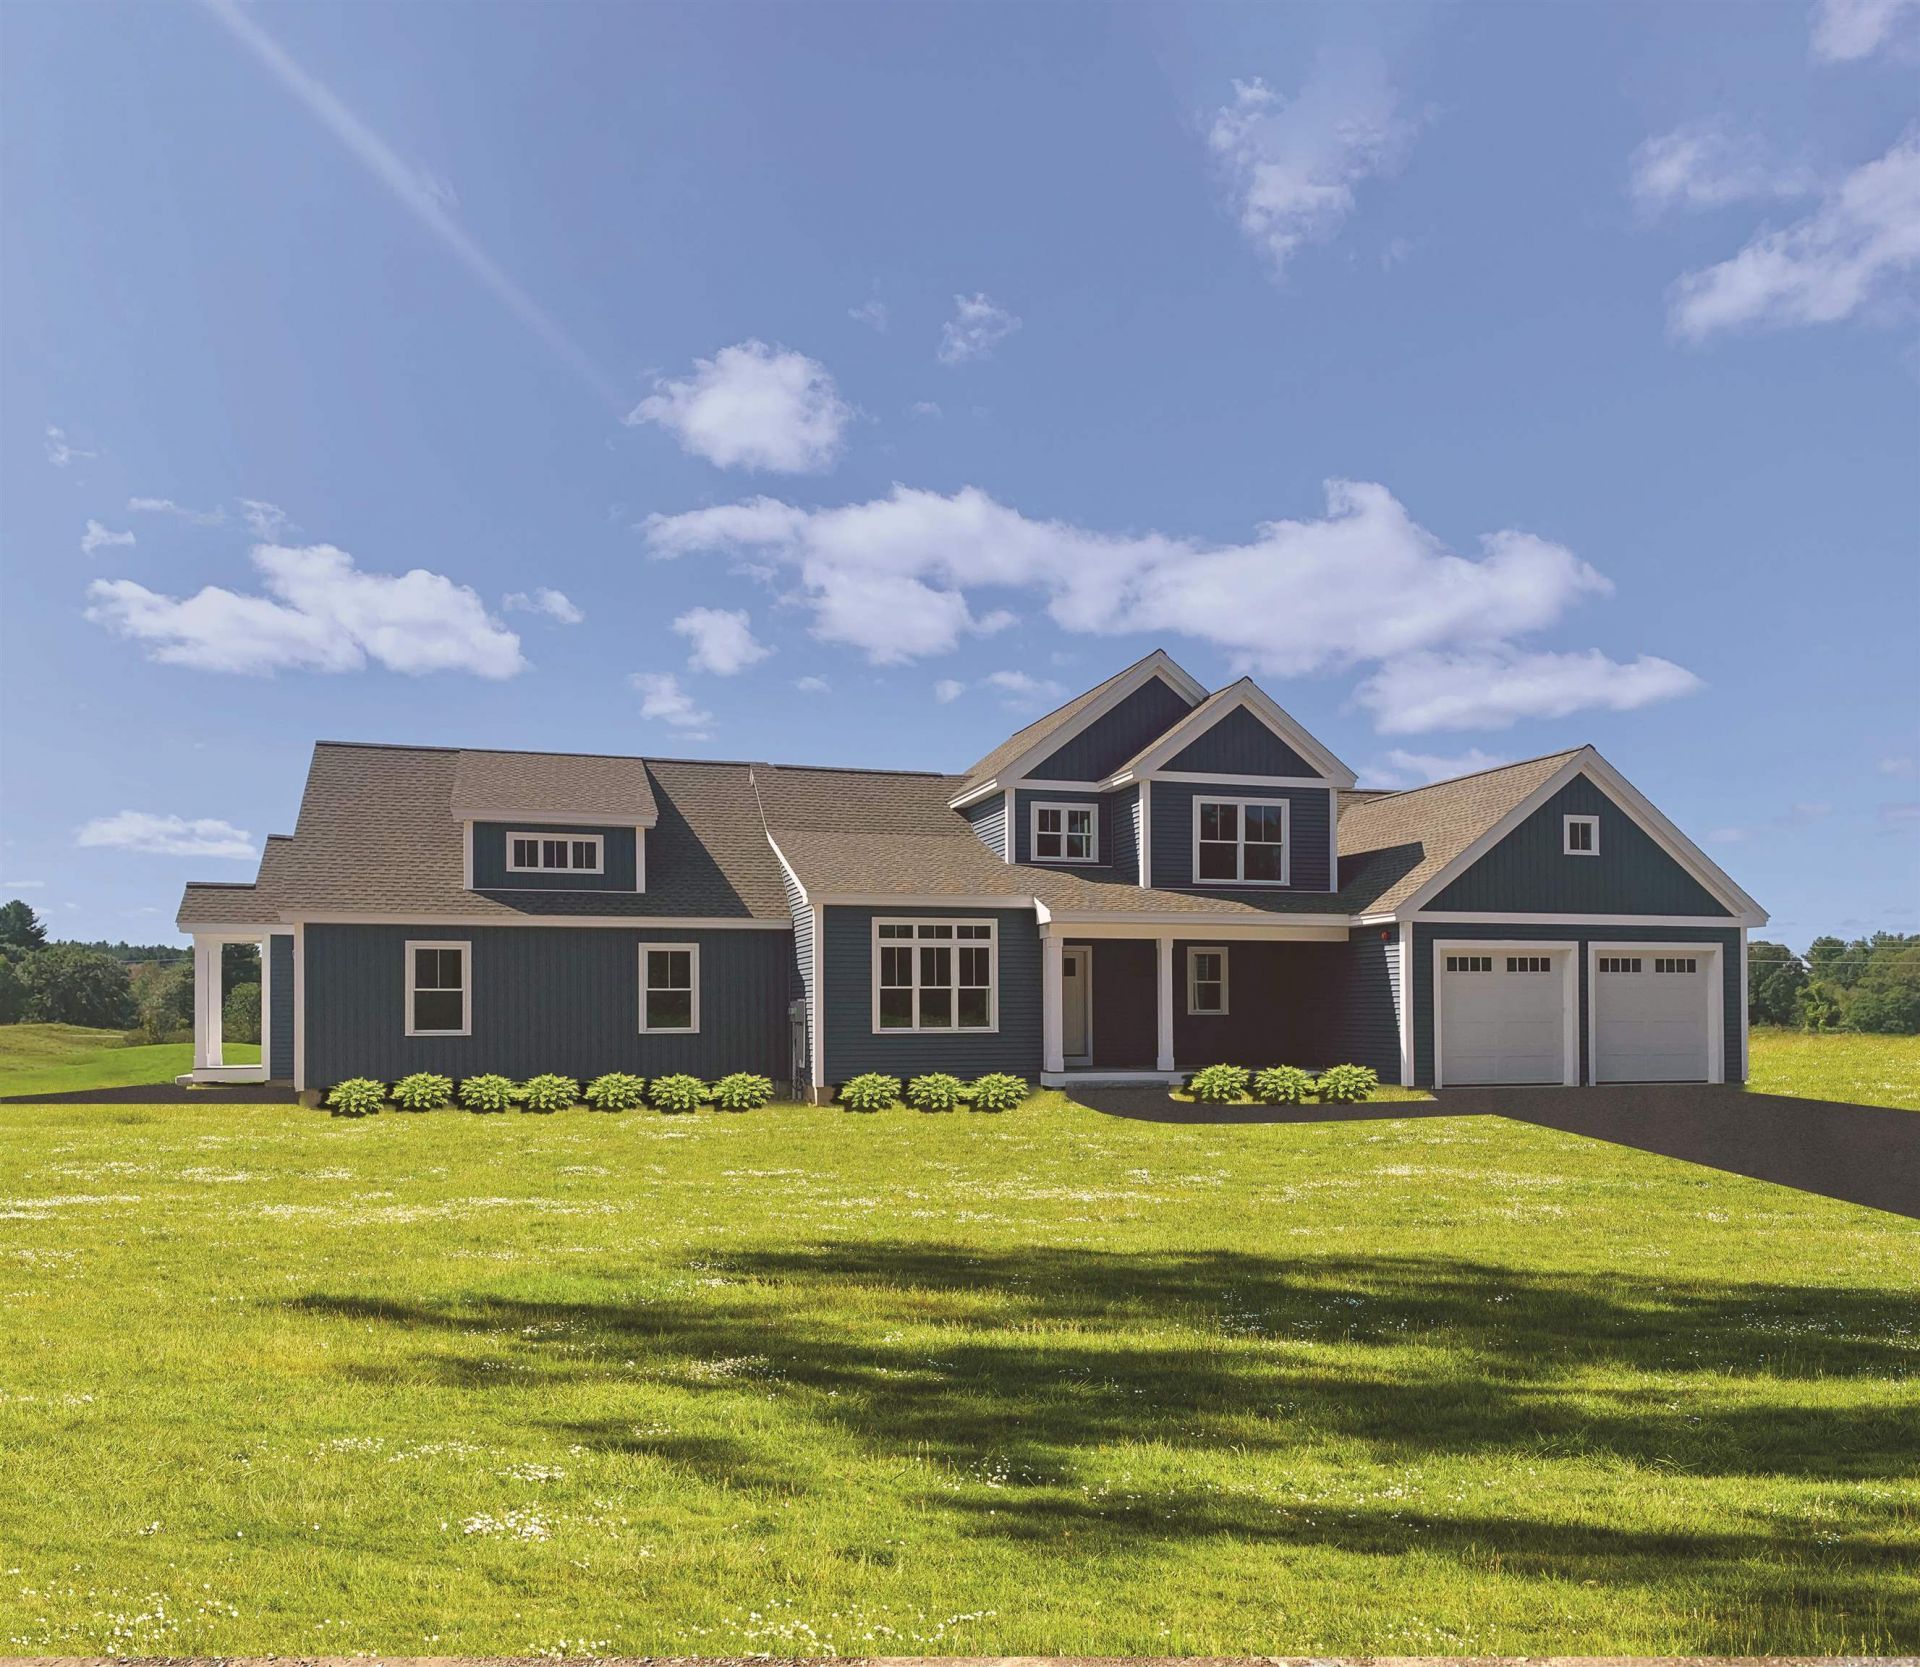
Welcome to 1 Barrington Way, a beautifully designed home offering exceptional space and versatility. The main residence features an open concept layout with a spacious great room, kitchen, and dining area perfect for everyday living and entertaining. The first floor primary suite boast a private bath that features a large vanity with quartz counters, double sinks, tiled shower with frameless glass door, and a walk in closet. An additional first floor room just off the entry provides the ideal space for a home office, den or media room. Upstairs you'll find two additional bedrooms and a full bath. Connected to the main home is a thoughtfully designed accessary dwelling unit (ADU) with its own private entrance, one car garage, two bedrooms, a beautiful bath with a tiled shower and a large open concept kitchen, dining and main living area. Quality finishes in both homes include JennAir appliances, hardwood flooring in the main living area, central air, large maintenance free decks, and so much more! This unique property offers outstanding flexibility for multigenerational living, guests or rental income. Pictures are of a previous model home.
Property Features
Property Type: Residential - Single Family
Basement: Full, Unfinished
Basement: Yes
Cooling: Central AC
Garage: 3
Heating: Forced Air
Home Style: Colonial, Craftsman
Lot Size: 2.04 Acres
Roof Type: Architectural Shingle
Stories: 2.0
Year Built: 2026
Amenities
Dining Area
Gas Fireplace
In-Law/ADU
Kitchen Island
Kitchen/Living
LED Lighting
Primary BR w/ BA
Vaulted Ceiling
Walk-in Closet
Programmable Thermostat
1st Floor Laundry
Deck
Covered Porch
Window Screens
Feature Descriptions
Accessibility: 1st Floor 3/4 Bathroom, 1st Floor Bedroom, 1st Floor Hrd Surfce Flr, Paved Parking, 1st Floor Laundry
Appliances: ENERGY STAR Qual Dishwshr, Microwave, Gas Range, ENERGY STAR Qual Fridge, Vented Exhaust Fan
Baths 1/2: 1
Baths 3/4: 2
Baths Full: 1
Color: Green
Construction: Wood Frame
Construction Status: New Construction
Days on Site: 24
Driveway: Paved
Electric: 200+ Amp Service
Equipment: CO Detector, Irrigation System, Hardwired Smoke Detector
Exterior: Wood Frame
Flood Zone: No
Flooring: Carpet, Hardwood, Tile, Vinyl Plank
Foundation: Concrete
Lot: Level
Number of Rooms: 10
Parking: Auto Open, Direct Entry, Driveway, Garage
Road Frontage: 200
Roads: Private Road
Sewer: Private
Sq. Ft. Above Grade Finished: 3113
Sq. Ft. Total Finished: 3113
Total Stories: 2
Units: 2
Water: Private
Zoning: Residential
Local Schools
High School: Souhegan High School
Middle School: Amherst Middle
Elementary School: Clark Elementary School
School District: Amherst Sch District SAU #39
Listed By / Shown By
Listed By
Agency Name: Roussel Realty, LLC
Agent Name: Laura Roussel
Agency Phone: 603-557-1117
Shown By
Agency Title: A House to Home Realty
Agency Phone: (603) 752-7202
Estimate Your Payment
Estimated Payment
$ 3,461.20 per month $3,060.15 Principal & Interest $0.00 Property Tax (data not provided by mls) $401.04 Homeowner's Insurance
1 Barrington Way | MLS# 5096247
This single family home located at 1 Barrington Way, Amherst, NH 03055 is currently listed for sale with an asking price of $1,375,000. This property was built in 2026 and has 5 bedrooms and 3 full and 1 partial baths with 3113 sq. ft. Barrington Way is located within the Amherst Sch District SAU #39 school district. Search Amherst real estate on www.ahousetohomerealty.com today.