
BEDS3
BATHS2 full 1 partial
SQUARE FEET2,075
MLS#5098302
STATUSPending
PROPERTY TYPEResidential - Single Family
Listing Courtesy of:
Your Next Move Realty LLC
Agency Phone: 603-441-4034
Associate Name: Beth Wiggins

Property Description
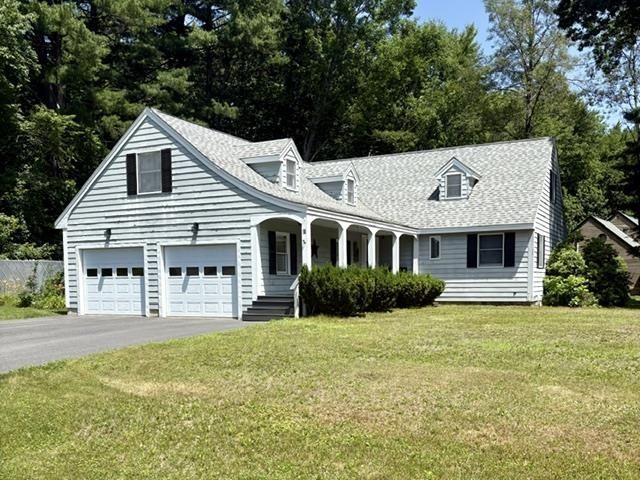
This beautiful 3-bedroom, 3-bath home offers comfort, space and numerous recent updates. Situated on a large, level corner lot, perfect for relaxing, entertaining and everyday living. Step inside to the open concept kitchen with a spacious living room. The cozy fireplace creates an inviting place for family and friends. Relax on your farmer's porch or host summer barbecues in the fully fenced backyard. A two-car garage with generous storage space above or a possible finished room completes this home. Major updates completed just three years ago include: waterproofed basement, new cement, new flooring, trex decking, kitchen countertop, new furnace and driveway. This exceptional property is waiting to welcome its new owners! Schedule your showing today! Will not go FHA or VA financing.
Property Features
Property Type: Residential - Single Family
Basement: Yes
Basement: Bulkhead, Concrete, Concrete Floor, Full, Interior Stairs, Sump Pump, Unfinished
Cooling: None
Fenced: Yes
Garage: 2 car attached
Heating: Oil, Baseboard, Hot Water
Home Style: Cape
Lot Size: 0.52 Acres
Roof Type: Asphalt Shingle
Stories: 1.5
Taxes: $6,822
Year Built: 1988
Amenities
Attic with Hatch/Scuttle
1 Fireplace
Kitchen/Living
Primary BR w/ BA
Natural Light
1st Floor Laundry
Full Fence
Covered Porch
Feature Descriptions
Appliances: Dishwasher, Dryer, Microwave, Refrigerator, Washer, Electric Stove
Baths 1/2: 1
Baths Full: 2
Color: Gray
Construction: Clapboard Exterior
Construction Status: Existing
Days on Site: 11
Driveway: Paved
Electric: 100 Amp Service, Circuit Breaker(s)
Exterior: Clapboard Exterior
Flood Zone: Unknown
Flooring: Carpet, Laminate
Foundation: Concrete
Lot: Corner
Number of Rooms: 9
Parking: Auto Open, Direct Entry, Storage Above, Attached
Roads: Public
Sewer: Public
Sq. Ft. Above Grade Finished: 2075
Sq. Ft. Total Finished: 2075
Total Stories: 1.5
Water: Public
Zoning: Residential
Listed By / Shown By
Listed By
Agency Name: Your Next Move Realty LLC
Agent Name: Beth Wiggins
Agency Phone: 603-441-4034
Shown By
Agency Title: A House to Home Realty
Agency Phone: (603) 752-7202
Estimate Your Payment
Estimated Payment
$ 1,799.43 per month $1,088.30 Principal & Interest $568.50 Property Tax $142.63 Homeowner's Insurance
1 Concord Way | MLS# 5098302
This single family home located at 1 Concord Way, Rochester, NH 03867 is currently listed for sale with an asking price of $489,000. This property was built in 1988 and has 3 bedrooms and 2 full and 1 partial baths with 2075 sq. ft. Search Rochester real estate on www.ahousetohomerealty.com today.