
BEDS3
BATHS1 full 1 partial
SQUARE FEET1,387
MLS#5088865
STATUSPending
PROPERTY TYPEResidential - Single Family
SCHOOLDerry SAU #10
Listing Courtesy of:
RE/MAX Innovative Properties
Associate Name: Timothy Morgan
Agency Contact: tim@morganmoves.com

Property Description
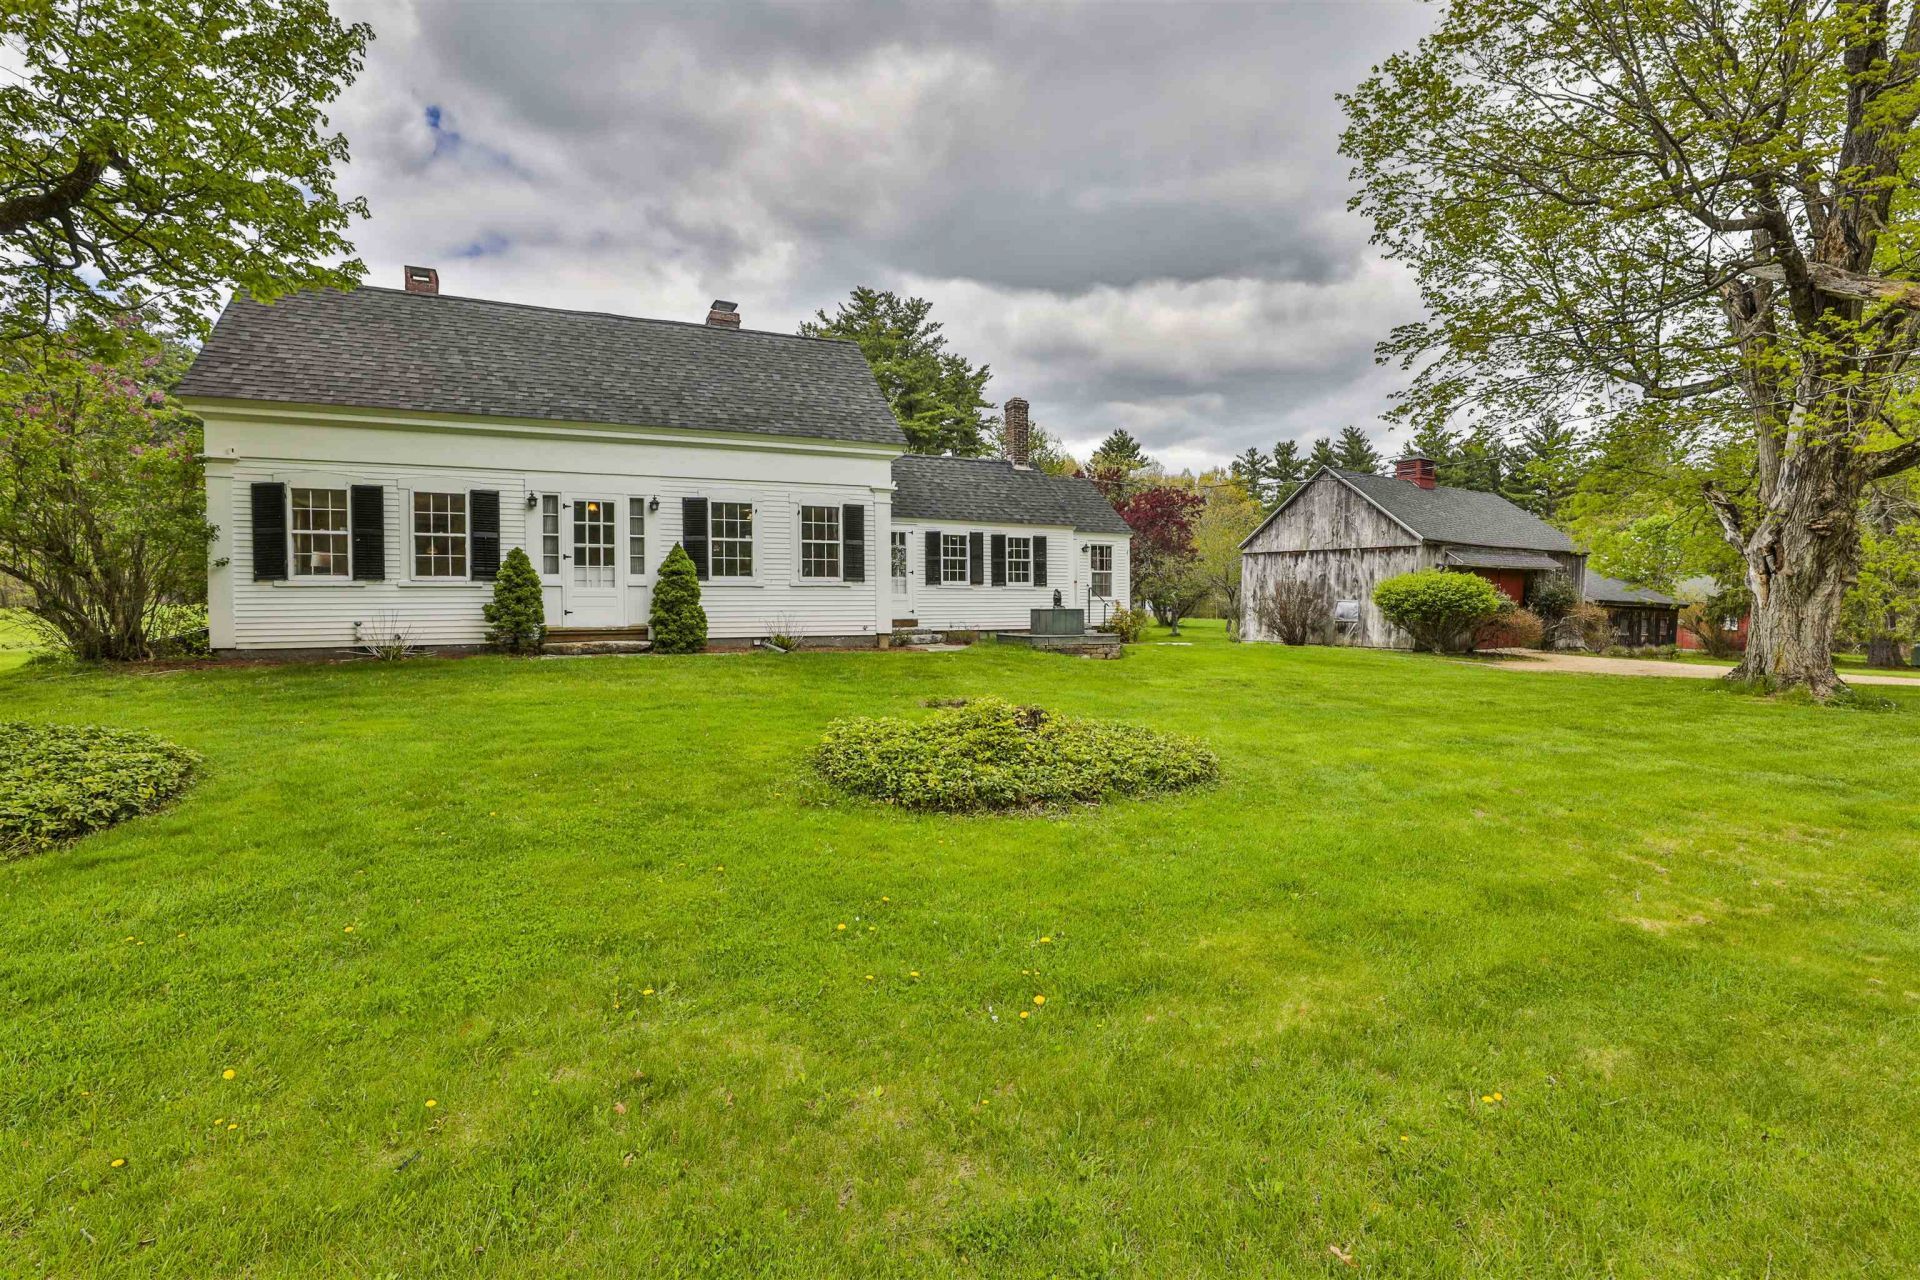
Once in a lifetime offering consisting of TWO PARCELS with 43.98 Acres and a antique Cape and Barn. 1 Featherbed Lane consists of 23.5 +/- stunning acres of field and forest with a classic New England cape and barn with frontage on both Featherbed Lane and Island Pond Road. This 1850's home boasts a spacious kitchen with dining area that leads to a sun filled porch. The dining room overlooks the front yard and flows to a first floor office space with half bathroom. The front entry contains a classic turned center stairwell with a spacious living room adjacent. Upstairs there are 2 nicely sized bedrooms and a full bathroom. The barn is large and ideal for storage as well as having ample area for livestock. There is a garage as well as additional storage under a large lean-to. A small pond and beautiful stone walls adorn the property. 59-69 Island Pond Road consists of 20.48 Acres of fields and woodlands directly across the road featuring frontage on Island Pond Road as well as Featherbed Lane. This parcel boast generally level topography as well as stunning fields and forests that are adorned with stone walls. The meticulously cared for property is ideal for many uses including Conservation, Farming and Development. Current use penalty if any is the responsibility of the buyer.
Property Features
Property Type: Residential - Single Family
Basement: Yes
Basement: Unfinished
Cooling: None
Garage: 1
Heating: Forced Air
Home Style: Cape, Farmhouse
Lot Size: 46.98 Acres
Roof Type: Architectural Shingle
Stories: 1.7
Taxes: $8,362
Year Built: 1850
Amenities
Dining Area
1 Fireplace
Natural Light
Natural Woodwork
Wood Stove Hook-up
1st Floor Laundry
Barn
Natural Shade
Outbuilding
Storage
Storm Window(s)
Feature Descriptions
Appliances: Dishwasher, Range Hood, Electric Stove
Baths 1/2: 1
Baths Full: 1
Color: White
Construction: Wood Siding
Construction Status: Existing
Days on Site: 67
Driveway: Gravel
Electric: Circuit Breaker(s)
Exterior: Wood Siding
Flood Zone: No
Flooring: Laminate, Wood
Foundation: Fieldstone, Granite
Lot: Agricultural, Country Setting, Farm, Field/Pasture, Pond, Wooded
Number of Rooms: 6
Parking: Driveway
Roads: Paved, Unpaved
Sale Inclusions: Additional Buildings, Barn, Land/Building
Sewer: Private, Septic
Sq. Ft. Above Grade Finished: 1387
Sq. Ft. Total Finished: 1387
Total Stories: 1.75
Water: Drilled Well
Zoning: LMDR
Local Schools
High School: Pinkerton Academy
School District: Derry SAU #10
Listed By / Shown By
Listed By
Agency Name: RE/MAX Innovative Properties
Agency Contact: tim@morganmoves.com
Agent Name: Timothy Morgan
Shown By
Agency Title: A House to Home Realty
Agency Phone: (603) 752-7202
Estimate Your Payment
Estimated Payment
$ 5,605.44 per month $4,339.85 Principal & Interest $696.83 Property Tax $568.75 Homeowner's Insurance
1 Featherbed Lane | MLS# 5088865
This single family home located at 1 Featherbed Lane, Derry, NH 03038 is currently listed for sale with an asking price of $1,950,000. This property was built in 1850 and has 3 bedrooms and 1 full and 1 partial baths with 1387 sq. ft. Featherbed Lane is located within the Derry SAU #10 school district. Search Derry real estate on www.ahousetohomerealty.com today.