
BEDS5
BATHS2 full
SQUARE FEET2,669
MLS#5102829
STATUSActive
PROPERTY TYPEResidential - Single Family
SCHOOLPelham
Listing Courtesy of:
Keller Williams Realty-Metropolitan
Agency Phone: 603-232-8282
Associate Name: DAnn True

Property Description
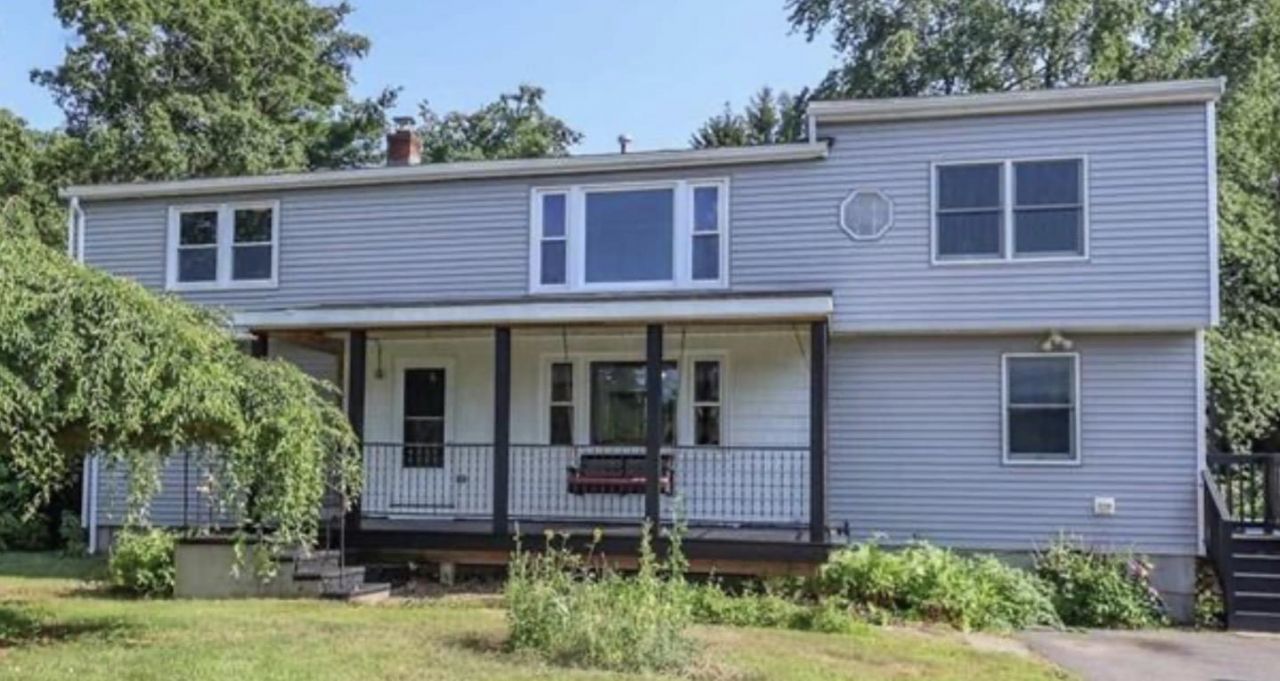
HUGE PRICE IMPROVEMENT!! A rare multi-generational offering under one roof in Pelham. This property offers exceptional space, flexibility, and value. The first floor features two- bedrooms, 1 full bath, a large living room, and a dining room. Also on this floor you'll find an updated kitchen with granite countertops and stainless steel appliances. The second floor features a legal three-bedroom in-law complete with its own kitchen, living room, full bath and private entrance. This home provides the ideal space for extended family, guests, or flexible living needs. Pellet stoves and propane as a heating option makes this home very cost effective. The basement features a finished space and lots of room for storage. Additional highlights include a large deck, patio and above ground pool. Plenty of parking and an oversized garage are perfect for storage, hobbies or a great workshop space. This unique home sits on 1.01 acres with a few fruit trees on the property. Loved by the same family for years, this home is filled with natural light, room to gather, and space to grow. Great commuter location. Close to the MA border. Schedule your showing today!
Property Features
Property Type: Residential - Single Family
Basement: Yes
Basement: Bulkhead, Concrete Floor, Storage Space, Unfinished, Basement Stairs
Cooling: Wall AC Units
Garage: 3
Heating: Propane, Oil, Pellet Stove
Lot Size: 1.01 Acres
Roof Type: Asphalt Shingle
Stories: 2.0
Taxes: $7,495
Year Built: 1960
Amenities
Ceiling Fan
Dining Area
In-Law/ADU
Kitchen/Dining
Indoor Storage
Basement Laundry
Balcony
Deck
Garden Space
Above Ground Pool
Feature Descriptions
Appliances: Dishwasher, Microwave, Refrigerator, Washer, Gas Stove
Baths Full: 2
Construction: Aluminum Siding, Vinyl Exterior
Days on Site: 31
Driveway: Paved
Electric: 100 Amp Service
Exterior: Aluminum Siding, Vinyl Exterior
Flood Zone: Unknown
Flooring: Hardwood, Vinyl
Foundation: Concrete
Lot: Corner, Country Setting, Landscaped, Neighborhood
Number of Rooms: 11
Parking: Auto Open, Driveway, Garage, Parking Spaces 6+, Paved, Detached
Roads: Paved, Public
Sewer: Leach Field, Private
Sq. Ft. Above Grade Finished: 2499
Sq. Ft. Below Grade Finished: 170
Sq. Ft. Total Finished: 2669
Total Stories: 2
Water: Drilled Well, Private
Zoning: Residential
Local Schools
High School: Pelham High School
Middle School: Pelham Memorial School
Elementary School: Pelham Elementary School
School District: Pelham
Listed By / Shown By
Listed By
Agency Name: Keller Williams Realty-Metropolitan
Agent Name: DAnn True
Agency Phone: 603-232-8282
Shown By
Agency Title: A House to Home Realty
Agency Phone: (603) 752-7202
Estimate Your Payment
Estimated Payment
$ 2,323.72 per month $1,502.26 Principal & Interest $624.58 Property Tax $196.88 Homeowner's Insurance
1 Gumpas Hill Road | MLS# 5102829
This single family home located at 1 Gumpas Hill Road, Pelham, NH 03076 is currently listed for sale with an asking price of $675,000. This property was built in 1960 and has 5 bedrooms and 2 full baths with 2669 sq. ft. Gumpas Hill Road is located within the Pelham school district. Search Pelham real estate on www.ahousetohomerealty.com today.