
BEDS3
BATHS2 full 1 partial
SQUARE FEET2,528
MLS#5091952
STATUSActive
PROPERTY TYPEResidential - Single Family
SCHOOLDerry SAU #10
Listing Courtesy of:
Coldwell Banker Realty Bedford NH
Associate Name: Nadine Pelletier
Agency Contact: Cell: 603-289-0309

Property Description
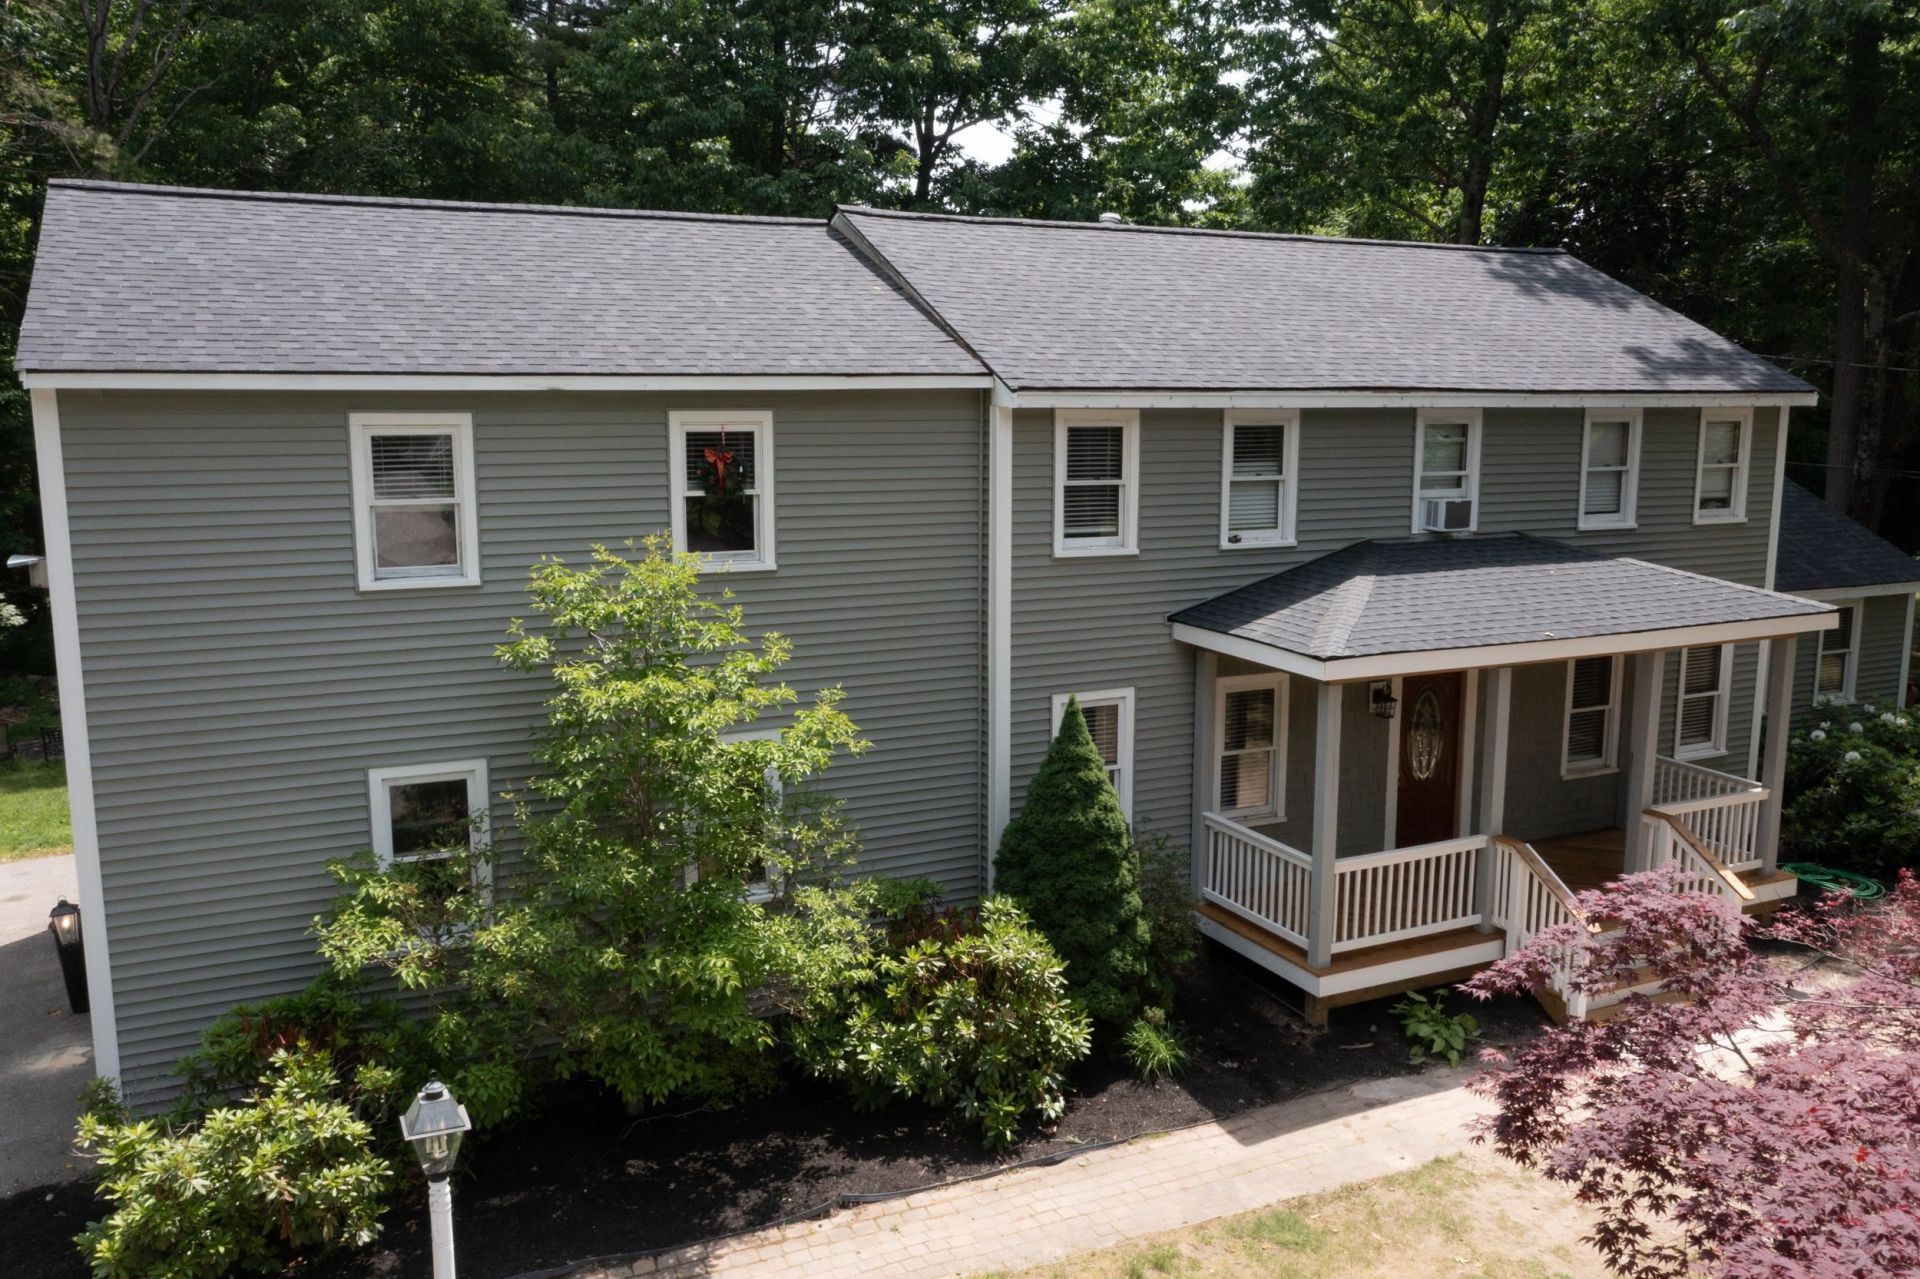
A LOT OF HOUSE FOR THE MONEY $ - Set on an extraordinary 3.44-acre parcel?more than half of an entire cul-de-sac owned by this property alone?this spacious 3 BR, 3 Bath Colonial offers privacy, flexibility, and room to grow. The wooded, level lot provides endless possibilities: garden space, a future pool, outdoor recreation, or simply enjoying the natural setting as your own private retreat. Extend your living space with the large 16 x 10 deck. Inside, a welcoming large living room with a corner gas fireplace, and real wood doors throughout. The huge primary suite includes a 3/4 bath, and all bedrooms are generously sized. You'll also find multiple flex spaces perfect for an office, den, playroom, or hobby area?ideal for today's lifestyle. Additional highlights include a 2-car garage, public water, a 2-year-young roof, custom built-ins, and a layout that offers both comfort and potential. This home is perfect for someone ready to bring their ideas, style, and vision to make it their own. HOME WARRANTY INCLUDED!
Property Features
Property Type: Residential - Single Family
Basement: Yes
Basement: Concrete, Interior Stairs, Unfinished, Interior Access
Cooling: Mini Split
Garage: 2 car attached
Heating: Propane, Heat Pump, Hot Air, Mini Split
Home Style: Colonial
Lot Size: 3.44 Acres
Roof Type: Architectural Shingle
Stories: 2.0
Taxes: $11,749
Year Built: 1990
Amenities
Cathedral Ceiling
Gas Fireplace
1 Fireplace
Primary BR w/ BA
Deck
Other
Shed
Feature Descriptions
Appliances: Dishwasher, Electric Range, Refrigerator
Baths 1/2: 1
Baths 3/4: 1
Baths Full: 1
Color: Grey
Construction: Wood Frame, Vinyl Siding
Construction Status: Existing
Days on Site: 47
Driveway: Paved
Electric: 200+ Amp Service
Exterior: Wood Frame, Vinyl Siding
Flood Zone: No
Flooring: Hardwood, Tile, Wood, Vinyl Plank
Foundation: Concrete
Lot: Country Setting, Wooded, Neighborhood
Number of Rooms: 8
Parking: Direct Entry, Garage, Attached, Carport
Road Frontage: 400
Roads: Public Maintained Road
Sewer: Leach Field, Private, Septic
Sq. Ft. Above Grade Finished: 2528
Sq. Ft. Total Finished: 2528
Total Stories: 2
Water: Community, Public
Zoning: res
Room Sizes
Family Room: 18.9 x 15.6 Level - 1
Kitchen: 10 x 12 Level - 1
Dining Room: 16 x 12 Level - 1
Playroom: 17 x 10 Level - 1
Bedroom with Bath: 22.5 x 18 Level - 2
Bedroom: 14 x 10 Level - 2
Bedroom: 12 x 10 Level - 2
Other: 11 x 10 Level - 2
Local Schools
High School: Pinkerton Academy
Middle School: Gilbert H. Hood Middle School
Elementary School: East Derry Memorial Elem
School District: Derry SAU #10
Listed By / Shown By
Listed By
Agency Name: Coldwell Banker Realty Bedford NH
Agency Contact: Cell: 603-289-0309
Agent Name: Nadine Pelletier
Shown By
Agency Title: A House to Home Realty
Agency Phone: (603) 752-7202
Estimate Your Payment
Estimated Payment
$ 2,728.56 per month $1,546.77 Principal & Interest $979.08 Property Tax $202.71 Homeowner's Insurance
1 Jessica Lane | MLS# 5091952
This single family home located at 1 Jessica Lane, Derry, NH 03038 is currently listed for sale with an asking price of $695,000. This property was built in 1990 and has 3 bedrooms and 2 full and 1 partial baths with 2528 sq. ft. Jessica Lane is located within the Derry SAU #10 school district. Search Derry real estate on www.ahousetohomerealty.com today.