
BEDS2
BATHS2 full
SQUARE FEET1,395
MLS#5029279
STATUSPending
PROPERTY TYPEResidential - Condominium
SUBDIVISIONAtkinson Heights
SCHOOLTimberlane Regional
Listing Courtesy of:
Lewis Builders
Agency Phone: 603-362-5333
Associate Name: Heidi Mahoney

Property Description
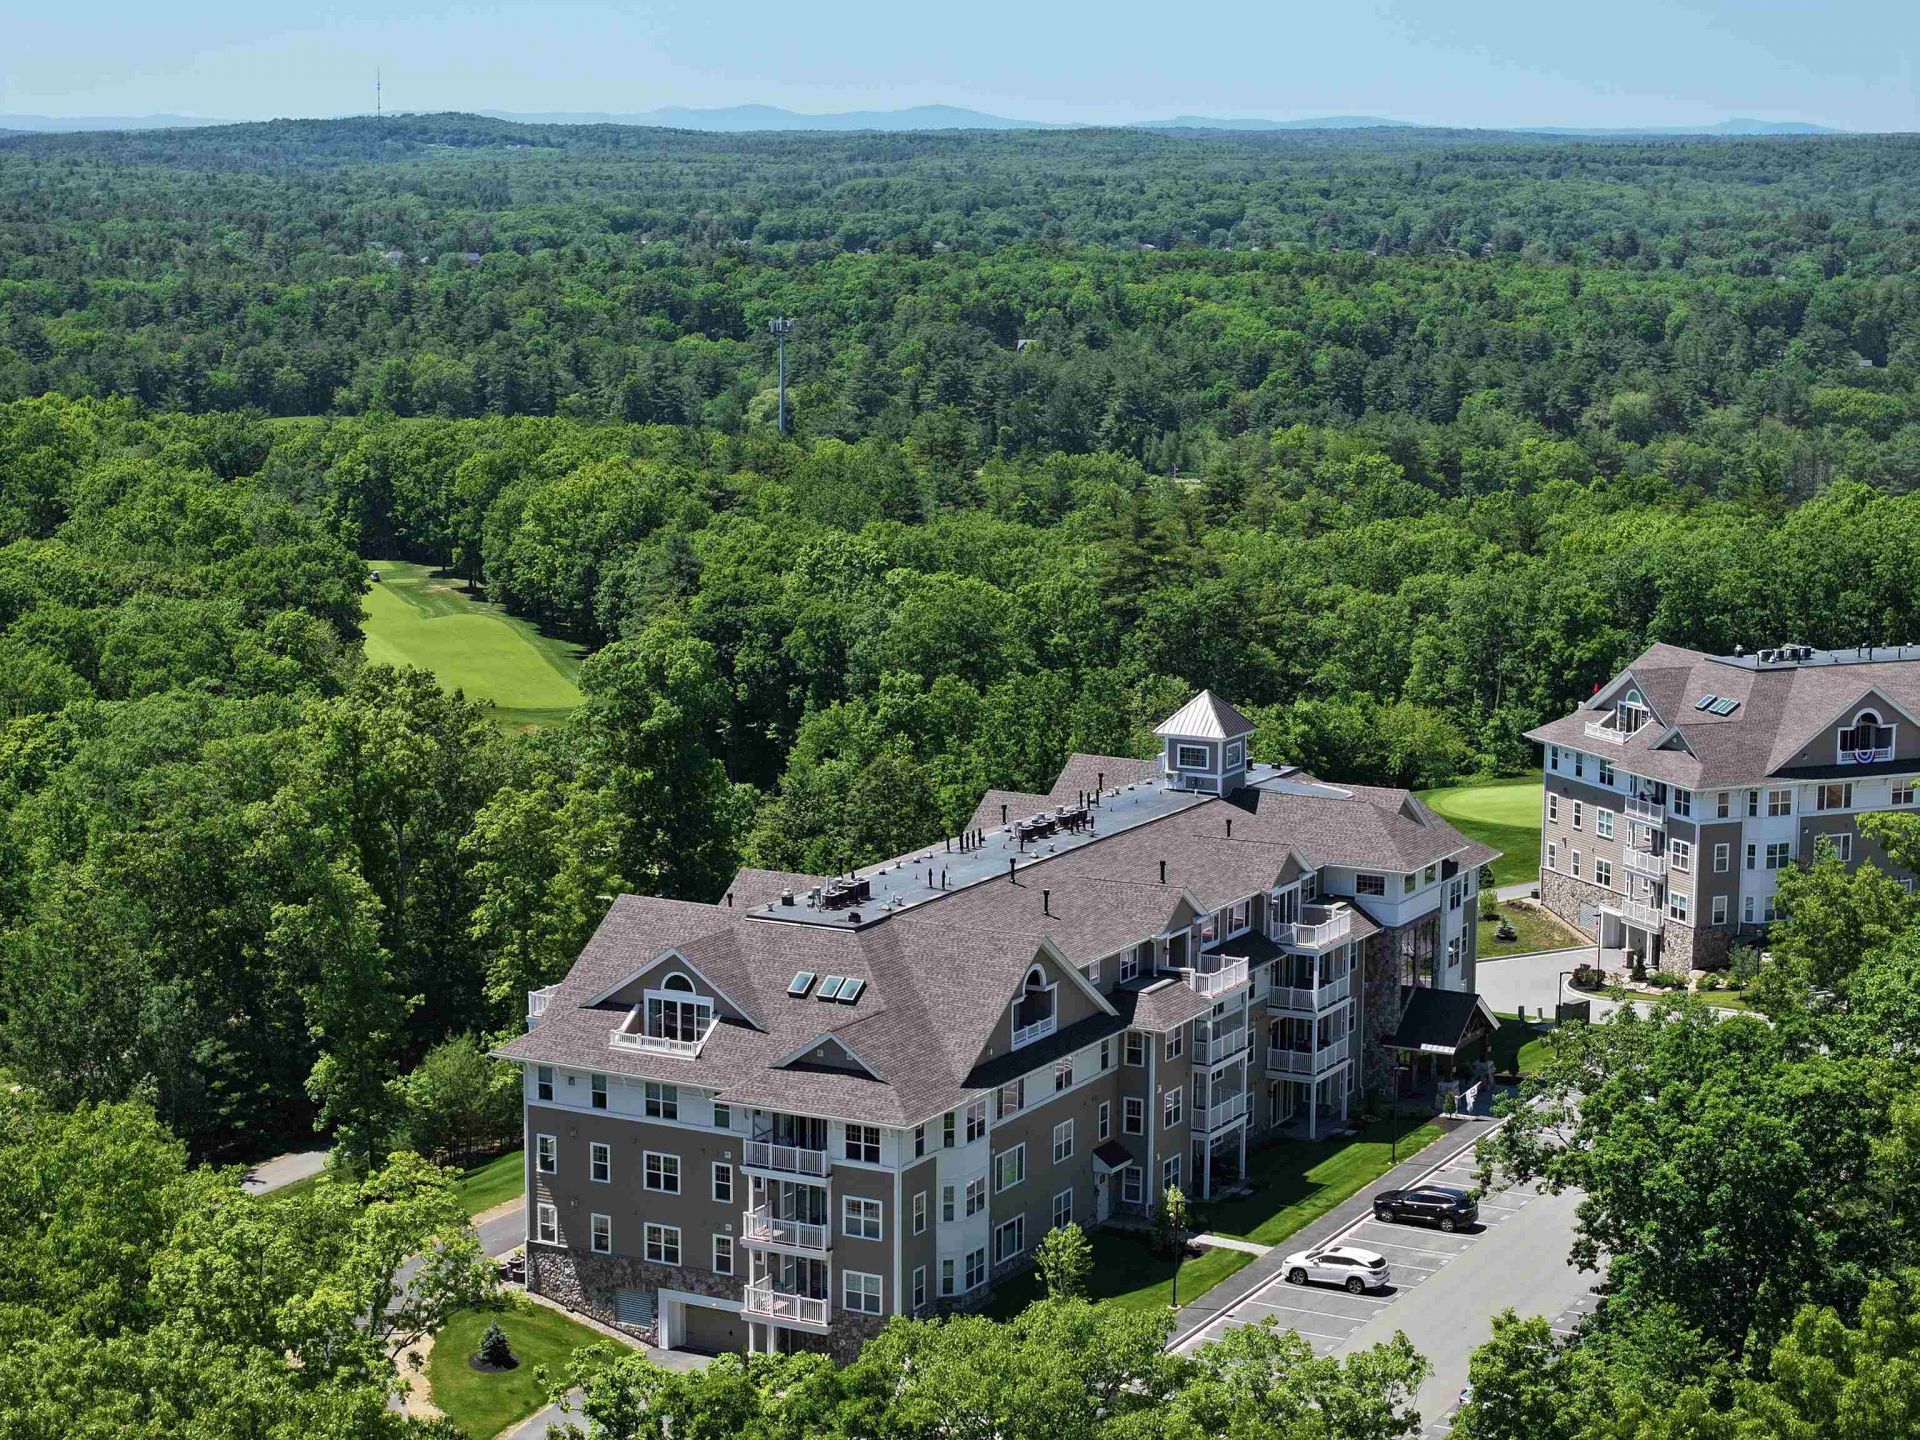
Welcome to Atkinson Heights, a premier 55+ community where luxury meets care-free living. Our fourth building is complete and units are available for a quick close! The 'Exeter' offers 1,395 sq. ft. with 2 bedrooms, 2 bathrooms, and an open-concept kitchen, living, and dining area?perfect for both relaxing and entertaining. The kitchen features a 7-foot island with quartz countertops, soft-close cabinetry, under-cabinet and pendant lighting, a pantry closet, and stainless steel Whirlpool appliances. The primary suite is your private retreat, offering serene views, generous closet space, and a beautifully appointed bathroom with a fully tiled walk-in shower with built-in bench, a double vanity with quartz countertops, and ample storage. Additional highlights include engineered wood flooring throughout, recessed lighting, crown molding, a gas fireplace, and a tray ceiling over the dining area that adds both elegance and dimension. Step outside onto your private deck and enjoy year-round views of the 15th fairway at Atkinson Resort & Country Club, where stunning sunsets provide the perfect backdrop to your evenings. Each unit includes an assigned space in the heated garage with additional storage, plus an outdoor parking spot. The Community Center is the perfect place to gather with friends and neighbors, featuring a spacious great room, fitness room, outdoor patio, and grill. Enjoy scenic walking paths, a dog park, and a community garden?all conveniently located near shopping, medical facilities, and major highways. All occupants must be 55+.
Property Features
Property Type: Residential - Condominium
Cooling: Central AC
Garage: 1 car attached
Heating: Natural Gas Available, Forced Air
Home Style: Garden
Roof Type: Asphalt Shingle
Stories: 1.0
Year Built: 2025
Amenities
Dining Area
Gas Fireplace
1 Fireplace
Kitchen Island
Kitchen/Dining
Laundry Hook-ups
Primary BR w/ BA
Natural Light
Indoor Storage
Programmable Thermostat
Deck
Window Screens
Feature Descriptions
Accessibility: 3 Ft. Doors, Access to Common Areas, Laundry Access w/No Steps, Mailbox Access w/No Steps, Access to Parking, Bathroom w/Step-in Shower, Bathroom w/Tub, No Stairs, One-Level Home
Amenities: Building Maintenance, Clubhouse, Master Insurance, Indoor Storage, Landscaping, Elevator(s), Snow Removal, Trash Removal
Appliances: Dishwasher, ENERGY STAR Qual Dryer, Microwave, Gas Range, ENERGY STAR Qual Fridge, ENERGY STAR Qual Washer, On Demand Water Heater, Tankless Water Heater, Vented Exhaust Fan
Baths Full: 2
Construction: Wood Frame, Vinyl Exterior
Days on Site: 565
Driveway: Common/Shared, Paved
Electric: 100 Amp Service, Circuit Breaker(s)
Equipment: Enrgy Recvry Ventlatr Unt, Security System, HW/Batt Smoke Detector, Sprinkler System
Exterior: Wood Frame, Vinyl Exterior
Fee: $539/Monthly
Fee 2: $1078/One-Time
Fee Includes: Landscaping, Plowing, Trash, Condo Association Fee
Flood Zone: No
Flooring: Carpet, Ceramic Tile, Manufactured, Wood
Foundation: Concrete
Lot: Condo Development, Country Setting, Landscaped, Subdivision, View, Walking Trails, Abuts Golf Course, Near Country Club, Near Golf Course, Near Paths, Near Shopping
Number of Rooms: 4
Parking: Auto Open, Heated Garage, Assigned, Garage, Parking Spaces 1, Underground
Restrictions: 55 and Over
Roads: Association, Paved
Sewer: Community
Sq. Ft. Above Grade Finished: 1395
Sq. Ft. Total Finished: 1395
Total Stories: 1
Units: 32
Water: Community, Public
Zoning: res
Local Schools
School District: Timberlane Regional
Listed By / Shown By
Listed By
Agency Name: Lewis Builders
Agent Name: Heidi Mahoney
Agency Phone: 603-362-5333
Shown By
Agency Title: A House to Home Realty
Agency Phone: (603) 752-7202
Estimate Your Payment
Estimated Payment
$ 1,571.53 per month $1,389.44 Principal & Interest $0.00 Property Tax (data not provided by mls) $182.09 Homeowner's Insurance
1 Longview Drive, Unit 106 | MLS# 5029279
This condo located at 1 Longview Drive, Unit 106, Atkinson, NH 03811 is currently listed for sale with an asking price of $624,308. This property was built in 2025 and has 2 bedrooms and 2 full baths with 1395 sq. ft. Longview Drive, Unit 106 is located in the Atkinson Heights subdivision within the Timberlane Regional school district. Search Atkinson Heights real estate on www.ahousetohomerealty.com today.