
BEDS4
BATHS2 full 1 partial
SQUARE FEET3,052
MLS#5086071
STATUSPending
PROPERTY TYPEResidential - Single Family
SCHOOLAmherst Sch District SAU #39
Listing Courtesy of:
BHHS Verani Bedford
Associate Name: Scott DeSantis
Agency Contact: Phone: 603-494-1946

Property Description
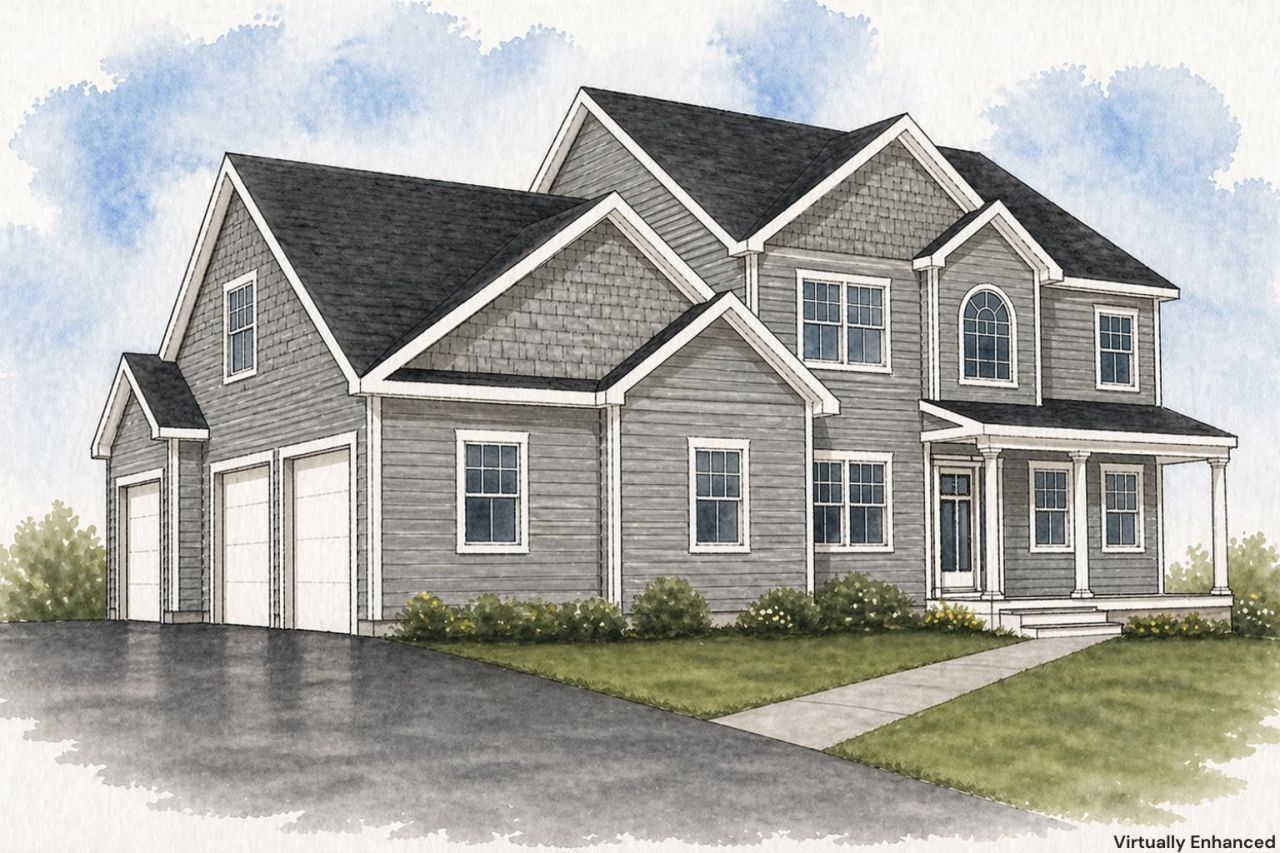
Stunning new construction in a new subdivision at the top of Christian Hill Road, overlooking Lindabury Orchard with sweeping views of the Souhegan Valley. This home offers over 3,000 sq ft of thoughtfully designed living space, featuring 4 bedrooms, 2.5 baths, and a spacious 3-car garage. Enjoy an open-concept layout, elevated finishes throughout, and a peaceful, private setting?truly the perfect blend of style and comfort. More details coming soon!
Property Features
Property Type: Residential - Single Family
Basement: Bulkhead
Cooling: Central AC
Garage: 3
Heating: Forced Air
Home Style: Colonial
Lot Size: 2.29 Acres
Roof Type: Asphalt Shingle
Stories: 2.0
Year Built: 2026
Amenities
Porch
Covered Porch
Feature Descriptions
Baths 1/2: 1
Baths Full: 2
Construction: Wood Frame
Construction Status: New Construction
Days on Site: 79
Driveway: Paved
Electric: Circuit Breaker(s)
Exterior: Wood Frame
Flood Zone: Unknown
Flooring: Ceramic Tile, Hardwood
Foundation: Concrete
Lot: Level
Number of Rooms: 9
Roads: Paved, Public
Sewer: Private, Septic
Sq. Ft. Above Grade Finished: 3052
Sq. Ft. Total Finished: 3052
Total Stories: 2
Water: Drilled Well, Private
Water Access: No
Water View: No
Zoning: RR
Local Schools
High School: Souhegan High School
Middle School: Amherst Middle
Elementary School: Clark Elementary School
School District: Amherst Sch District SAU #39
Listed By / Shown By
Listed By
Agency Name: BHHS Verani Bedford
Agency Contact: Phone: 603-494-1946
Agent Name: Scott DeSantis
Shown By
Agency Title: A House to Home Realty
Agency Phone: (603) 752-7202
Estimate Your Payment
Estimated Payment
$ 3,488.63 per month $3,084.41 Principal & Interest $0.00 Property Tax (data not provided by mls) $404.22 Homeowner's Insurance
1 Mcintosh Way | MLS# 5086071
This single family home located at 1 Mcintosh Way, Amherst, NH 03031 is currently listed for sale with an asking price of $1,385,900. This property was built in 2026 and has 4 bedrooms and 2 full and 1 partial baths with 3052 sq. ft. Mcintosh Way is located within the Amherst Sch District SAU #39 school district. Search Amherst real estate on www.ahousetohomerealty.com today.