
BEDS3
BATHS2 full 1 partial
SQUARE FEET2,038
MLS#5105077
STATUSActive
PROPERTY TYPEResidential - Single Family
SCHOOLKearsarge Sch Dst SAU #65
Listing Courtesy of:
Dolan Real Estate
Associate Name: Jessica Anthony Dolan
Agency Contact: Phone: 603-359-9177

Property Description
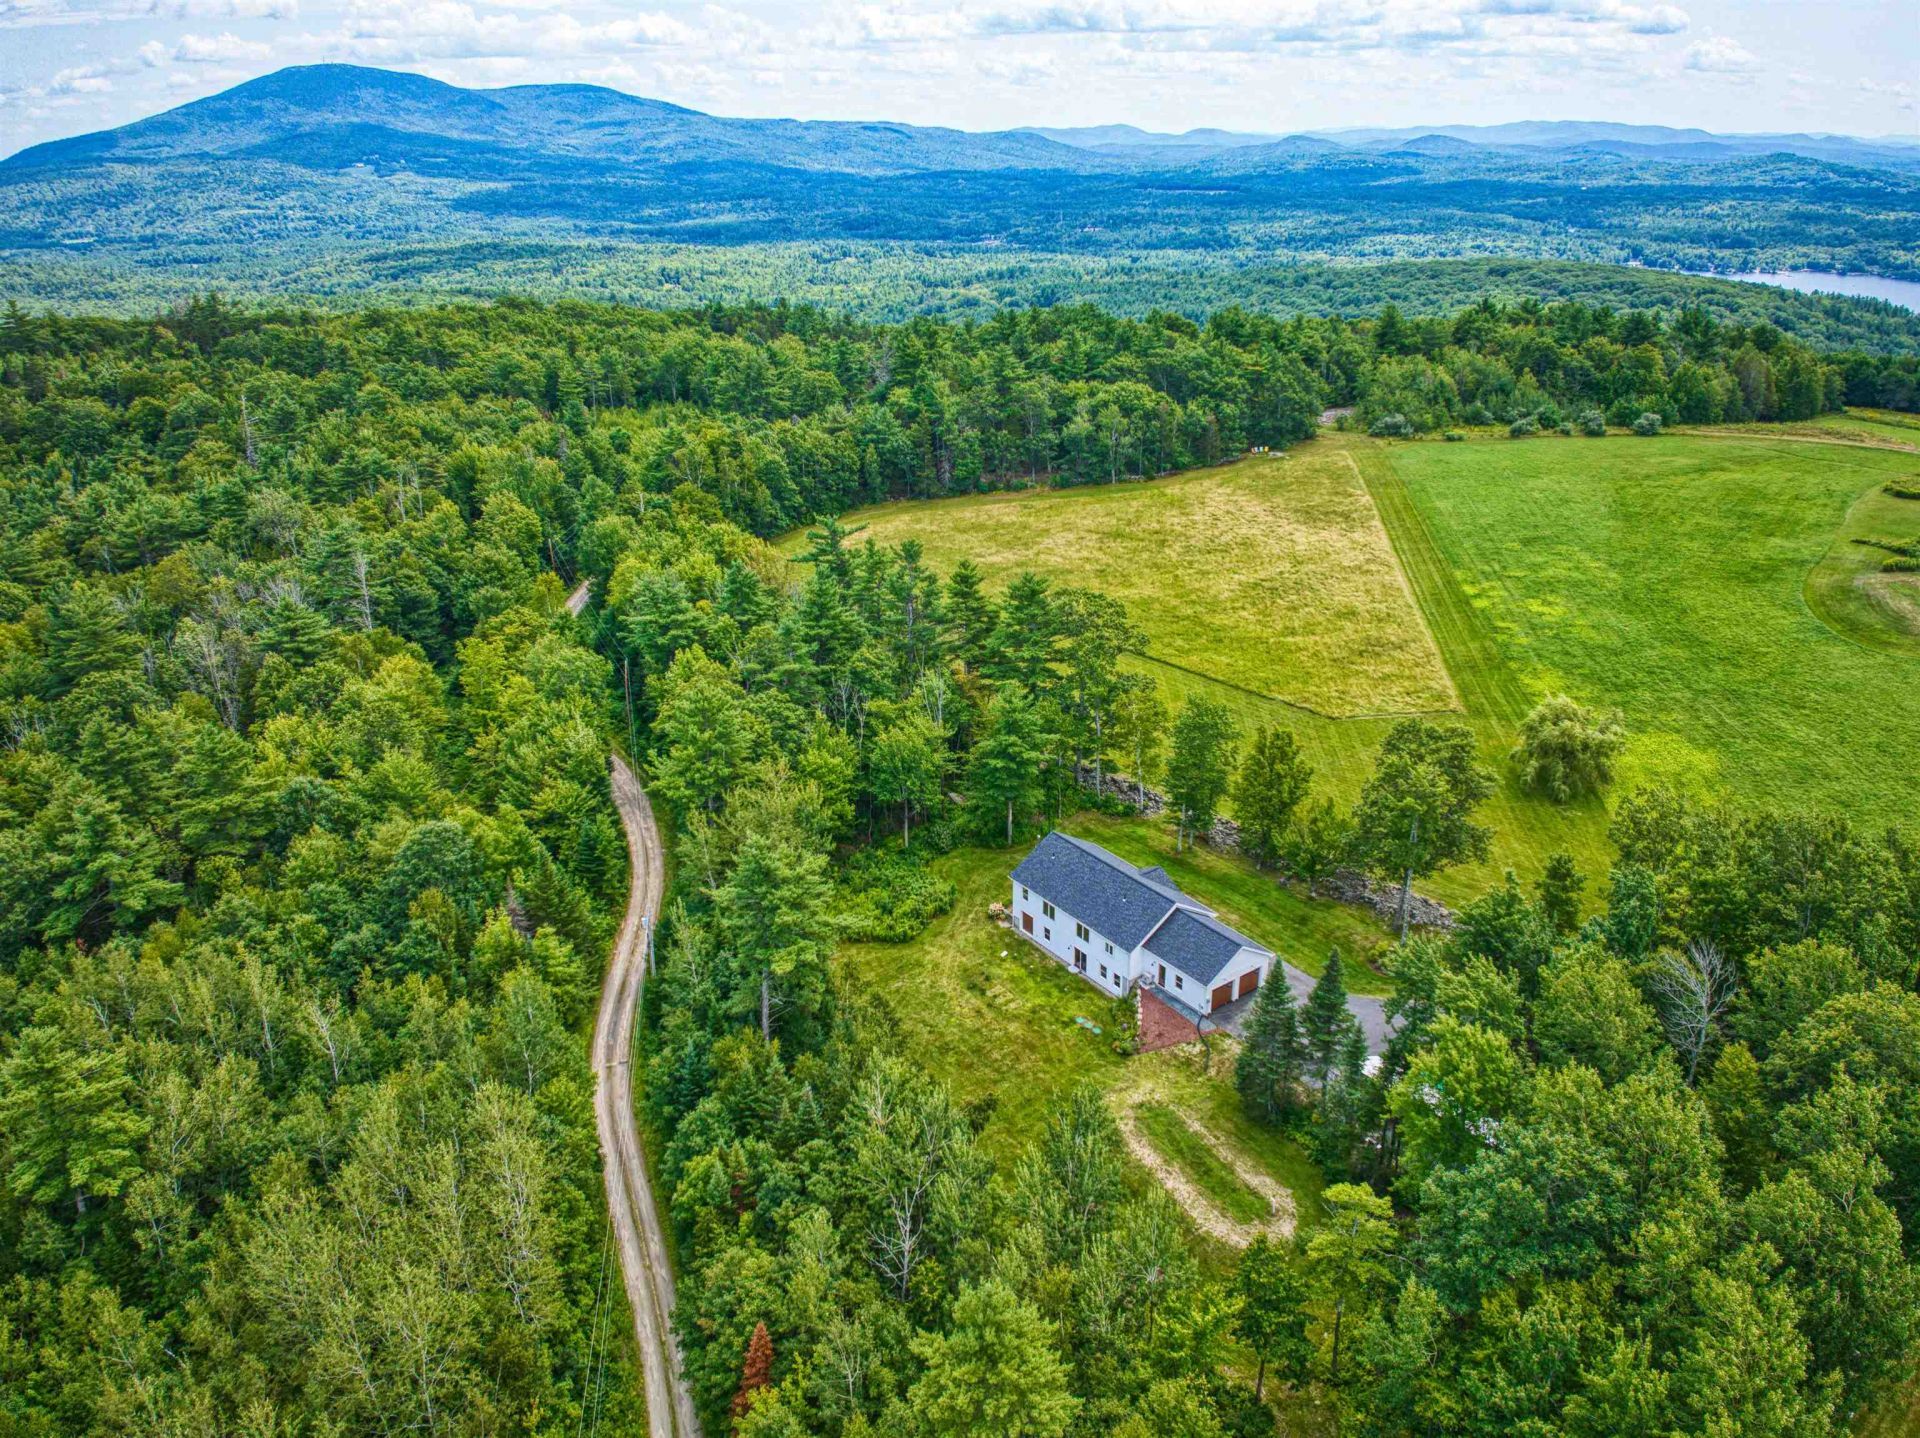
Set privately on 5.68 acres of open fields, this beautifully maintained home offers peaceful country living with the convenience of thoughtfully designed one level living. The open concept floor plan creates an inviting flow between the spacious kitchen, dining area, and living room, making everyday living and entertaining effortless. The well-appointed kitchen offers plenty of workspace and storage, while the dining area provides a comfortable gathering space. The spacious primary suite features a luxurious soaking tub, creating a relaxing retreat at the end of the day. A finished lower level provides additional flexible living space for a family room, office, gym, or guests. Step outside to enjoy the covered porch overlooking the private acreage and open fields an ideal spot for morning coffee or relaxing in every season. An attached, heated two car garage adds exceptional convenience and storage. With its privacy, expansive land, comfortable layout, and one floor living, this property offers a wonderful blend of tranquility and functionality.
Property Features
Property Type: Residential - Single Family
Basement: Finished, Full, Partially Finished, Interior Stairs, Storage Space
Basement: Yes
Cooling: Mini Split
Garage: 2 car attached
Heating: Propane, Hot Water
Home Style: Ranch
Lot Size: 5.98 Acres
Roof Type: Asphalt Shingle
Stories: 1.0
Taxes: $8,278
Year Built: 2006
Amenities
Cathedral Ceiling
Dining Area
Kitchen Island
Kitchen/Family
Primary BR w/ BA
Soaking Tub
Walk-in Closet
Wood Stove Hook-up
1st Floor Laundry
Deck
Feature Descriptions
Accessibility: 1st Floor 3/4 Bathroom, 1st Floor Bedroom, 1st Floor Full Bathroom, 1st Floor Hrd Surfce Flr, Laundry Access w/No Steps, Bathroom w/Step-in Shower
Appliances: Dishwasher, Dryer, Microwave, Gas Range, Refrigerator, Washer, Water Heater off Boiler
Baths 1/2: 1
Baths Full: 2
Color: Grey
Construction: Wood Frame, Clapboard Exterior
Days on Site: 17
Driveway: Crushed Stone
Electric: 200+ Amp Service, Circuit Breaker(s)
Exterior: Wood Frame, Clapboard Exterior
Flood Zone: Unknown
Flooring: Carpet, Ceramic Tile, Hardwood
Foundation: Concrete
Lot: Field/Pasture, Mountain View, View, Rural
Number of Rooms: 7
Parking: Auto Open, Direct Entry, Parking Spaces 2, Attached
Road Frontage: 150
Roads: Gravel
Sewer: Concrete, Mound, Septic
Sq. Ft. Above Grade Finished: 1568
Sq. Ft. Below Grade Finished: 470
Sq. Ft. Total Finished: 2038
Total Stories: 1
Water: Drilled Well, Private
Zoning: RESRES
Local Schools
High School: Kearsarge Regional HS
Middle School: Kearsarge Regional Middle Sch
Elementary School: Kearsarge Elem New London
School District: Kearsarge Sch Dst SAU #65
Listed By / Shown By
Listed By
Agency Name: Dolan Real Estate
Agency Contact: Phone: 603-359-9177
Agent Name: Jessica Anthony Dolan
Shown By
Agency Title: A House to Home Realty
Agency Phone: (603) 752-7202
Estimate Your Payment
Estimated Payment
$ 2,701.10 per month $1,778.23 Principal & Interest $689.83 Property Tax $233.04 Homeowner's Insurance
1 Messer Road | MLS# 5105077
This single family home located at 1 Messer Road, Wilmot, NH 03287 is currently listed for sale with an asking price of $799,000. This property was built in 2006 and has 3 bedrooms and 2 full and 1 partial baths with 2038 sq. ft. Messer Road is located within the Kearsarge Sch Dst SAU #65 school district. Search Wilmot real estate on www.ahousetohomerealty.com today.