
BEDS3
BATHS1 full
SQUARE FEET1,471
MLS#5092404
STATUSPending
PROPERTY TYPEResidential - Single Family
SCHOOLDerry SAU #10
Listing Courtesy of:
Century 21 North East
Agency Phone: 800-844-7653
Associate Name: Julie Maldonado

Property Description
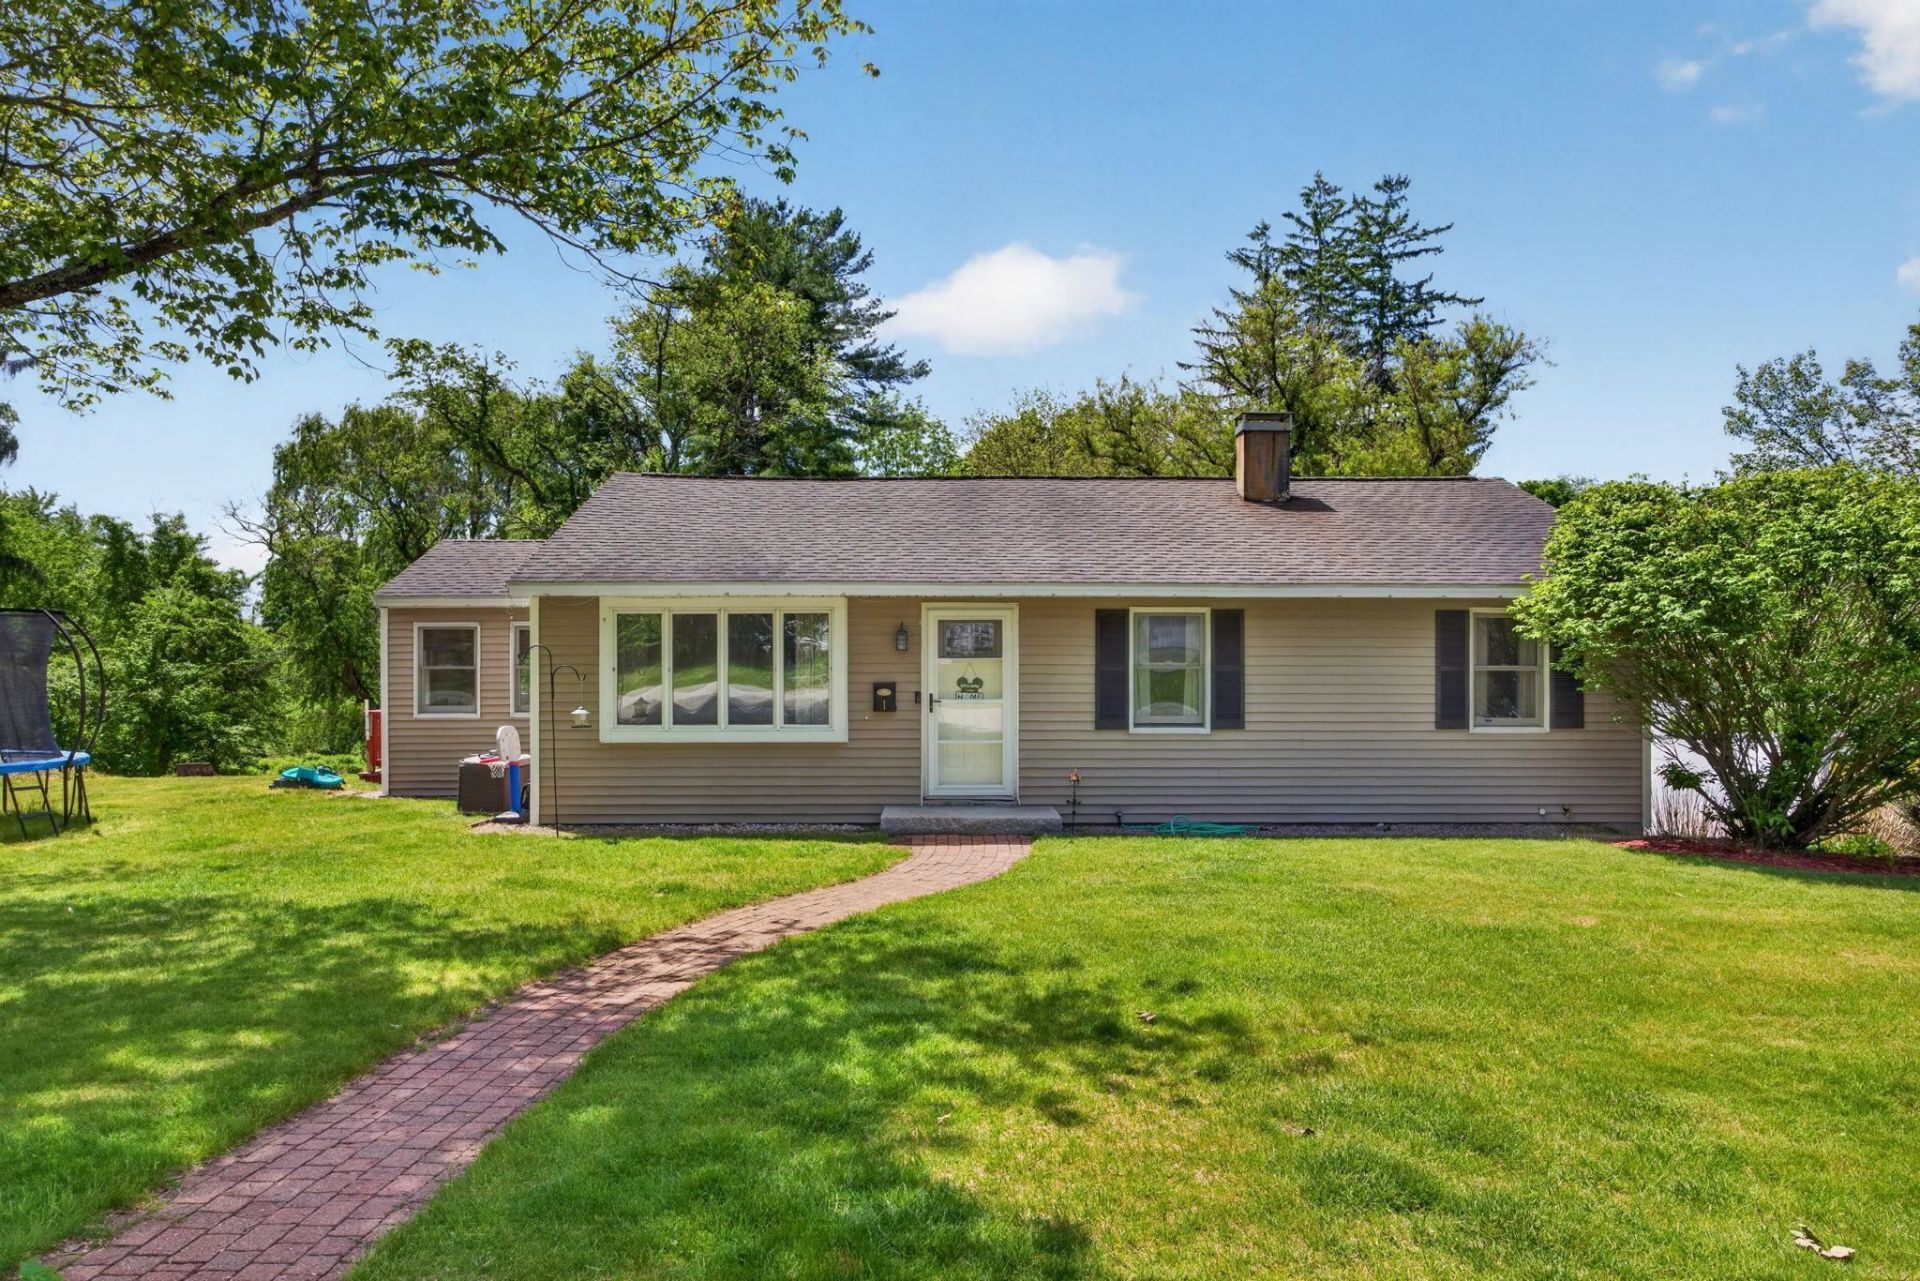
Welcome to this well-maintained 3-bedroom ranch nestled in a desirable East Derry neighborhood! This inviting home offers a warm and welcoming layout with beautiful hardwood floors throughout much of the main living area and plenty of kitchen counter space for everyday cooking and entertaining. Downstairs, you'll find a partially finished room that's perfect for a home office, playroom, workout space, or hobby room, along with additional storage and workshop space. ** Offer deadline Tuesday 6/9 5pm** Step outside and enjoy a beautiful yard offering privacy, room to play, garden, entertain, or simply relax and enjoy the outdoors. Located just minutes from I-93, shopping, restaurants, walking trails, parks, and all that Derry has to offer, this home provides easy access to everyday amenities while still enjoying the feel of a peaceful neighborhood. Combining neighborhood charm, commuter convenience, and outdoor space to enjoy, this East Derry property is one you won't want to miss. Open House Saturday 11-1!
Property Features
Property Type: Residential - Single Family
Basement: Partially Finished
Basement: Yes
Cooling: Wall AC Units
Garage: 1
Heating: Oil, Hot Air
Home Style: Ranch
Lot Size: 0.71 Acres
Roof Type: Shingle
Stories: 1.0
Taxes: $7,054
Year Built: 1958
Amenities
Ceiling Fan
Basement Laundry
Deck
Feature Descriptions
Accessibility: One-Level Home
Appliances: Dishwasher, Dryer, Electric Range, Refrigerator, Washer, Water Heater
Baths Full: 1
Color: Tan
Construction: Wood Frame, Vinyl Exterior
Construction Status: Existing
Days on Site: 44
Driveway: Paved
Electric: Circuit Breaker(s)
Equipment: Radon Mitigation
Exterior: Wood Frame, Vinyl Exterior
Flood Zone: No
Flooring: Hardwood
Foundation: Concrete
Lot: Landscaped, Near Paths, Near Shopping, Neighborhood, Near Hospital, Near School(s)
Number of Rooms: 6
Parking: Direct Entry
Roads: Public
Sewer: Septic
Sq. Ft. Above Grade Finished: 1284
Sq. Ft. Below Grade Finished: 187
Sq. Ft. Total Finished: 1471
Total Stories: 1
Water: Public
Water View: No
Zoning: MDR
Room Sizes
Kitchen: 18.5 x 7 Level - 1
Living Room: 17.7 x 11.9 Level - 1
Dining Room: 12.1 x 9.1 Level - 1
Primary Bedroom: 10.3 x 12.7 Level - 1
Bedroom: 8.10 x 8.8 Level - 1
Bedroom: 10.3x10.3 Level - 1
Other: 17.3x10.7 Level - Basement
Local Schools
High School: Pinkerton Academy
Middle School: Gilbert H. Hood Middle School
Elementary School: Derry Village School
School District: Derry SAU #10
Listed By / Shown By
Listed By
Agency Name: Century 21 North East
Agent Name: Julie Maldonado
Agency Phone: 800-844-7653
Shown By
Agency Title: A House to Home Realty
Agency Phone: (603) 752-7202
Estimate Your Payment
Estimated Payment
$ 1,859.04 per month $1,123.91 Principal & Interest $587.83 Property Tax $147.29 Homeowner's Insurance
1 Newell Drive | MLS# 5092404
This single family home located at 1 Newell Drive, Derry, NH 03038 is currently listed for sale with an asking price of $505,000. This property was built in 1958 and has 3 bedrooms and 1 full baths with 1471 sq. ft. Newell Drive is located within the Derry SAU #10 school district. Search Derry real estate on www.ahousetohomerealty.com today.