
BEDS4
BATHS2 full 1 partial
SQUARE FEET3,135
MLS#5095593
STATUSPending
PROPERTY TYPEResidential - Single Family
SCHOOLMerrimack Sch Dst SAU #26
Listing Courtesy of:
Coldwell Banker Realty Bedford NH
Associate Name: Sarah Cotnoir
Agency Contact: Phone: 603-657-6323

Property Description
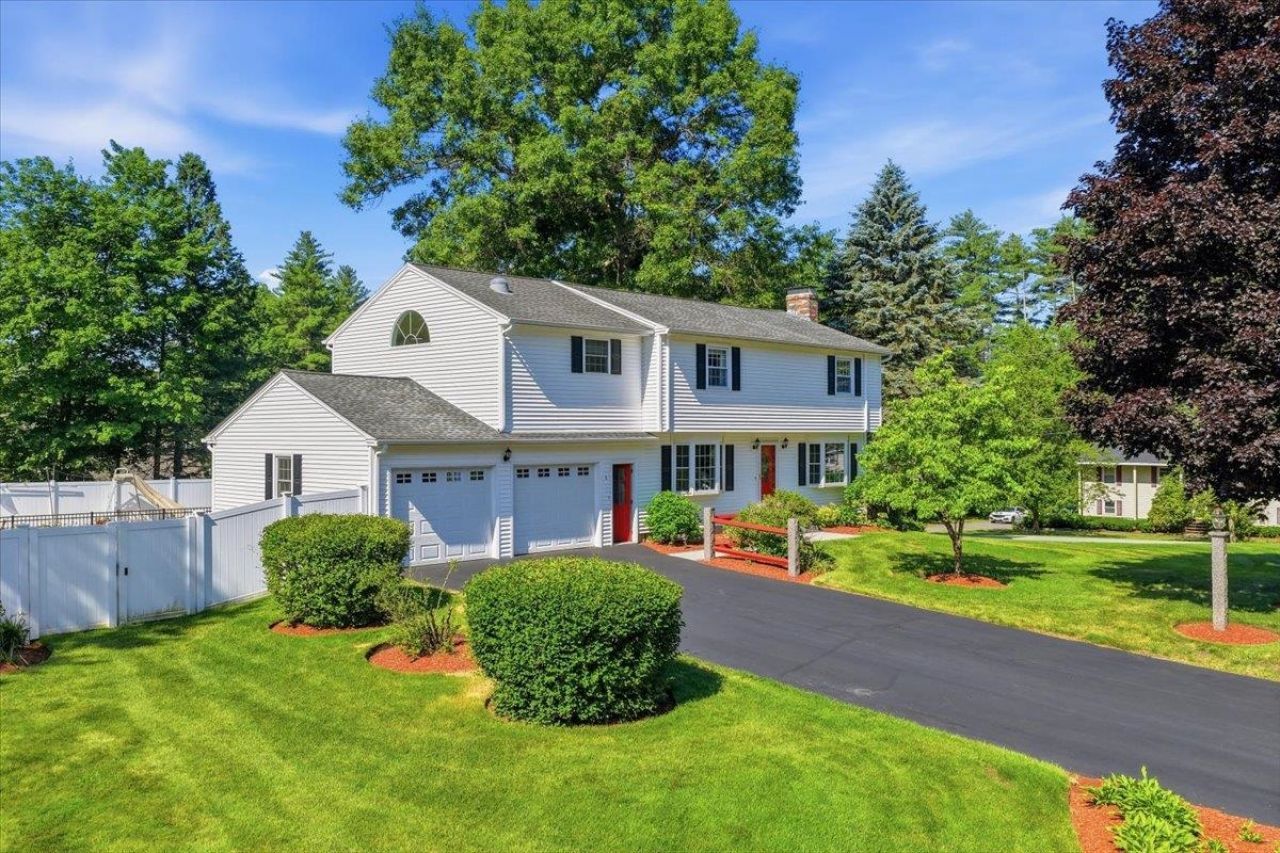
This home is much bigger than it looks from the outside!! The one you've been waiting for! Meticulously maintained and beautifully updated, this stunning 4-bedroom, 3-bath home is set on a professionally landscaped .63-acre corner lot in desirable Merrimack, NH, offering a prime commuter-friendly location approximately one hour to Boston, the Seacoast, and the Lakes Region. Pride of ownership is evident throughout from the moment you arrive. Step inside to find gleaming hardwood floors throughout, abundant natural light, and a spacious open-concept layout designed for both everyday living and entertaining. The inviting living room features a cozy wood-burning stove, while the oversized family room just off the living area provides even more gathering space for family and guests. The kitchen is well-appointed with modern appliances, ample cabinetry, and generous counter space. Upstairs, you'll find 4 generously sized bedrooms including a spacious primary suite with 3 closets, & a giant private en suite bath with gorgeous soaker tub. The beautifully finished basement offers versatile additional living space perfect for a media room, gym, playroom, or home office. This home has been impeccably maintained, professionally cleaned, and thoughtfully updated with new windows, a newer hot water tank, and a 3-year-old heating system for added peace of mind. Step outside through sliding glass doors to your own private backyard oasis featuring a heated in-ground pool, beautiful hardscaping, gazebo, irrigation system, and a large flat fully fenced backyard ideal for corn hole, BBQ's, entertaining, pets, or simply relaxing. Additional highlights include a 2 car garage, two sheds with electricity, and additional parking with electric RV hookup. A rare opportunity to own a truly move-in ready home offering exceptional indoor and outdoor living in one of Merrimack's most convenient locations ? don't miss it! **OFFER DEADLINE MONDAY JUNE 29TH AT 5PM**
Property Features
Property Type: Residential - Single Family
Basement: Yes
Basement: Climate Controlled, Finished, Interior Stairs, Storage Space
Cooling: Mini Split
Fenced: Yes
Garage: 2 car attached
Heating: Propane, Forced Air, Hot Water, Mini Split
Home Style: Garrison
Lot Size: 0.63 Acres
Roof Type: Architectural Shingle
Stories: 2.0
Taxes: $10,372
Year Built: 1970
Amenities
Blinds
Cathedral Ceiling
Ceiling Fan
Dining Area
1 Fireplace
Kitchen Island
Kitchen/Dining
Laundry Hook-ups
Primary BR w/ BA
Natural Light
Soaking Tub
Indoor Storage
Vaulted Ceiling
Walk-in Closet
Whirlpool Tub
Wood Stove Insert
Programmable Thermostat
Deck
Full Fence
Garden Space
Outbuilding
Patio
In-Ground Pool
Shed
Storage
ENERGY STAR Qual Windows
Feature Descriptions
Appliances: ENERGY STAR Qual Dishwshr, Microwave, ENERGY STAR Qual Fridge, Trash Compactor, Electric Stove
Baths 1/2: 1
Baths 3/4: 1
Baths Full: 1
Color: White
Construction: Wood Frame, Vinyl Siding
Construction Status: Existing
Days on Site: 29
Driveway: Paved
Electric: 200+ Amp Service, Circuit Breaker(s)
Equipment: Irrigation System, Battery Smoke Detector, Hardwired Smoke Detector, Wood Stove
Exterior: Wood Frame, Vinyl Siding
Flood Zone: No
Flooring: Ceramic Tile, Hardwood, Vinyl Plank
Foundation: Concrete
Lot: Corner, Country Setting, Landscaped, Level, Near Paths, Near Shopping, Neighborhood, Rural, Near School(s)
Number of Rooms: 10
Parking: Auto Open, Direct Entry, Driveway, Garage, Other, Parking Spaces 1 - 10, Paved, RV Access/Parking, Attached
Roads: Public
Sewer: Private, Septic
Sq. Ft. Above Grade Finished: 2319
Sq. Ft. Below Grade Finished: 816
Sq. Ft. Total Finished: 3135
Total Stories: 2
Water: Public
Water Access: No
Water View: No
Zoning: Residential
Room Sizes
Dining Room: 20.4 x 11.4 Level - 1
Kitchen: 14.3 x 14.10 Level - 1
Family Room: 19.9 x 11.9 Level - 1
Living Room: 12.10 x 24.0 Level - 1
Bathroom Half: 6.3 x 3.1 Level - 1
Bedroom: 13.1 x 13.5 Level - 2
Bedroom: 13.1 x 12.6 Level - 2
Bedroom: 13.2 x 11.6 Level - 2
Primary BR Suite: 16.8 x 13.1 Level - 2
Bedroom with Bath: 14.10 x 21.1 Level - 2
Bathroom Three Quarter: 7.3 x 7.10 Level - 2
Rec Room: 15.3 x 21.9 Level - Basement
Rec Room: 17.11 x 10.2 Level - Basement
Local Schools
High School: Merrimack High School
Middle School: Merrimack Middle School
Elementary School: James Mastricola Elem
School District: Merrimack Sch Dst SAU #26
Listed By / Shown By
Listed By
Agency Name: Coldwell Banker Realty Bedford NH
Agency Contact: Phone: 603-657-6323
Agent Name: Sarah Cotnoir
Shown By
Agency Title: A House to Home Realty
Agency Phone: (603) 752-7202
Estimate Your Payment
Estimated Payment
$ 2,714.50 per month $1,635.79 Principal & Interest $864.33 Property Tax $214.38 Homeowner's Insurance
1 Valleyview Drive | MLS# 5095593
This single family home located at 1 Valleyview Drive, Merrimack, NH 03054 is currently listed for sale with an asking price of $735,000. This property was built in 1970 and has 4 bedrooms and 2 full and 1 partial baths with 3135 sq. ft. Valleyview Drive is located within the Merrimack Sch Dst SAU #26 school district. Search Merrimack real estate on www.ahousetohomerealty.com today.