
BEDS2
BATHS2 full
SQUARE FEET1,805
MLS#5096210
STATUSPending
PROPERTY TYPEResidential - Condominium
SUBDIVISIONFox Run
SCHOOLLondonderry
Listing Courtesy of:
Keller Williams Realty Metro-Londonderry
Agency Phone: 603-232-8282
Associate Name: Kelly Arsenault

Property Description
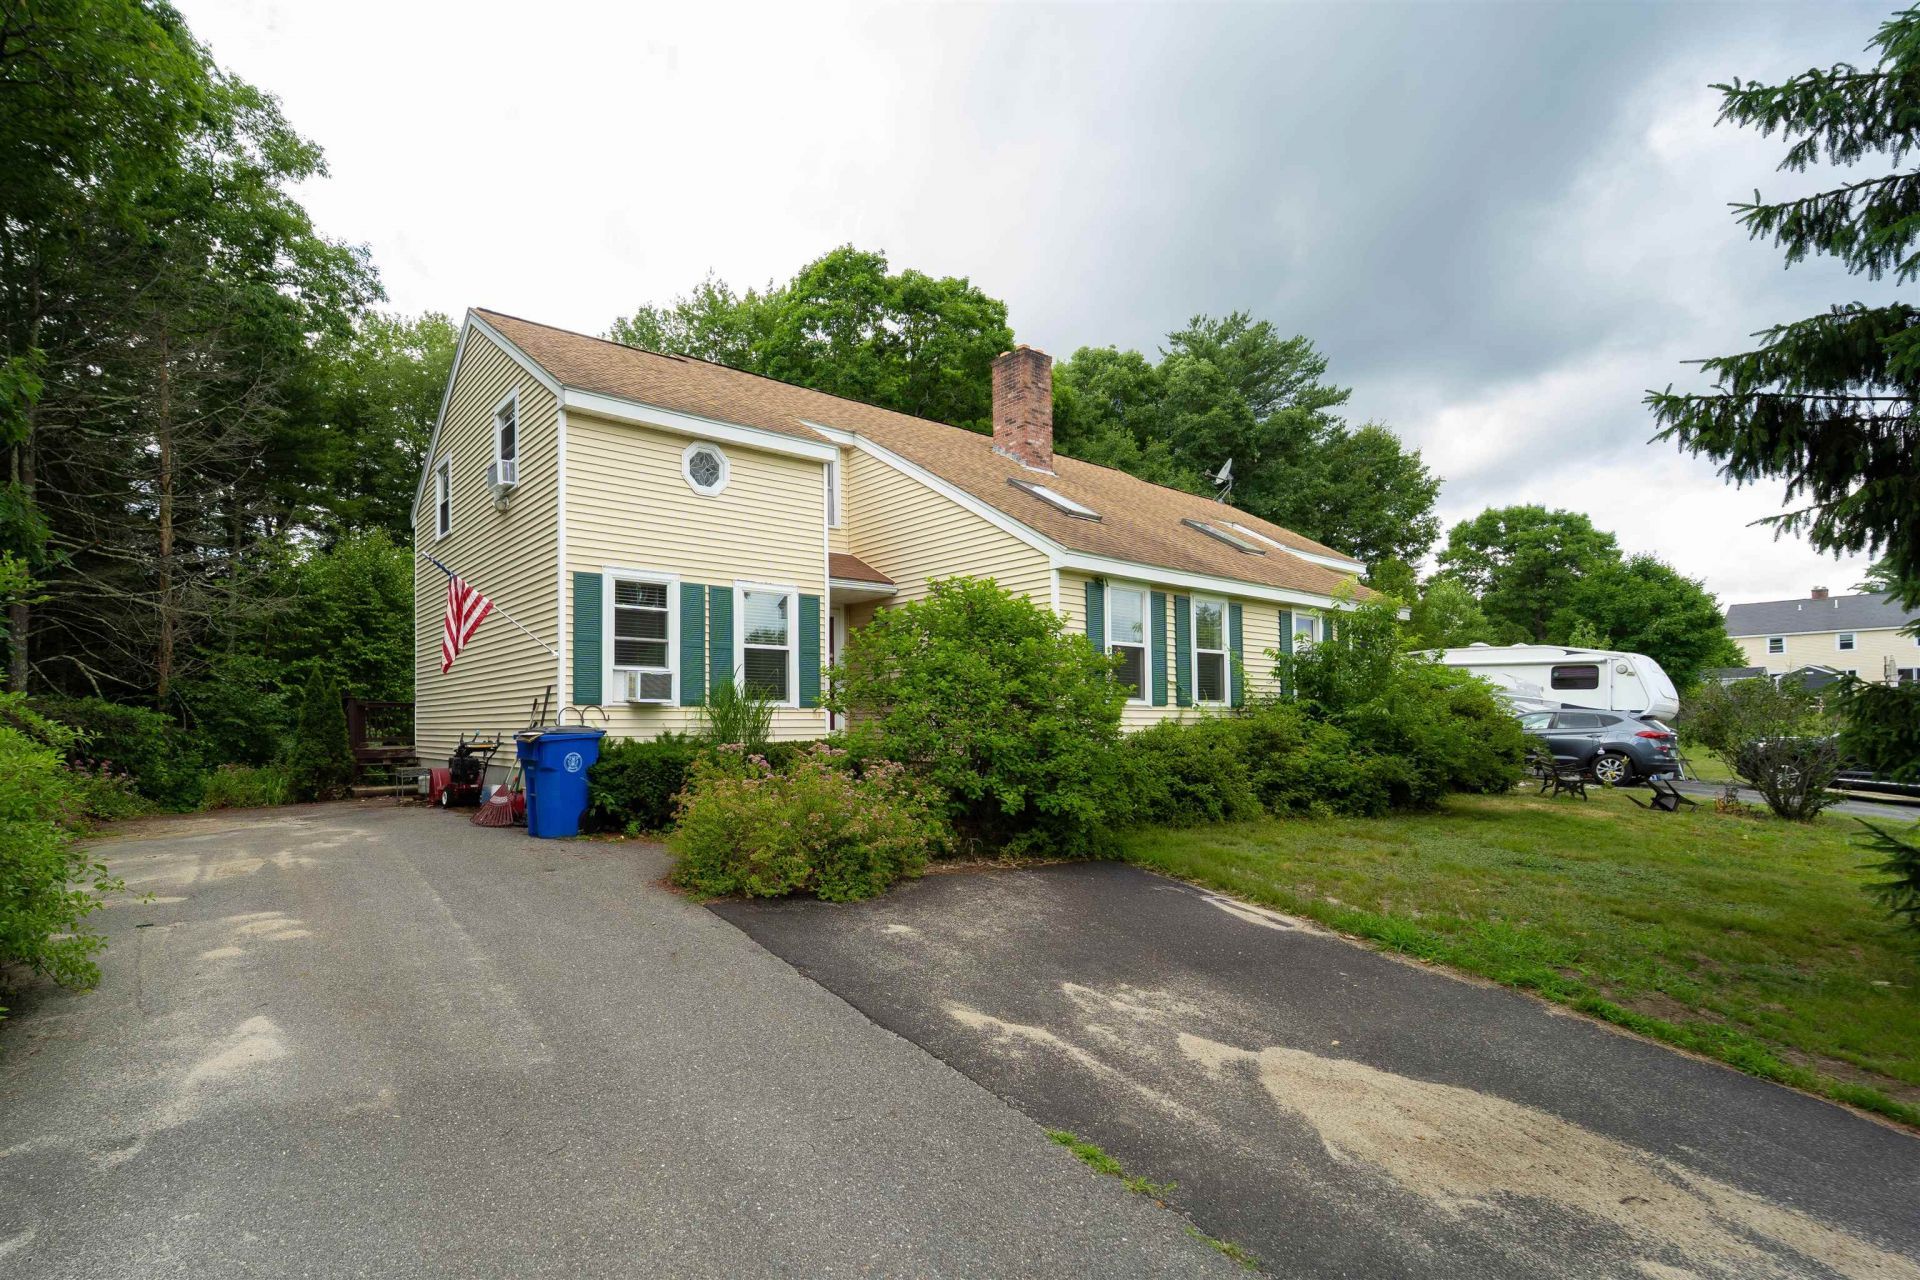
Conveniently located condex with easy access to Route 93 and no HOA fees or restrictions. This home offers 2 bedrooms, 2 bathrooms and a finished basement providing additional flexible living space. The kitchen features stainless steel appliances and a conveniently located stackable washer and dryer, with a second washer and dryer in the basement. Additional features include a front-to-back primary bedroom, a den with a skylight for added natural light, and two sliding glass doors providing deck access from the kitchen and living area. Situated on a corner lot. Property is being sold as-is.
Property Features
Property Type: Residential - Condominium
Basement: Partially Finished, Interior Stairs, Walkout, Exterior Access
Basement: Yes
Cooling: None
Heating: Oil, Hot Water
Home Style: Condex
Lot Size: 1.26 Acres
Roof Type: Asphalt Shingle
Stories: 2.0
Taxes: $6,270
Year Built: 1988
Amenities
Ceiling Fan
Kitchen/Living
Skylight
1st Floor Laundry
Basement Laundry
Attic with Pulldown
Feature Descriptions
Appliances: Dishwasher, Electric Range, Refrigerator, Washer
Baths Full: 2
Color: Tan
Construction: Wood Frame
Construction Status: Existing
Days on Site: 24
Driveway: Paved
Electric: Circuit Breaker(s)
Exterior: Wood Frame
Flood Zone: Unknown
Foundation: Concrete
Lot: Condo Development, Corner, Country Setting, Wooded
Number of Rooms: 8
Roads: Public
Sewer: Private, Shared
Sq. Ft. Above Grade Finished: 1424
Sq. Ft. Below Grade Finished: 381
Sq. Ft. Total Finished: 1805
Total Stories: 2
Units: 2
Water: Public
Zoning: AR-I
Local Schools
High School: Londonderry Senior HS
Middle School: Londonderry Middle School
Elementary School: South Londonderry Elem
School District: Londonderry
Listed By / Shown By
Listed By
Agency Name: Keller Williams Realty Metro-Londonderry
Agent Name: Kelly Arsenault
Agency Phone: 603-232-8282
Shown By
Agency Title: A House to Home Realty
Agency Phone: (603) 752-7202
Estimate Your Payment
Estimated Payment
$ 1,579.74 per month $934.74 Principal & Interest $522.50 Property Tax $122.50 Homeowner's Insurance
1-a Karen Lane, Unit A | MLS# 5096210
This condo located at 1-a Karen Lane, Unit A, Londonderry, NH 03053 is currently listed for sale with an asking price of $420,000. This property was built in 1988 and has 2 bedrooms and 2 full baths with 1805 sq. ft. 1-a Karen Lane, Unit A is located in the Fox Run subdivision within the Londonderry school district. Search Fox Run real estate on www.ahousetohomerealty.com today.