
BEDS3
BATHS1 full
SQUARE FEET1,618
MLS#5097352
STATUSActive Under Contract
PROPERTY TYPEResidential - Single Family
SCHOOLPelham
Listing Courtesy of:
REAL Broker NH, LLC
Associate Name: Kevin Cooper
Agency Contact: Cell: 603-657-6787

Property Description
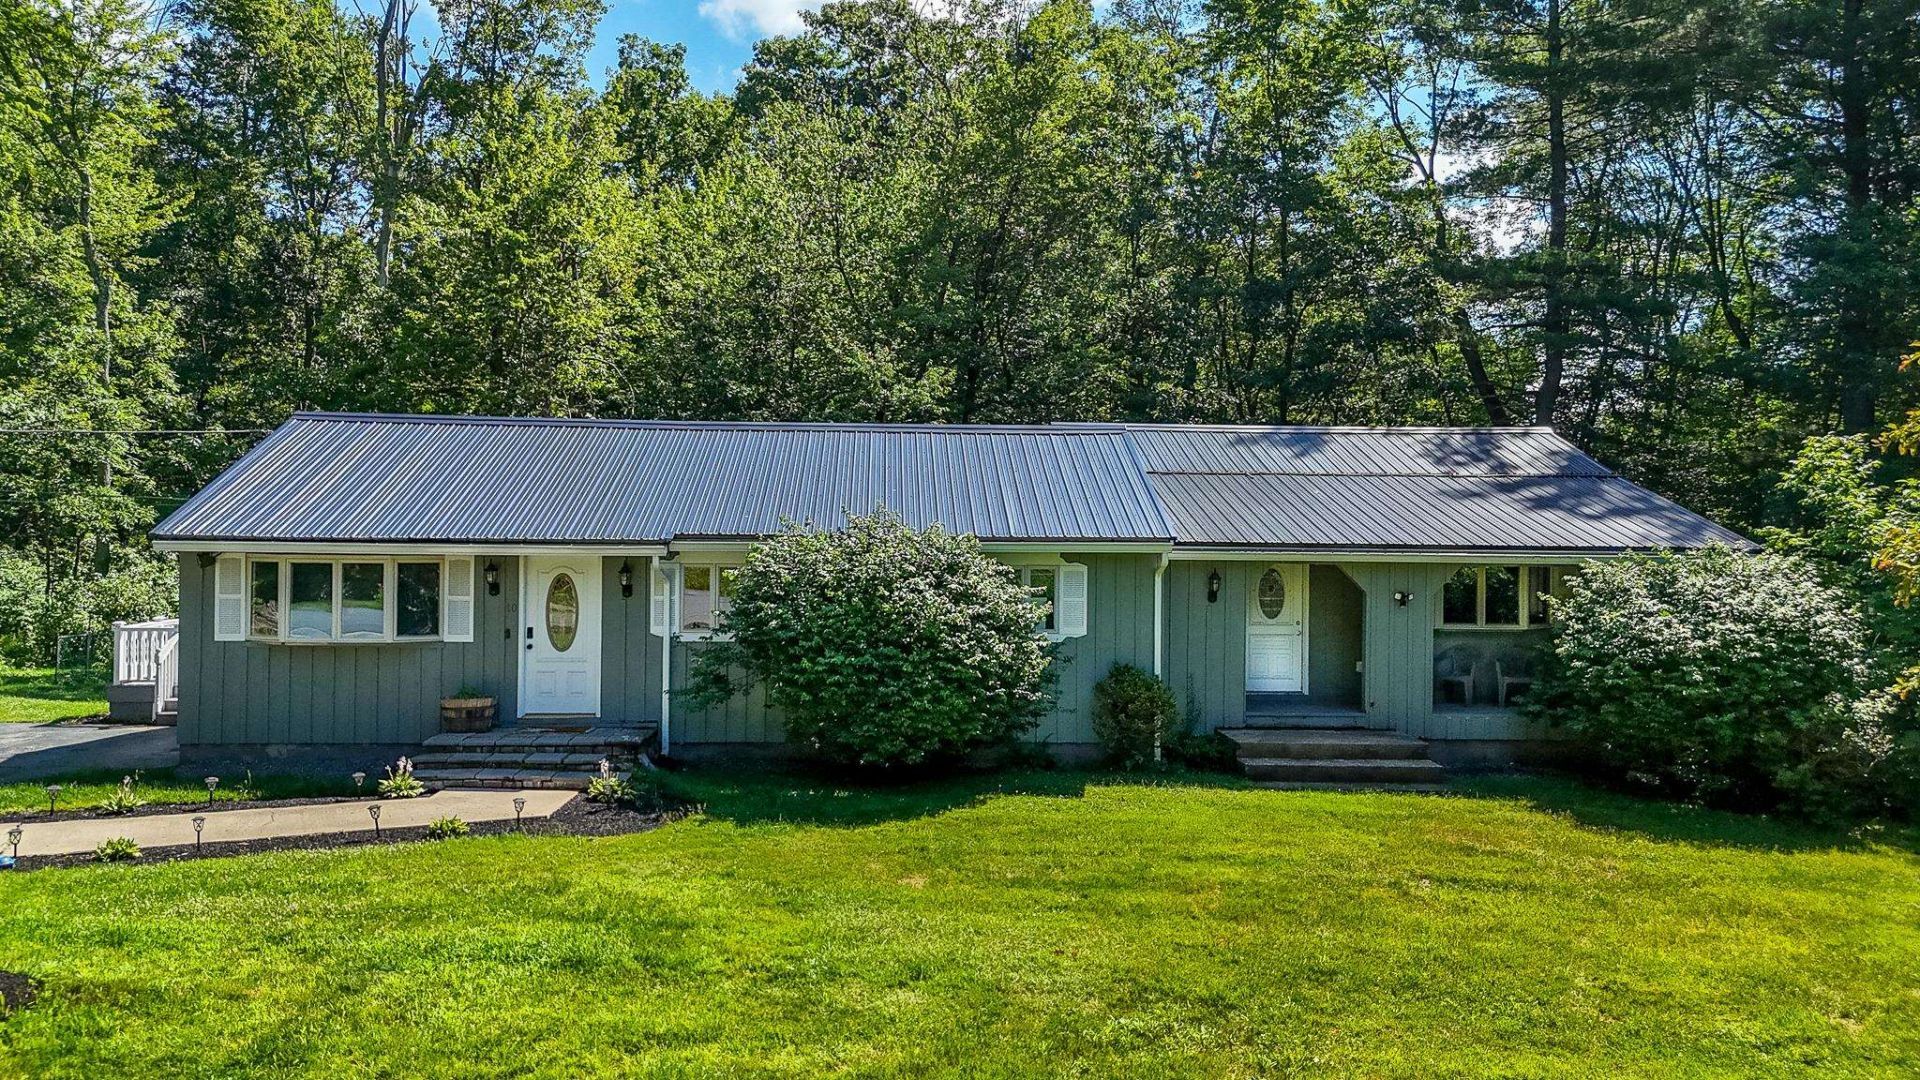
Welcome to this unique 3-bedroom home situated on over an acre in one of Pelham's desirable neighborhoods. Offering over 1,600 square feet of living space, this property combines character, flexibility, and a layout that's difficult to find in today's market. The main living area features a bright kitchen, comfortable living room, three bedrooms, and a full bath. Tucked away on the opposite side of the home is an impressive 19' x 27' vaulted family room showcasing soaring wood ceilings, exposed beams, gleaming hardwood floors, and over 500 square feet of additional living space. Currently accessed through one of the bedrooms from the main living area, this versatile space also offers its own private exterior entrance, making it ideal as a family room, recreation room, home office, or a flexible space that can adapt to your changing needs. Additional highlights include a newer metal roof, two driveways, a two-car under garage, and over an acre of land offering privacy and room to enjoy the outdoors. Whether you're looking for a home with exceptional living space today or one with exciting possibilities for the future, this Pelham property is ready for your vision. Conveniently located near shopping, schools, and major commuter routes, this is an opportunity you won't want to miss.
Property Features
Property Type: Residential - Single Family
Basement: Yes
Basement: Concrete, Sump Pump, Unfinished
Cooling: Other
Garage: 2
Heating: Pellet Stove, Hot Air
Home Style: Ranch
Lot Size: 1.05 Acres
Roof Type: Metal
Stories: 1.0
Taxes: $7,220
Year Built: 1970
Feature Descriptions
Baths Full: 1
Construction: Board and Batten Exterior, Shake Siding, Wood Exterior
Construction Status: Existing
Days on Site: 17
Driveway: Dirt, Paved
Electric: 200+ Amp Service, Circuit Breaker(s)
Exterior: Board and Batten Exterior, Shake Siding, Wood Exteri
Flood Zone: No
Foundation: Concrete
Lot: Landscaped, Level, Subdivision
Number of Rooms: 7
Parking: Direct Entry, Driveway, Garage, Parking Spaces 1 - 10, Paved, Unpaved
Roads: Paved, Public
Sewer: 1250 Gallon, Private, Septic
Sq. Ft. Above Grade Finished: 1618
Sq. Ft. Total Finished: 1618
Total Stories: 1
Water: Drilled Well
Zoning: Res
Room Sizes
Kitchen: 18 x 11 Level - 1
Living Room: 16 x 13 Level - 1
Bedroom: 10 x 9 Level - 1
Bedroom: 12 x 11 Level - 1
Bedroom: 12 x 11 Level - 1
Family Room: 18 x 27 Level - 1
Local Schools
High School: Pelham High School
Middle School: Pelham Memorial School
Elementary School: Pelham Elementary School
School District: Pelham
Listed By / Shown By
Listed By
Agency Name: REAL Broker NH, LLC
Agency Contact: Cell: 603-657-6787
Agent Name: Kevin Cooper
Shown By
Agency Title: A House to Home Realty
Agency Phone: (603) 752-7202
Estimate Your Payment
Estimated Payment
$ 1,998.73 per month $1,235.19 Principal & Interest $601.67 Property Tax $161.88 Homeowner's Insurance
10 Appaloosa Avenue | MLS# 5097352
This single family home located at 10 Appaloosa Avenue, Pelham, NH 03076 is currently listed for sale with an asking price of $555,000. This property was built in 1970 and has 3 bedrooms and 1 full baths with 1618 sq. ft. Appaloosa Avenue is located within the Pelham school district. Search Pelham real estate on www.ahousetohomerealty.com today.