
BEDS3
BATHS1 full 1 partial
SQUARE FEET2,140
MLS#5094743
STATUSActive
PROPERTY TYPEResidential - Single Family
SCHOOLFranklin-Hill Sch Dsct SAU #18
Listing Courtesy of:
EXP Realty
Associate Name: Wayne Farmer
Agency Contact: Cell: 603-630-2939

Property Description
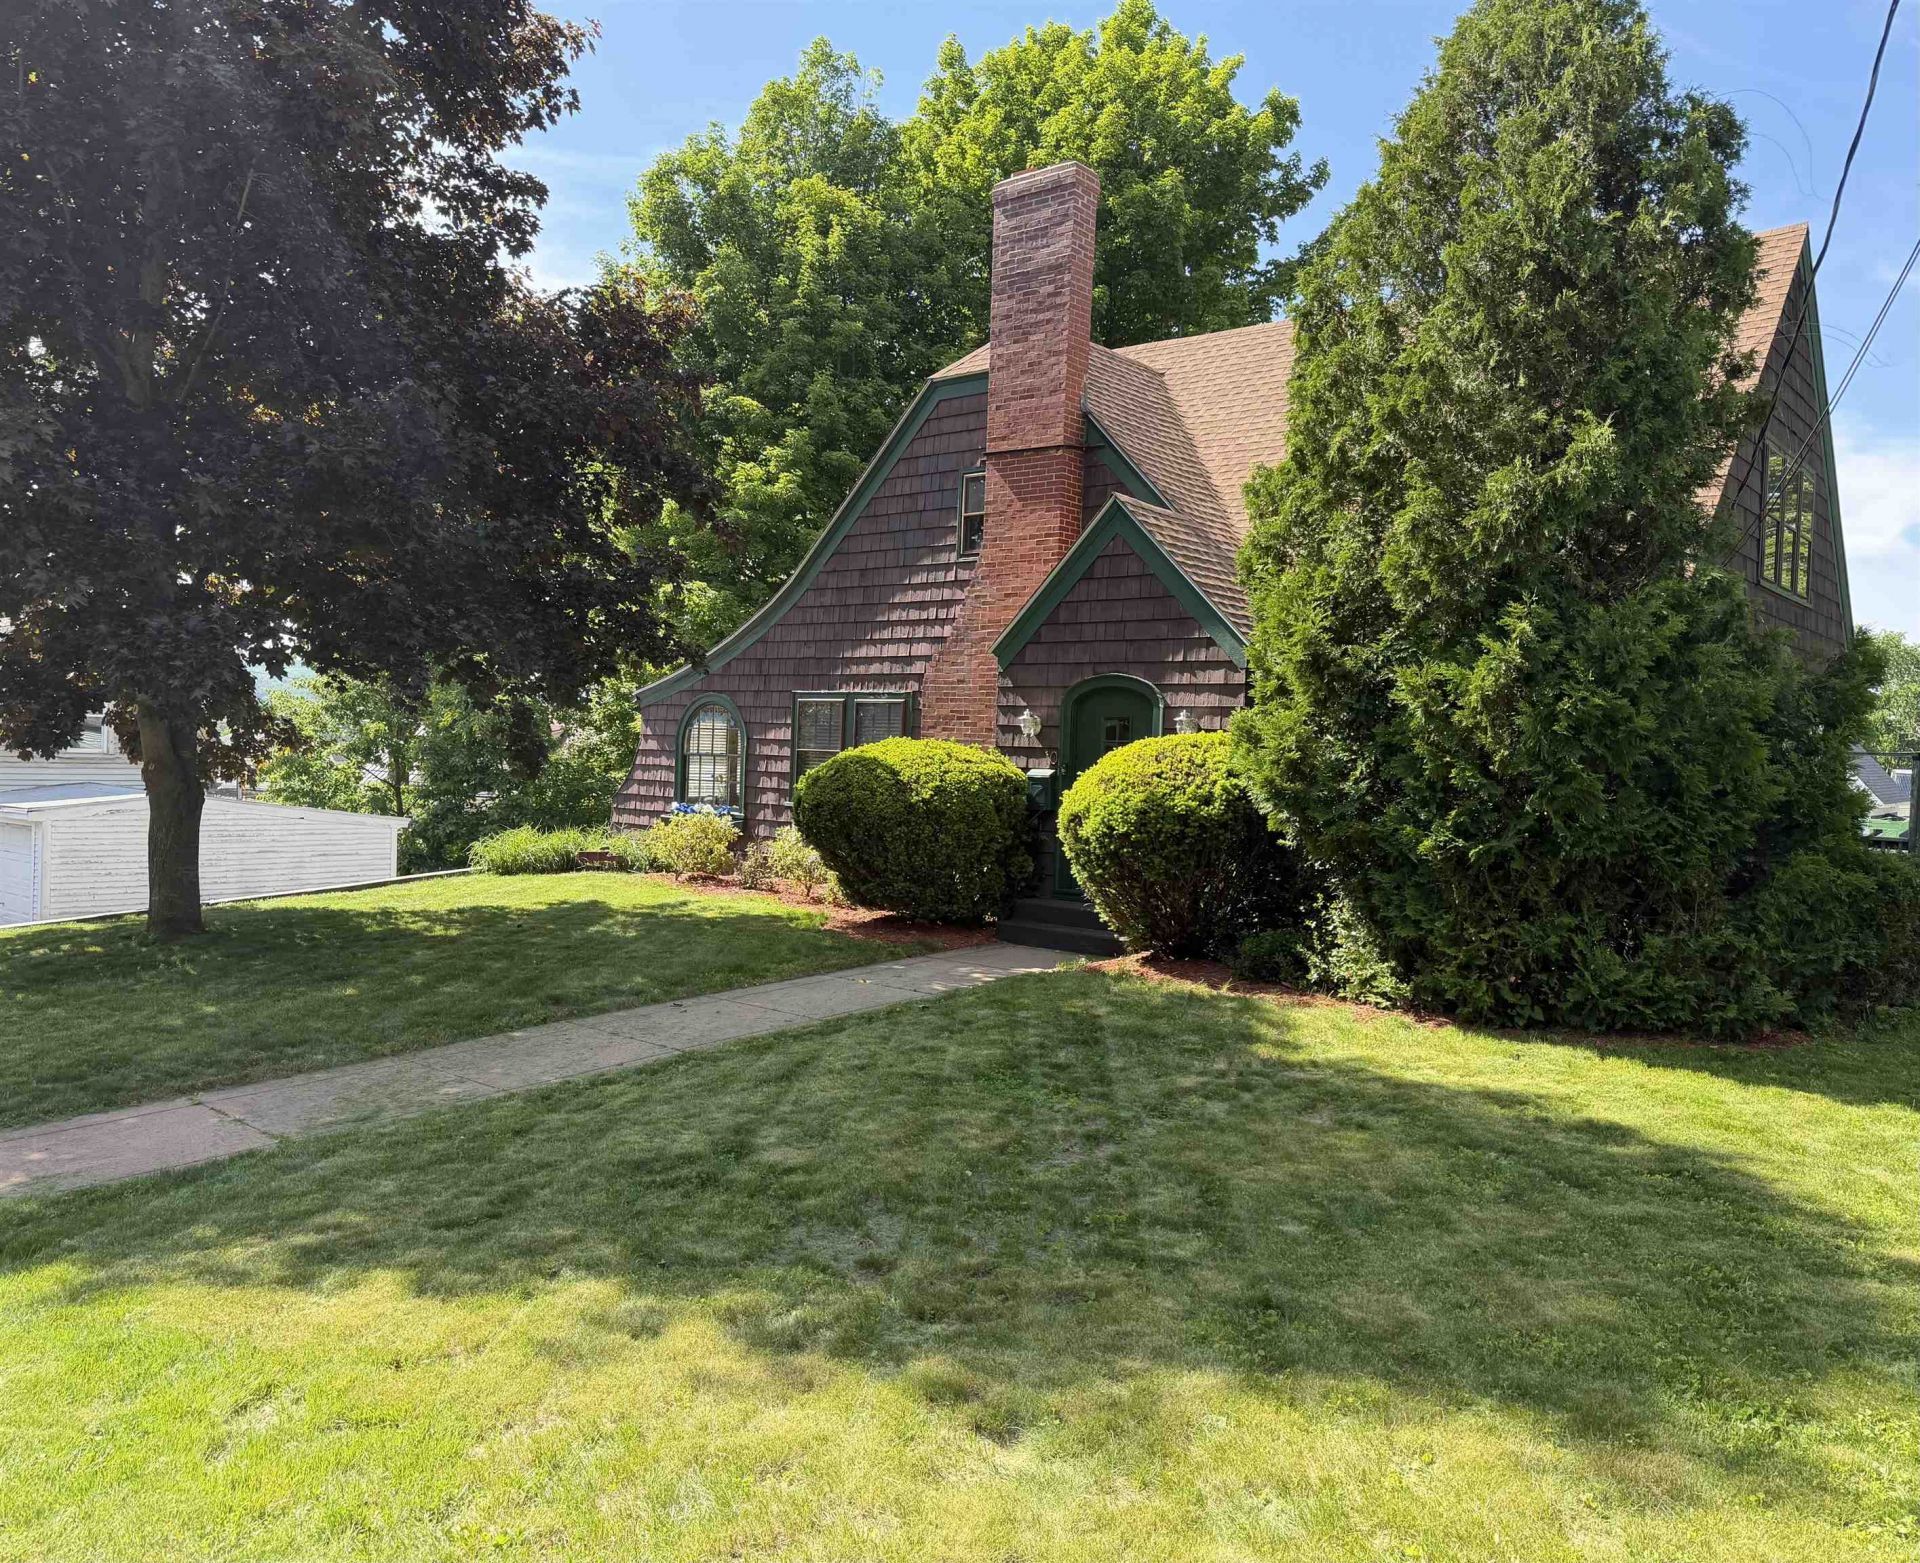
Well maintained Cape style home situated on .23 acres and within walking distance to downtown Franklin. This home has been well cared for and consists of beautiful hardwood flooring throughout the home. The first floor offers a kitchen updated with tile flooring and custom cabinetry There is a large living room with gas fireplace, dining room, bedroom, 1/2 bath, small sun room and a gorgeous three season porch. Located on the second floor is a full bath, master bedroom with walkthrough closet, second bedroom and a small room which can be used as an office. Located in the basement is a workshop, one bay garage, washer/dryer and a heated finished room which can be used a playroom or family room. The lot has been tastefully landscaped with shrubbery, flowers and a large back yard. The home is located less than a mile to Franklin Hospital and within walking distance to the Winnipesaukee rail Trail and new Whitewater & Outdoor Adventure Park. The location is also within 5 minutes to the Veterans Ski Area and Webster Lake.
Property Features
Property Type: Residential - Single Family
Basement: Concrete, Concrete Floor, Partially Finished, Interior Stairs, Sump Pump, Walkout, Basement Stairs
Basement: Yes
Cooling: None
Garage: 1
Heating: Oil, Boiler, Gas Fireplace
Home Style: Cape
Lot Size: 0.23 Acres
Roof Type: Architectural Shingle
Stories: 1.7
Taxes: $5,467
Year Built: 1936
Feature Descriptions
Baths 1/2: 1
Baths Full: 1
Color: Brown
Construction: Wood Frame, Shingle Siding
Construction Status: Existing
Days on Site: 32
Driveway: Paved
Electric: 200+ Amp Service
Exterior: Wood Frame, Shingle Siding
Flood Zone: No
Foundation: Concrete
Lot: City Lot, Curbing, Landscaped, Sidewalks, Slight, Sloping, Street Lights, Walking Trails, Neighborhood, Near Hospital
Number of Rooms: 6
Road Frontage: 81
Roads: Paved, Public Maintained Road
Sewer: Public
Sq. Ft. Above Grade Finished: 1800
Sq. Ft. Below Grade Finished: 340
Sq. Ft. Total Finished: 2140
Total Stories: 1.75
Water: Public
Zoning: Residential W/S
Local Schools
High School: Franklin High School
Middle School: Franklin Middle School
Elementary School: Paul A. Smith School
School District: Franklin-Hill Sch Dsct SAU #18
Listed By / Shown By
Listed By
Agency Name: EXP Realty
Agency Contact: Cell: 603-630-2939
Agent Name: Wayne Farmer
Shown By
Agency Title: A House to Home Realty
Agency Phone: (603) 752-7202
Estimate Your Payment
Estimated Payment
$ 1,585.82 per month $999.28 Principal & Interest $455.58 Property Tax $130.96 Homeowner's Insurance
10 Beech Street | MLS# 5094743
This single family home located at 10 Beech Street, Franklin, NH 03235 is currently listed for sale with an asking price of $449,000. This property was built in 1936 and has 3 bedrooms and 1 full and 1 partial baths with 2140 sq. ft. Beech Street is located within the Franklin-Hill Sch Dsct SAU #18 school district. Search Franklin real estate on www.ahousetohomerealty.com today.