
BEDS3
BATHS2 full
SQUARE FEET1,956
MLS#5105670
STATUSActive
PROPERTY TYPEResidential - Single Family
Listing Courtesy of:
BHG Masiello Peterborough
Agency Phone: 603-924-8373
Associate Name: Lisa Hall

Property Description
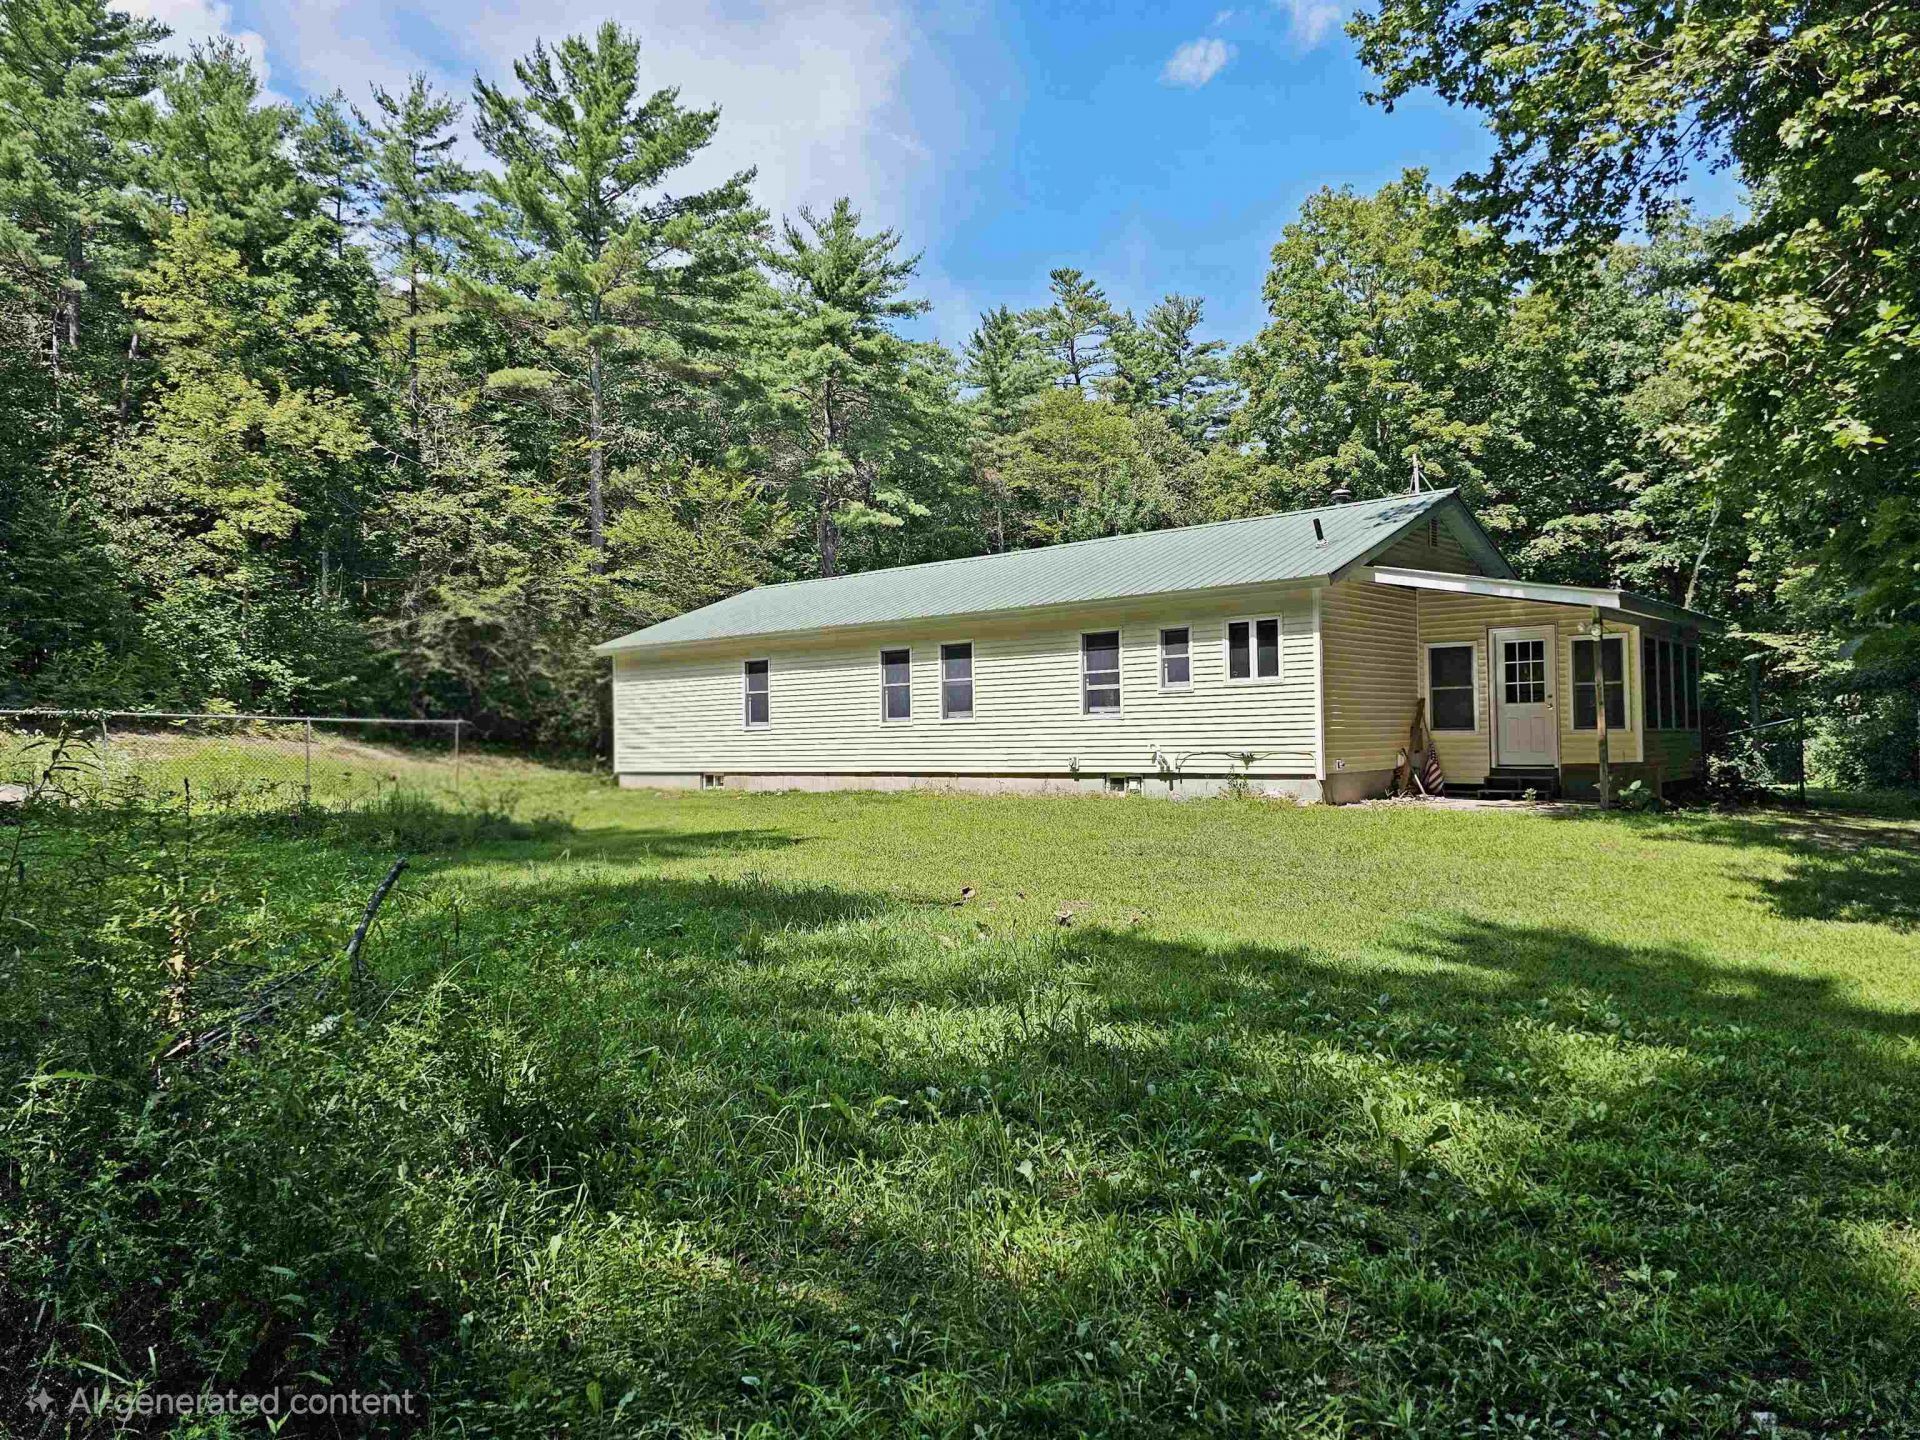
Step inside this comfortable and thoughtfully updated ranch. With 3 bedrooms, including the primary suite, and 2 baths, this home is designed for easy, enjoyable living with space for all. Enjoy the outdoors from the huge screened-in porch, perfect for relaxing, entertaining, or simply taking in the peaceful surroundings. An additional enclosed porch provides even more flexible living space. The home has been modified for added accessibility, and features newer flooring throughout, along with central A/C for year-round comfort. Peace of mind comes easy with an automatic standby generator, while the vinyl siding and metal roof provide durable, low-maintenance exterior protection. The fenced-in backyard offers a great space for pets, gardening, recreation, or simply enjoying the outdoors. For those who like to tinker, create, or tackle projects, the basement workshop provides valuable dedicated workspace and storage. With its accessible features, comfortable living spaces, durable improvements, and outdoor amenities, this is low-maintenance living at its best. A home where you can spend less time on upkeep and more time enjoying life. Refresh the interior with your own paint colors. Schedule your showing now or visit at your convenience, one of our upcoming open houses 8/22/26 and 8/23/26 from 11:00 A.M. to 2:00 P.M.
Property Features
Property Type: Residential - Single Family
Basement: Bulkhead, Concrete, Concrete Floor, Full, Interior Stairs, Storage Space, Unfinished, Interior Access, Exterior Access, Basement Stairs
Basement: Yes
Cooling: Central AC
Fenced: Yes
Heating: Propane, Forced Air, Hot Air
Home Style: Ranch
Lot Size: 1.00 Acres
Roof Type: Metal
Stories: 1.0
Taxes: $7,267
Year Built: 1980
Amenities
Attic with Hatch/Scuttle
Ceiling Fan
Dining Area
Living/Dining
Primary BR w/ BA
Natural Light
Natural Woodwork
Vaulted Ceiling
1st Floor Laundry
Bidet
Dog Fence
Garden Space
Natural Shade
Covered Porch
Enclosed Porch
Screened Porch
Shed
Handicap Modified
Feature Descriptions
Accessibility: 1st Floor 3 Ft. Doors, 1st Floor 3/4 Bathroom, 1st Floor Bedroom, 1st Floor Full Bathroom, 1st Floor Hrd Surfce Flr, 3 Ft. Doors, Laundry Access w/No Steps, Accessibility Features, Bathroom w/Step-in Shower, Bathroom w/Tub, Handicap Modified, Hard Surface Flooring, O
Appliances: Dryer, Gas Range, Refrigerator, Washer, Domestic Water Heater
Baths 3/4: 1
Baths Full: 1
Color: Yellow
Construction: Vinyl Siding
Days on Site: 12
Driveway: Paved
Electric: 200+ Amp Service, Circuit Breaker(s), Generator
Equipment: Air Conditioner, Standby Generator
Exterior: Vinyl Siding
Flood Zone: Unknown
Flooring: Ceramic Tile, Hardwood, Laminate
Foundation: Concrete
Lot: Country Setting, Landscaped, Sloping, Wooded, Rural, Private
Number of Rooms: 8
Road Frontage: 221
Roads: Paved, Public
Sale Inclusions: Outbuilding
Sewer: 1250 Gallon, Concrete, Leach Field, Septic Design Ava
Sq. Ft. Above Grade Finished: 1956
Sq. Ft. Total Finished: 1956
Total Stories: 1
Water: Drilled Well, Private
Zoning: RURAL
Room Sizes
Porch: 8.11x8.11 Level - 1
Laundry Room: 7.11x5.7 Level - 1
Breakfast Nook: 7.1x5.11 Level - 1
Kitchen: 13.2x15.1 Level - 1
Dining Room: 13.2x14.5 Level - 1
Living Room: 13.1x17.4 Level - 1
Bedroom: 10.3x11.9 Level - 1
Bedroom: 9.8x10.8 Level - 1
Porch: 15x19.9 Screened in porch Level - 1
Listed By / Shown By
Listed By
Agency Name: BHG Masiello Peterborough
Agent Name: Lisa Hall
Agency Phone: 603-924-8373
Shown By
Agency Title: A House to Home Realty
Agency Phone: (603) 752-7202
Estimate Your Payment
Estimated Payment
$ 1,536.71 per month $823.24 Principal & Interest $605.58 Property Tax $107.89 Homeowner's Insurance
10 Burt Hill Road | MLS# 5105670
This single family home located at 10 Burt Hill Road, Winchester, NH 03470 is currently listed for sale with an asking price of $369,900. This property was built in 1980 and has 3 bedrooms and 2 full baths with 1956 sq. ft. Search Winchester real estate on www.ahousetohomerealty.com today.