
BEDS4
BATHS2 full
SQUARE FEET1,603
MLS#5107193
STATUSActive
PROPERTY TYPEResidential - Single Family
Listing Courtesy of:
Realty One Group Next Level
Agency Phone: 888-888-7653
Associate Name: Ryan Kalantzis

Property Description
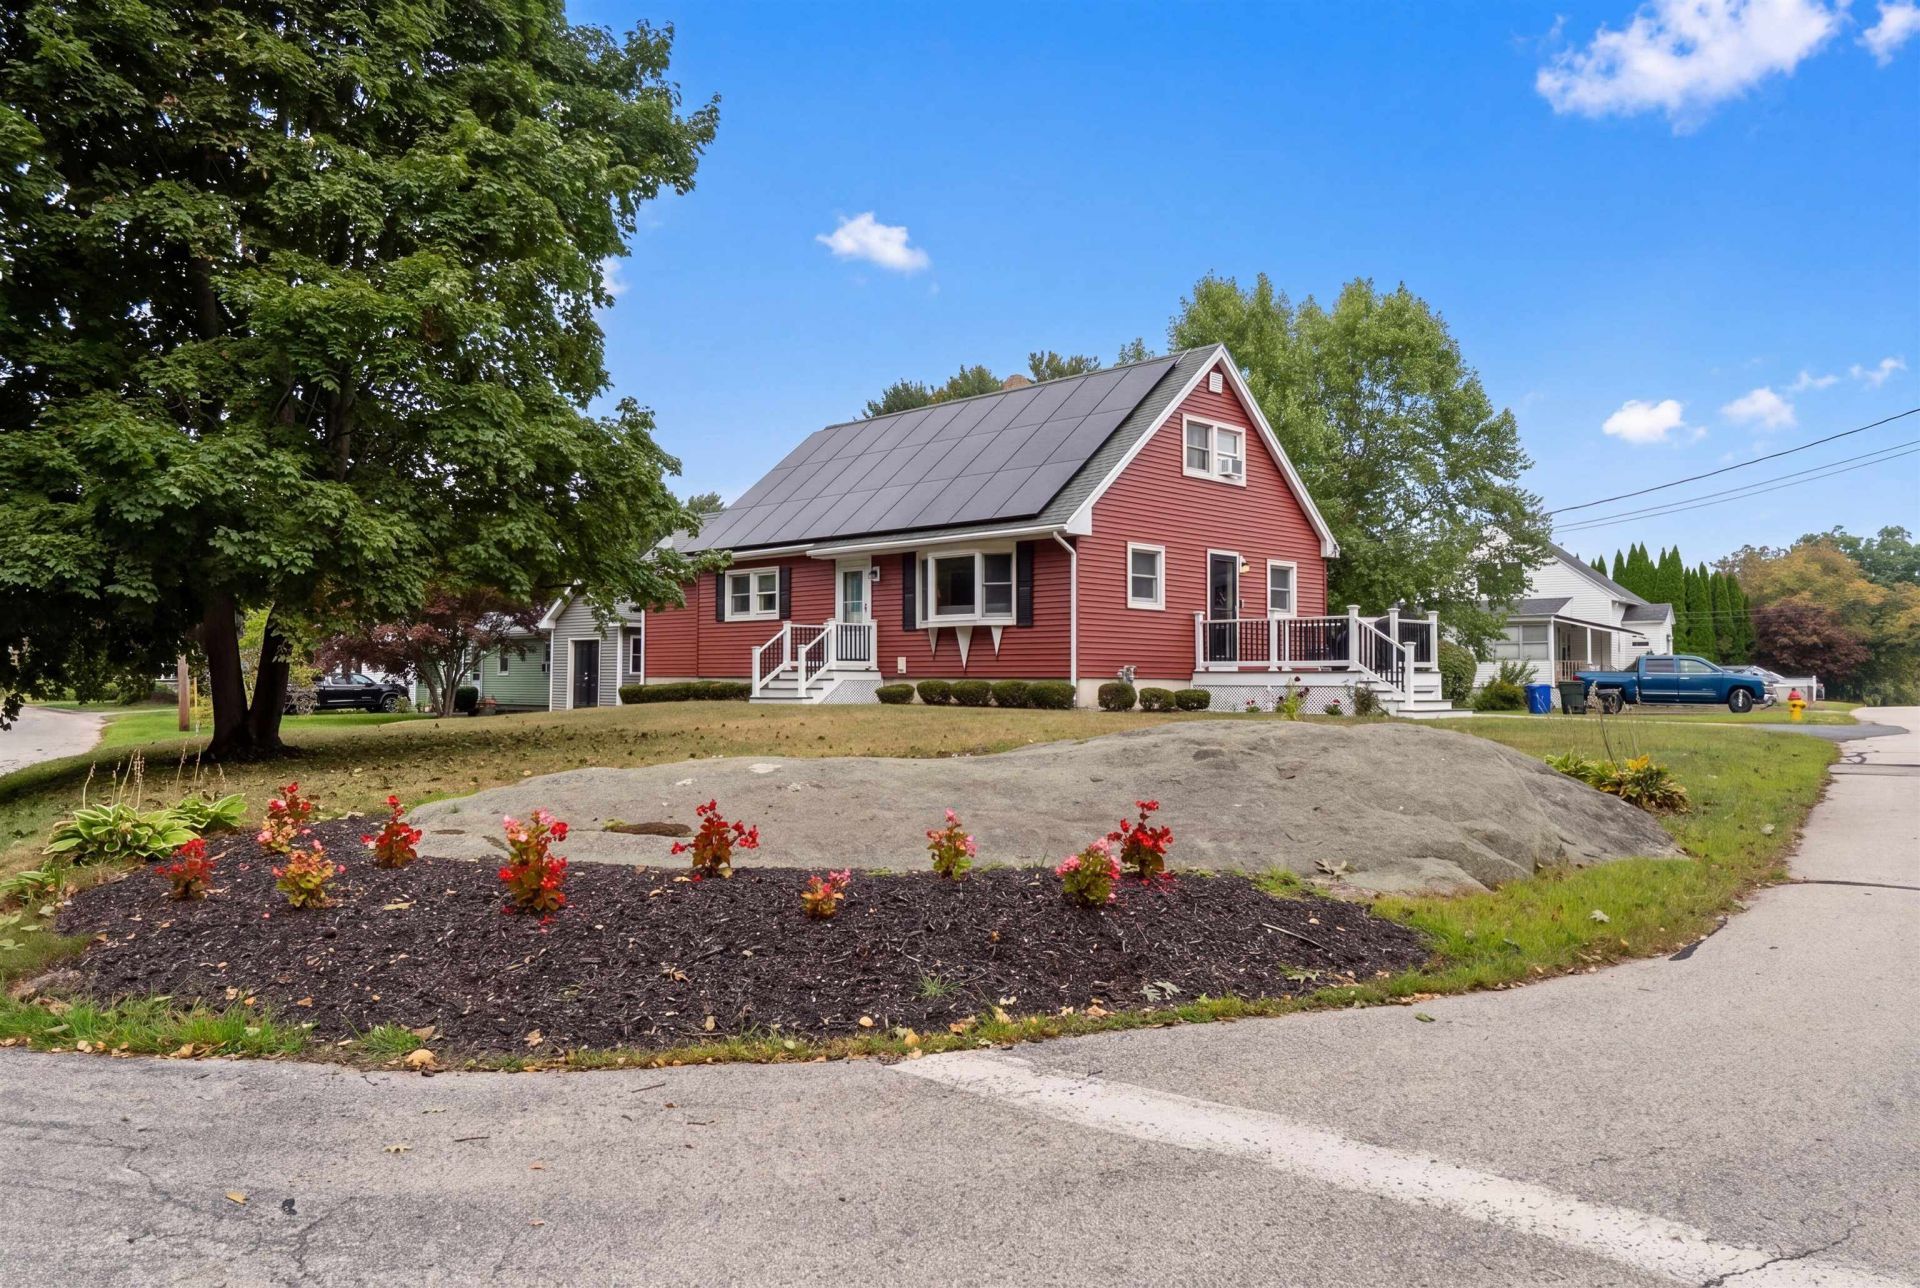
Welcome to 10 Cody Street in Manchester! This well-maintained home offers four bedrooms and two full bathrooms, including a convenient first-floor bedroom with an en-suite bathroom and washer and dryer. The open-concept kitchen and living room create a bright, welcoming space for everyday living and entertaining. The kitchen features updated cabinetry and appliances. Additional highlights include an updated heating and cooling system, fully owned solar panels, and an inviting multilevel patio with an eight-person hot tub. A spacious 12-by-16-foot outdoor shed provides plenty of room for storage, tools, and recreational equipment. Situated on a corner lot in a neighborhood setting, the home offers exceptional convenience with easy access to Interstates 93 and 293 and Route 101 - making it an ideal location for commuting, shopping, dining, and enjoying everything Manchester and southern New Hampshire have to offer.
Property Features
Property Type: Residential - Single Family
Basement: Yes
Basement: Bulkhead, Sump Pump, Unfinished, Interior Access
Cooling: Central AC
Heating: Natural Gas
Home Style: Cape
Lot Size: 0.18 Acres
Roof Type: Asphalt Shingle
Stories: 2.0
Taxes: $6,598
Year Built: 1968
Amenities
Hot Tub
Kitchen/Dining
Kitchen/Living
Laundry Hook-ups
Living/Dining
Hot Tub
Shed
Feature Descriptions
Appliances: Dishwasher, Dryer, Microwave, Electric Range, Refrigerator, Washer
Baths Full: 2
Construction: Vinyl Siding
Days on Site: 4
Driveway: Paved
Electric: 200+ Amp Service, Circuit Breaker(s)
Equipment: Smoke Detector
Exterior: Vinyl Siding
Flood Zone: Unknown
Flooring: Hardwood, Tile
Foundation: Concrete
Hot Tub: Yes
Lot: City Lot, Corner, Level
Number of Rooms: 6
Parking: Parking Spaces 2
Roads: Public
Sewer: Public
Sq. Ft. Above Grade Finished: 1603
Sq. Ft. Total Finished: 1603
Total Stories: 2
Water: Public
Zoning: R
Listed By / Shown By
Listed By
Agency Name: Realty One Group Next Level
Agent Name: Ryan Kalantzis
Agency Phone: 888-888-7653
Shown By
Agency Title: A House to Home Realty
Agency Phone: (603) 752-7202
Estimate Your Payment
Estimated Payment
$ 1,883.97 per month $1,179.55 Principal & Interest $549.83 Property Tax $154.58 Homeowner's Insurance
10 Cody Street | MLS# 5107193
This single family home located at 10 Cody Street, Manchester, NH 03109 is currently listed for sale with an asking price of $530,000. This property was built in 1968 and has 4 bedrooms and 2 full baths with 1603 sq. ft. Search Manchester real estate on www.ahousetohomerealty.com today.