
BEDS4
BATHS2 full
SQUARE FEET2,389
MLS#5105654
STATUSPending
PROPERTY TYPEResidential - Single Family
SUBDIVISIONChapel Hill
SCHOOLNashua
Listing Courtesy of:
Hinch-Crowley Realty Associates, LLC
Agency Phone: 603-402-1255
Associate Name: Denise Hippert

Property Description
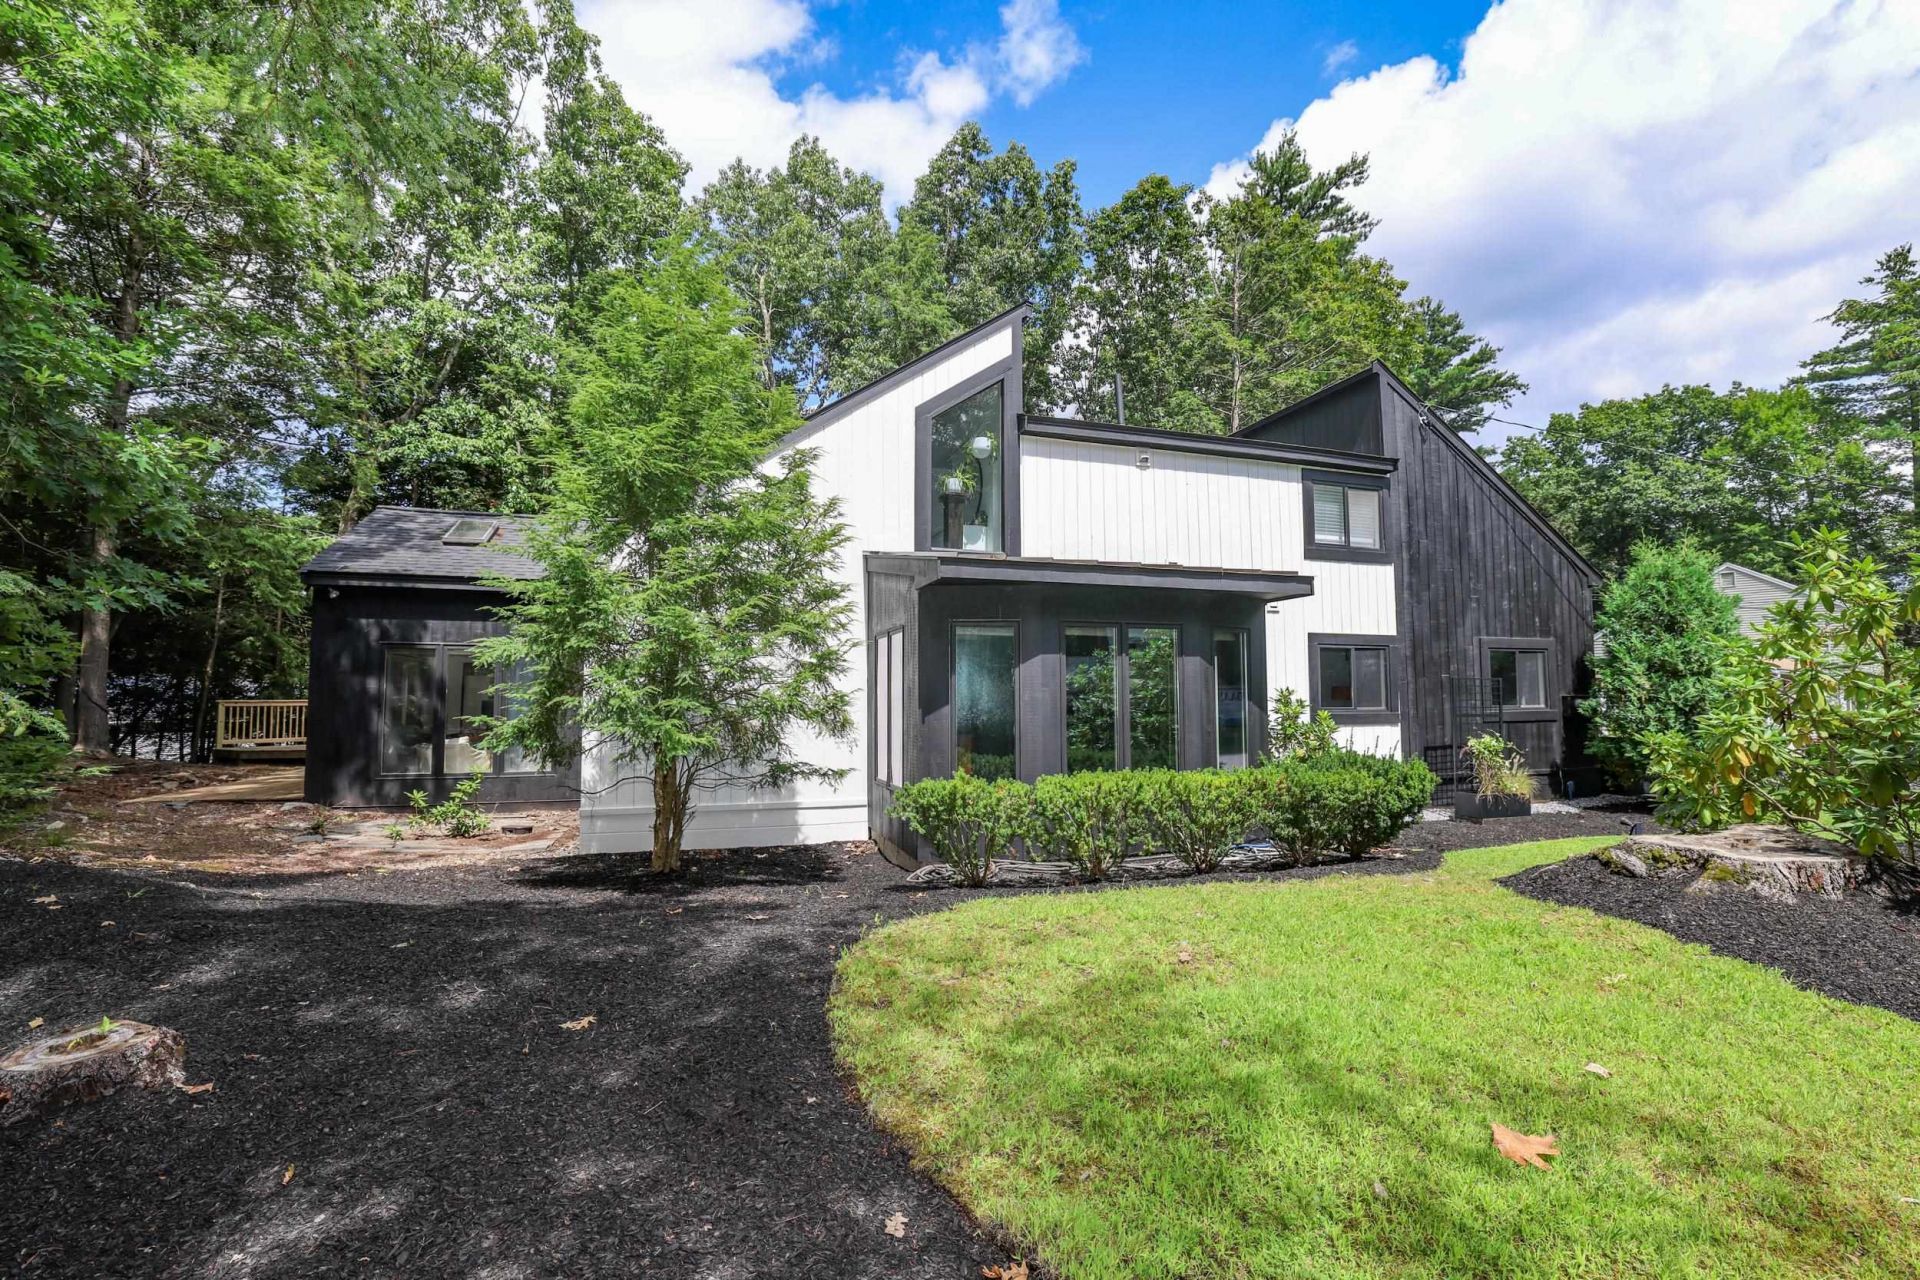
Beautiful Contemporary home located in the very desirable Chapel Hill neighborhood. This home features 2 bedrooms on the 1st floor, including a Primary Suite, and 2 more bedrooms upstairs. The Living Room has a dramatic vaulted ceiling and floor to ceiling fireplace. It is open to the Dining Room and Family Room (shown as Office). The Family Room features a cathedral ceiling and a wall of windows. Finally, the Sunroom with a large hot tub is the perfect retreat at the end of the day. You may also enjoy the soaking tub in the wetroom in the 2nd floor bathroom. Outside, you'll find a large deck wrapping around the Sunroom. The roof has new architectural shingles, the exterior is freshly painted and the HVAC was replaced in recent years. Showings begin Saturday, August 22nd. Seller can accommodate a quick close. Offers due 6 PM Monday Aug 24th.
Property Features
Property Type: Residential - Single Family
Cooling: Central AC
Garage: 1
Heating: Natural Gas
Home Style: Contemporary
Lot Size: 0.42 Acres
Roof Type: Metal, Architectural Shingle
Stories: 2.0
Taxes: $8,644
Year Built: 1979
Amenities
Cathedral Ceiling
Ceiling Fan
Dining Area
Gas Fireplace
Hot Tub
LED Lighting
Primary BR w/ BA
Soaking Tub
Vaulted Ceiling
1st Floor Laundry
Deck
Feature Descriptions
Accessibility: 1st Floor 3/4 Bathroom, 1st Floor Bedroom, 1st Floor Hrd Surfce Flr, Laundry Access w/No Steps, Access to Parking, Paved Parking, 1st Floor Laundry
Appliances: Dishwasher, Dryer, Microwave, Electric Range, Refrigerator, Washer, Water Heater
Baths 3/4: 1
Baths Full: 1
Construction: Wood Frame, Wood Exterior
Days on Site: 12
Driveway: Paved
Electric: Circuit Breaker(s)
Equipment: Irrigation System
Exterior: Wood Frame, Wood Exterior
Flood Zone: No
Flooring: Carpet, Tile, Vinyl Plank
Foundation: Concrete
Lot: Landscaped, Sloping
Number of Rooms: 10
Road Frontage: 120
Roads: Paved, Public
Sewer: Public
Sq. Ft. Above Grade Finished: 2389
Sq. Ft. Total Finished: 2389
Total Stories: 2
Water: Public
Zoning: Residential
Room Sizes
Living Room: 21 x 17 Level - 1
Dining Room: 13 x 11 Level - 1
Primary BR Suite: 15 x 11 Level - 1
Bedroom: 11 x 11 Level - 1
Office/Study: 14 x 11 Level - 1
Sunroom: 11 x 11 Level - 1
Bedroom: 16 x 11 Level - 2
Bedroom: 20 x 11 Level - 2
Local Schools
School District: Nashua
Listed By / Shown By
Listed By
Agency Name: Hinch-Crowley Realty Associates, LLC
Agent Name: Denise Hippert
Agency Phone: 603-402-1255
Shown By
Agency Title: A House to Home Realty
Agency Phone: (603) 752-7202
Estimate Your Payment
Estimated Payment
$ 2,350.24 per month $1,441.05 Principal & Interest $720.33 Property Tax $188.85 Homeowner's Insurance
10 Deacon Drive | MLS# 5105654
This single family home located at 10 Deacon Drive, Nashua, NH 03063 is currently listed for sale with an asking price of $647,500. This property was built in 1979 and has 4 bedrooms and 2 full baths with 2389 sq. ft. Deacon Drive is located in the Chapel Hill subdivision within the Nashua school district. Search Chapel Hill real estate on www.ahousetohomerealty.com today.