
BEDS5
BATHS4 full 1 partial
SQUARE FEET2,969
MLS#5103637
STATUSActive
PROPERTY TYPEResidential - Single Family
Listing Courtesy of:
BHHS Verani Seacoast
Associate Name: Kathy Rush
Agency Contact: Cell: 617-510-0300

Property Description
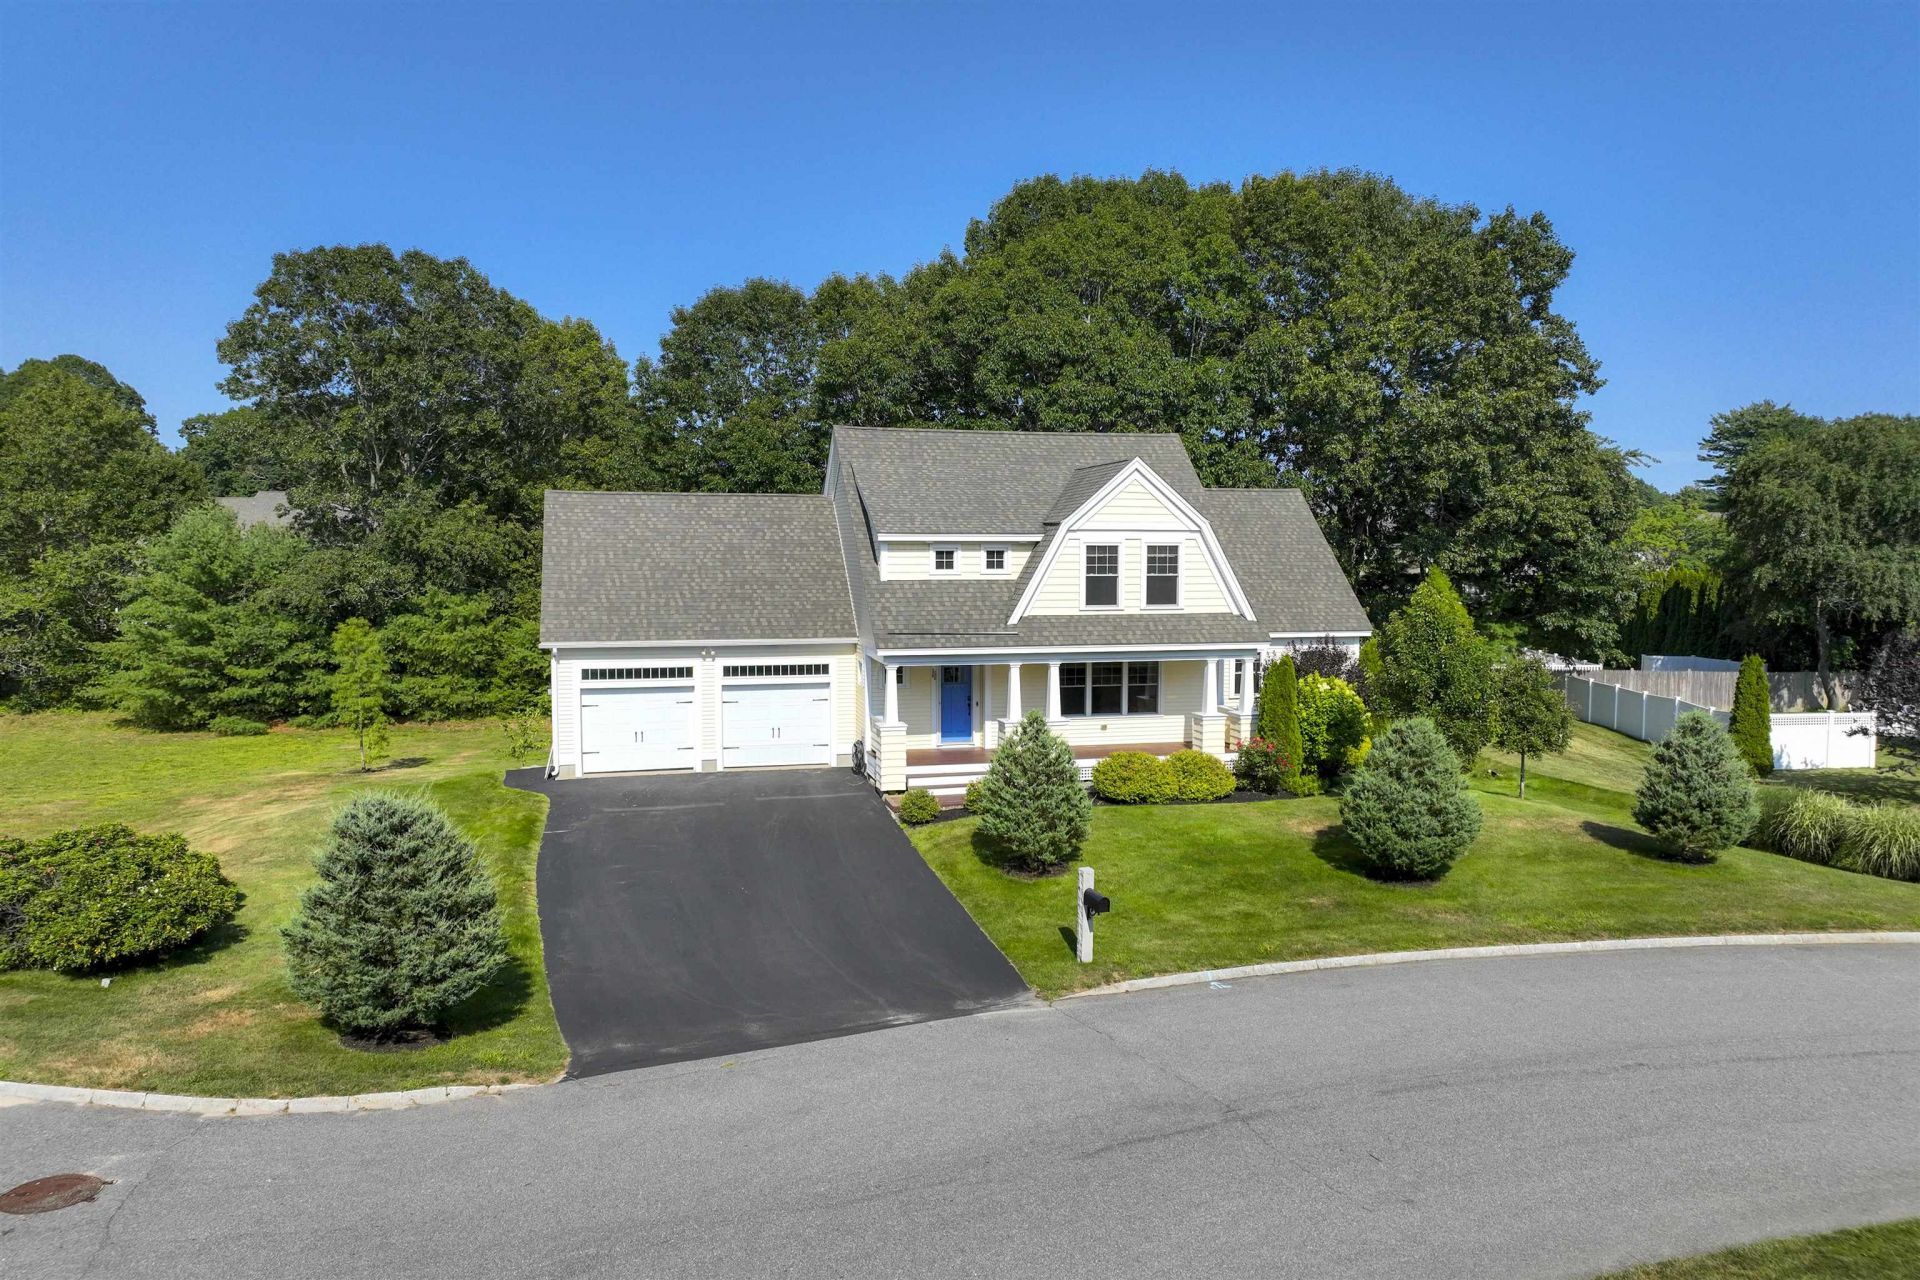
Welcome home to this beautifully maintained 5-6 bedroom, 5-bath oversize Cape Cod Style house offering approximately 3,000 sq. ft. of living space in a desirable cul-de-sac neighborhood. This move-in ready home is available IMMEDIATELY . This property features an open-concept floor plan with hardwood floors, a stunning kitchen complete with granite countertops, stainless steel appliances, and ample cabinetry with added buffet style cabinet making it perfect for both everyday living and entertaining. Having the opportunity of your primary bedroom suite on either the first or second floor offers comfort and convenience with private baths while three additional bedrooms provide plenty of space for family, guests, home office, media room or gym. The finished walkout lower level offers flexible living space ideal for a family room with a entertainment center, full bath and a bedroom. Additional highlights include covered porch, central air, attached two-car garage, and a professionally installed $7,000 irrigation system to create a beautiful lawn and landscaping. Ideally located close to the ocean and the experience of the seaside air, plus shopping, restaurants, schools, and major commuter routes, this home offers the perfect combination of style, comfort, and location. Nothing to do but move in and enjoy!
Property Features
Property Type: Residential - Single Family
Basement: Finished, Full, Storage Space, Walkout, Interior Access
Basement: Yes
Cooling: Central AC
Garage: 2
Heating: Natural Gas, Forced Air, Gas Fireplace
Home Style: Cape
Lot Size: 0.46 Acres
Roof Type: Asphalt Shingle
Stories: 2.0
Taxes: $11,253
Year Built: 2015
Feature Descriptions
Baths 1/2: 1
Baths Full: 4
Color: Yellow
Construction: Wood Frame, Vinyl Siding
Days on Site: 27
Driveway: Paved
Electric: Circuit Breaker(s)
Exterior: Wood Frame, Vinyl Siding
Flood Zone: Unknown
Foundation: Concrete
Lot: Landscaped, Level
Number of Rooms: 10
Roads: Cul-de-Sac
Sewer: Public
Sq. Ft. Above Grade Finished: 2078
Sq. Ft. Below Grade Finished: 891
Sq. Ft. Total Finished: 2969
Total Stories: 2
Water: Public
Zoning: RA
Local Schools
High School: Winnacunnet High School
Middle School: Hampton Academy Junior HS
Elementary School: Hampton Centre School
Listed By / Shown By
Listed By
Agency Name: BHHS Verani Seacoast
Agency Contact: Cell: 617-510-0300
Agent Name: Kathy Rush
Shown By
Agency Title: A House to Home Realty
Agency Phone: (603) 752-7202
Estimate Your Payment
Estimated Payment
$ 3,895.50 per month $2,615.04 Principal & Interest $937.75 Property Tax $342.71 Homeowner's Insurance
10 Hilliard Drive | MLS# 5103637
This single family home located at 10 Hilliard Drive, Hampton, NH 03842 is currently listed for sale with an asking price of $1,175,000. This property was built in 2015 and has 5 bedrooms and 4 full and 1 partial baths with 2969 sq. ft. Search Hampton real estate on www.ahousetohomerealty.com today.