
BEDS3
BATHS1 full 1 partial
SQUARE FEET1,476
MLS#5103141
STATUSActive
PROPERTY TYPEResidential - Single Family
Listing Courtesy of:
BHHS Verani Nashua
Associate Name: Neha Patel
Agency Contact: Cell: 978-761-1390

Property Description
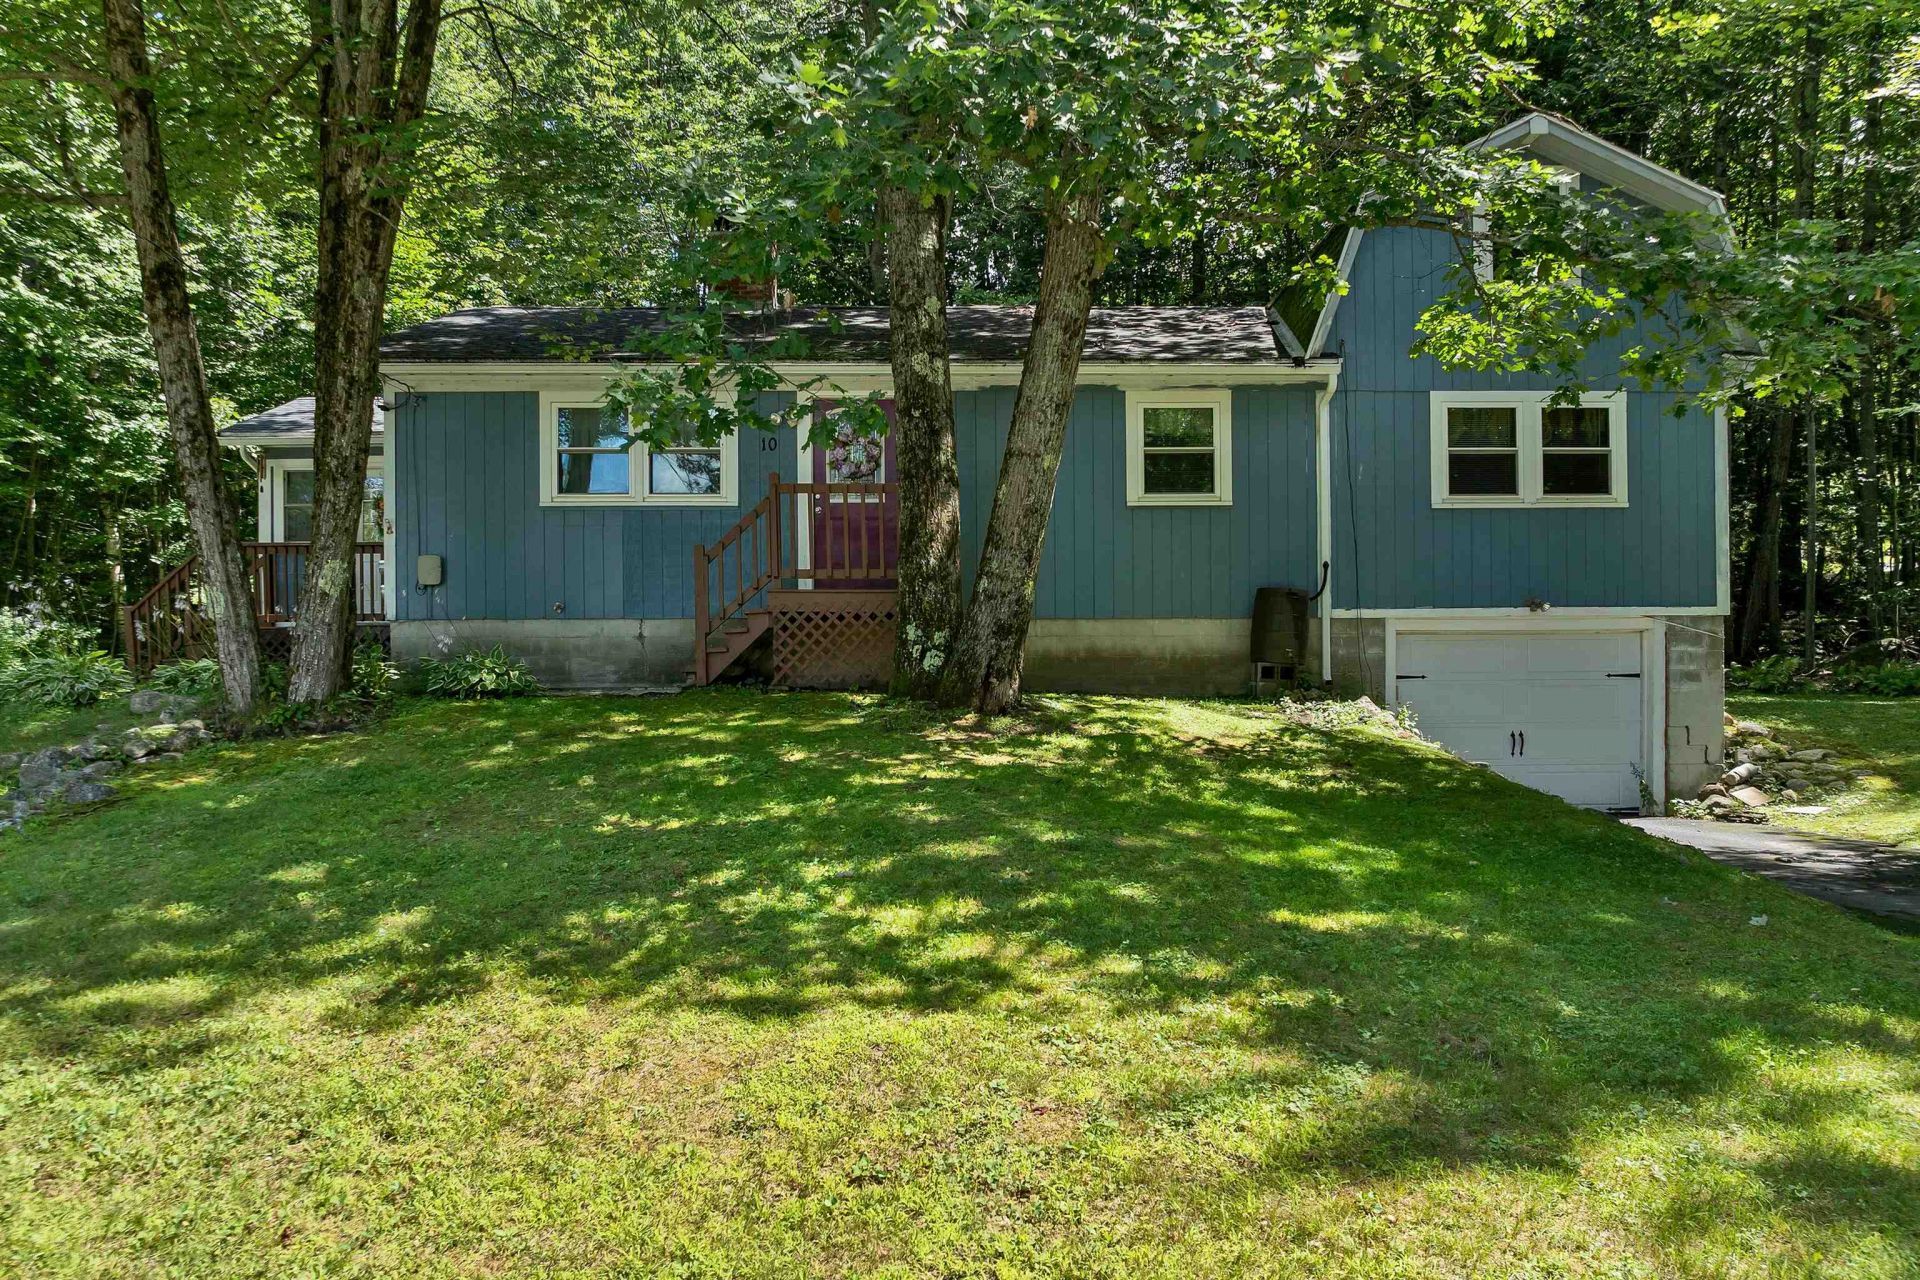
HUGE PRICE REDUCTION!Welcome Home! Charming Three-Bedroom Home with Updates, Privacy & Convenience!This beautifully maintained three-bedroom, one-car garage home offers comfort, thoughtful updates, and a fantastic location. Recent improvements include a brand-new fireplace, new triple-pane windows, new gutters, custom sidewalk, exterior landscaping, newer driveway, attic and garage insulation, sump pump, updated garage door, and stainless steel appliances. Enjoy partial views of Steels Pond, a spacious deck, private backyard, two driveways, and fiber optic internet availability for today's lifestyle. The large bonus room offers flexible space for a home office, family room, playroom, or guest area. Conveniently located just off Route 9, approximately 30 minutes to Keene and Concord and only 20 minutes to Pats Peak and Crotched Mountain Ski Areas. The home is part of a small community well system serving only 10 homes with a simple $100/month flat water fee. A wonderful opportunity to own a move-in-ready home with privacy, updates, and convenience. Schedule your showing today!
Property Features
Property Type: Residential - Single Family
Basement: Yes
Basement: Unfinished
Cooling: Other
Garage: 1
Heating: Oil, Electric, Forced Air
Home Style: Gambrel, Ranch
Lot Size: 0.52 Acres
Roof Type: Asphalt Shingle
Stories: 1.7
Taxes: $6,661
Year Built: 1980
Amenities
Deck
Porch
Feature Descriptions
Appliances: Dishwasher, Dryer, Microwave, Refrigerator, Washer, Electric Stove
Baths 1/2: 1
Baths Full: 1
Color: Blue
Construction: Wood Frame, T1-11 Exterior
Days on Site: 28
Driveway: Dirt, Paved
Electric: Circuit Breaker(s)
Exterior: Wood Frame, T1-11 Exterior
Fee: $100/Monthly
Fee Includes: Water
Flood Zone: Unknown
Flooring: Hardwood
Foundation: Block, Concrete
Lot: Country Setting, Wooded
Nearby Bodies of Water: Steels Pond
Number of Rooms: 7
Road Frontage: 245
Roads: Public
Sewer: 1000 Gallon
Sq. Ft. Above Grade Finished: 1476
Sq. Ft. Total Finished: 1476
Total Stories: 1.75
Water: Public
Water Body Type: Pond
Water View: Yes
Zoning: UNK
Room Sizes
Kitchen: 15X12.4 Level - 1
Dining Room: 11.6X9.7 Level - 1
Living Room: 20.7X11.1 Level - 1
Bedroom: 10.7X9.7 Level - 1
Primary Bedroom: 22.3X10.6 Level - 1
Bathroom Full: 7.9X4.10 Level - 1
Bedroom: 11.4X9.7 Level - 1
Bonus Room: 32.6X14.1 Level - 2
Local Schools
High School: Contoocook Valley Regional Hig
Middle School: Great Brook School
Elementary School: Antrim Elementary School
Listed By / Shown By
Listed By
Agency Name: BHHS Verani Nashua
Agency Contact: Cell: 978-761-1390
Agent Name: Neha Patel
Shown By
Agency Title: A House to Home Realty
Agency Phone: (603) 752-7202
Estimate Your Payment
Estimated Payment
$ 1,667.70 per month $983.70 Principal & Interest $555.08 Property Tax $128.92 Homeowner's Insurance
10 Masquanipi Drive | MLS# 5103141
This single family home located at 10 Masquanipi Drive, Antrim, NH 03440 is currently listed for sale with an asking price of $442,000. This property was built in 1980 and has 3 bedrooms and 1 full and 1 partial baths with 1476 sq. ft. Search Antrim real estate on www.ahousetohomerealty.com today.