
BEDS4
BATHS3 full
SQUARE FEET2,282
MLS#5105851
STATUSActive Under Contract
PROPERTY TYPEResidential - Single Family
SCHOOLLondonderry
Listing Courtesy of:
New England Real Estate Discount, LLC
Agency Phone: 603-548-9492
Associate Name: Anthony Rosa

Property Description
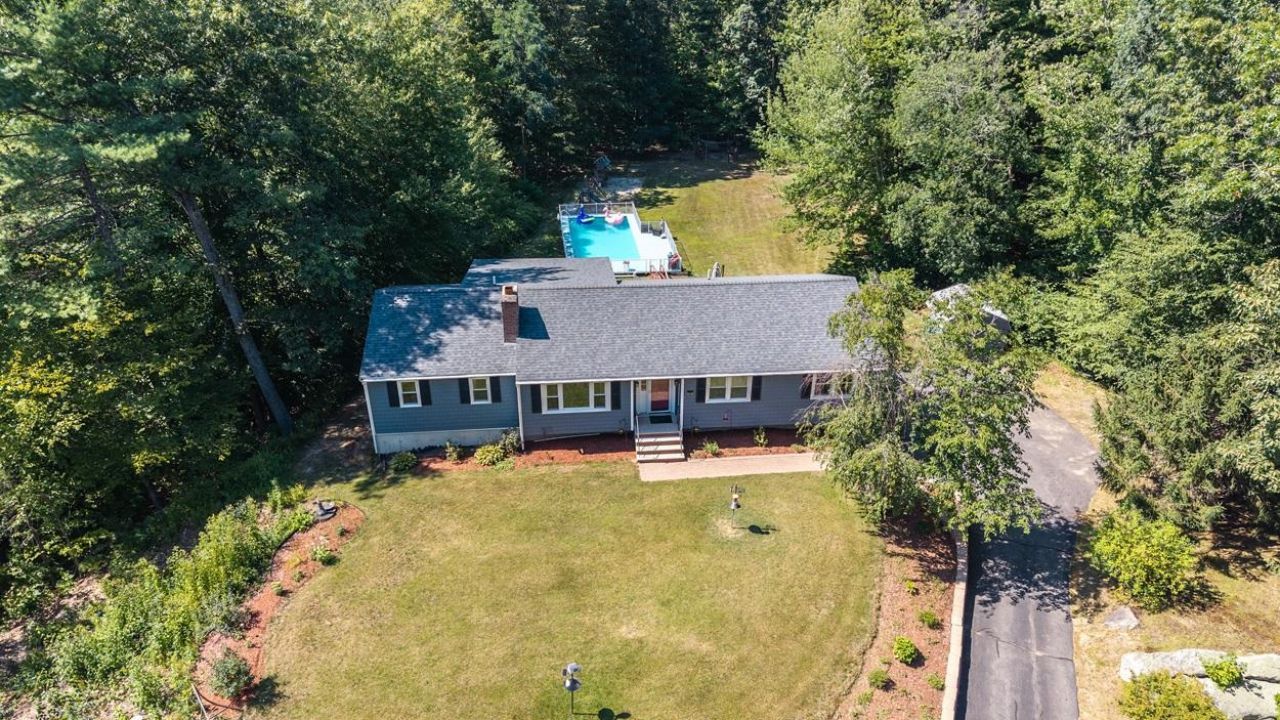
MULTIGENERATIONAL LIVING! Yes, it's true. A Legal In-Law/ADU. It's hard out there to afford a home, but pooling resources can make your dreams come true! This Incredible well kept & maintained home has it all. Above Ground Pool, 2 car garage with a 3rd around back for heated storage/workshop, Central A/C, Enclosed Heated Porch and sprawling back yard are just the start. The 5 year old Kitchen remodel is Gorgeous! Tasteful glass backsplash, SS appliances, granite countertops, crown molding in LR and Hallway adjoined by eye popping bamboo flooring give this Ranch a top-notch touch of class. The updated main bath with surrounding tile has a jetted tub to help relax after a long day. The Primary Bedroom has a tiled shower and flooring as well. The ADU/In-Law apartment has its own entrance, living space, 3/4 bath with laundry and Murphy Bed. 10 mins to the Manchester Airport, Interstate, Shopping, Local Restaurants/Breweries, Walking Trails, etc. make this location a true No Brainer. Make your appt today before it slips away!
Property Features
Property Type: Residential - Single Family
Basement: Yes
Basement: Full, Partially Finished, Interior Stairs, Interior Access
Cooling: Central AC
Garage: 2
Heating: Oil, Forced Air, Hot Water, Boiler
Home Style: Ranch
Lot Size: 1.00 Acres
Roof Type: Shingle, Architectural Shingle
Stories: 1.0
Taxes: $8,296
Year Built: 1978
Amenities
Ceiling Fan
Dining Area
Wood Fireplace
1 Fireplace
Hearth
In-Law/ADU
Kitchen/Dining
Laundry Hook-ups
Primary BR w/ BA
Natural Light
Indoor Storage
Programmable Thermostat
1st Floor Laundry
Basement Laundry
Attic with Pulldown
Deck
Above Ground Pool
Enclosed Porch
Shed
Storage
Window Screens
Double Pane Window(s)
Feature Descriptions
Appliances: Dishwasher, Microwave, Electric Range, Refrigerator, Electric Stove, Water Heater off Boiler, Owned Water Heater, Exhaust Fan
Baths 3/4: 2
Baths Full: 1
Color: Blue
Construction: Wood Frame, Shake Siding, Vinyl Siding
Days on Site: 11
Driveway: Paved
Electric: 200+ Amp Service, Circuit Breaker(s), Generator Ready
Equipment: CO Detector, Smoke Detector, Hardwired Smoke Detector, HW/Batt Smoke Detector, Portable Generator
Exterior: Wood Frame, Shake Siding, Vinyl Siding
Flood Zone: No
Flooring: Bamboo, Carpet, Hardwood, Vinyl
Foundation: Concrete
Lot: Country Setting, Landscaped, Subdivision, Wooded, Near Country Club, Neighborhood, Near School(s)
Number of Rooms: 10
Parking: Off Street, Parking Spaces 1 - 10, Paved
Road Frontage: 150
Roads: Public, Public Maintained Road
Sewer: 1000 Gallon, Leach Field, Private, Septic Design Avai
Sq. Ft. Above Grade Finished: 1954
Sq. Ft. Below Grade Finished: 328
Sq. Ft. Total Finished: 2282
Total Stories: 1
Water: Drilled Well
Zoning: AR-I
Room Sizes
Kitchen: 13??? X 10???3??? Level - 1
Living Room: 17???3??? X 16???9??? Level - 1
Dining Room: 11???2??? X 10???5??? Level - 1
Porch: 20???7??? X 10??? Level - 1
Primary BR Suite: 14???4??? X 10???4??? Level - 1
Bedroom: 13???9??? X 10???9??? Level - 1
Bedroom: 13???5??? X 11???1??? Level - 1
Bedroom: 13???5??? X 11???6??? Level - 1
Kitchen/Living: 18???3??? X 14???1??? Level - 1
Playroom: 24???4??? X 13???5??? Level - Basement
Local Schools
High School: Londonderry Senior HS
Middle School: Londonderry Middle School
Elementary School: North Elementary School
School District: Londonderry
Listed By / Shown By
Listed By
Agency Name: New England Real Estate Discount, LLC
Agent Name: Anthony Rosa
Agency Phone: 603-548-9492
Shown By
Agency Title: A House to Home Realty
Agency Phone: (603) 752-7202
Estimate Your Payment
Estimated Payment
$ 2,453.14 per month $1,557.67 Principal & Interest $691.33 Property Tax $204.14 Homeowner's Insurance
10 Mayflower Drive | MLS# 5105851
This single family home located at 10 Mayflower Drive, Londonderry, NH 03053 is currently listed for sale with an asking price of $699,900. This property was built in 1978 and has 4 bedrooms and 3 full baths with 2282 sq. ft. Mayflower Drive is located within the Londonderry school district. Search Londonderry real estate on www.ahousetohomerealty.com today.