
BEDS2
BATHS2 full
SQUARE FEET1,954
MLS#5114546
STATUSActive
PROPERTY TYPEResidential - Condominium
SUBDIVISIONCanterbury Commons Condo
SCHOOLEpping SAU #14
Listing Courtesy of:
KW Coastal and Lakes Mountains Realty
Agency Phone: 603-610-8500
Associate Name: Nina Fee

Property Description
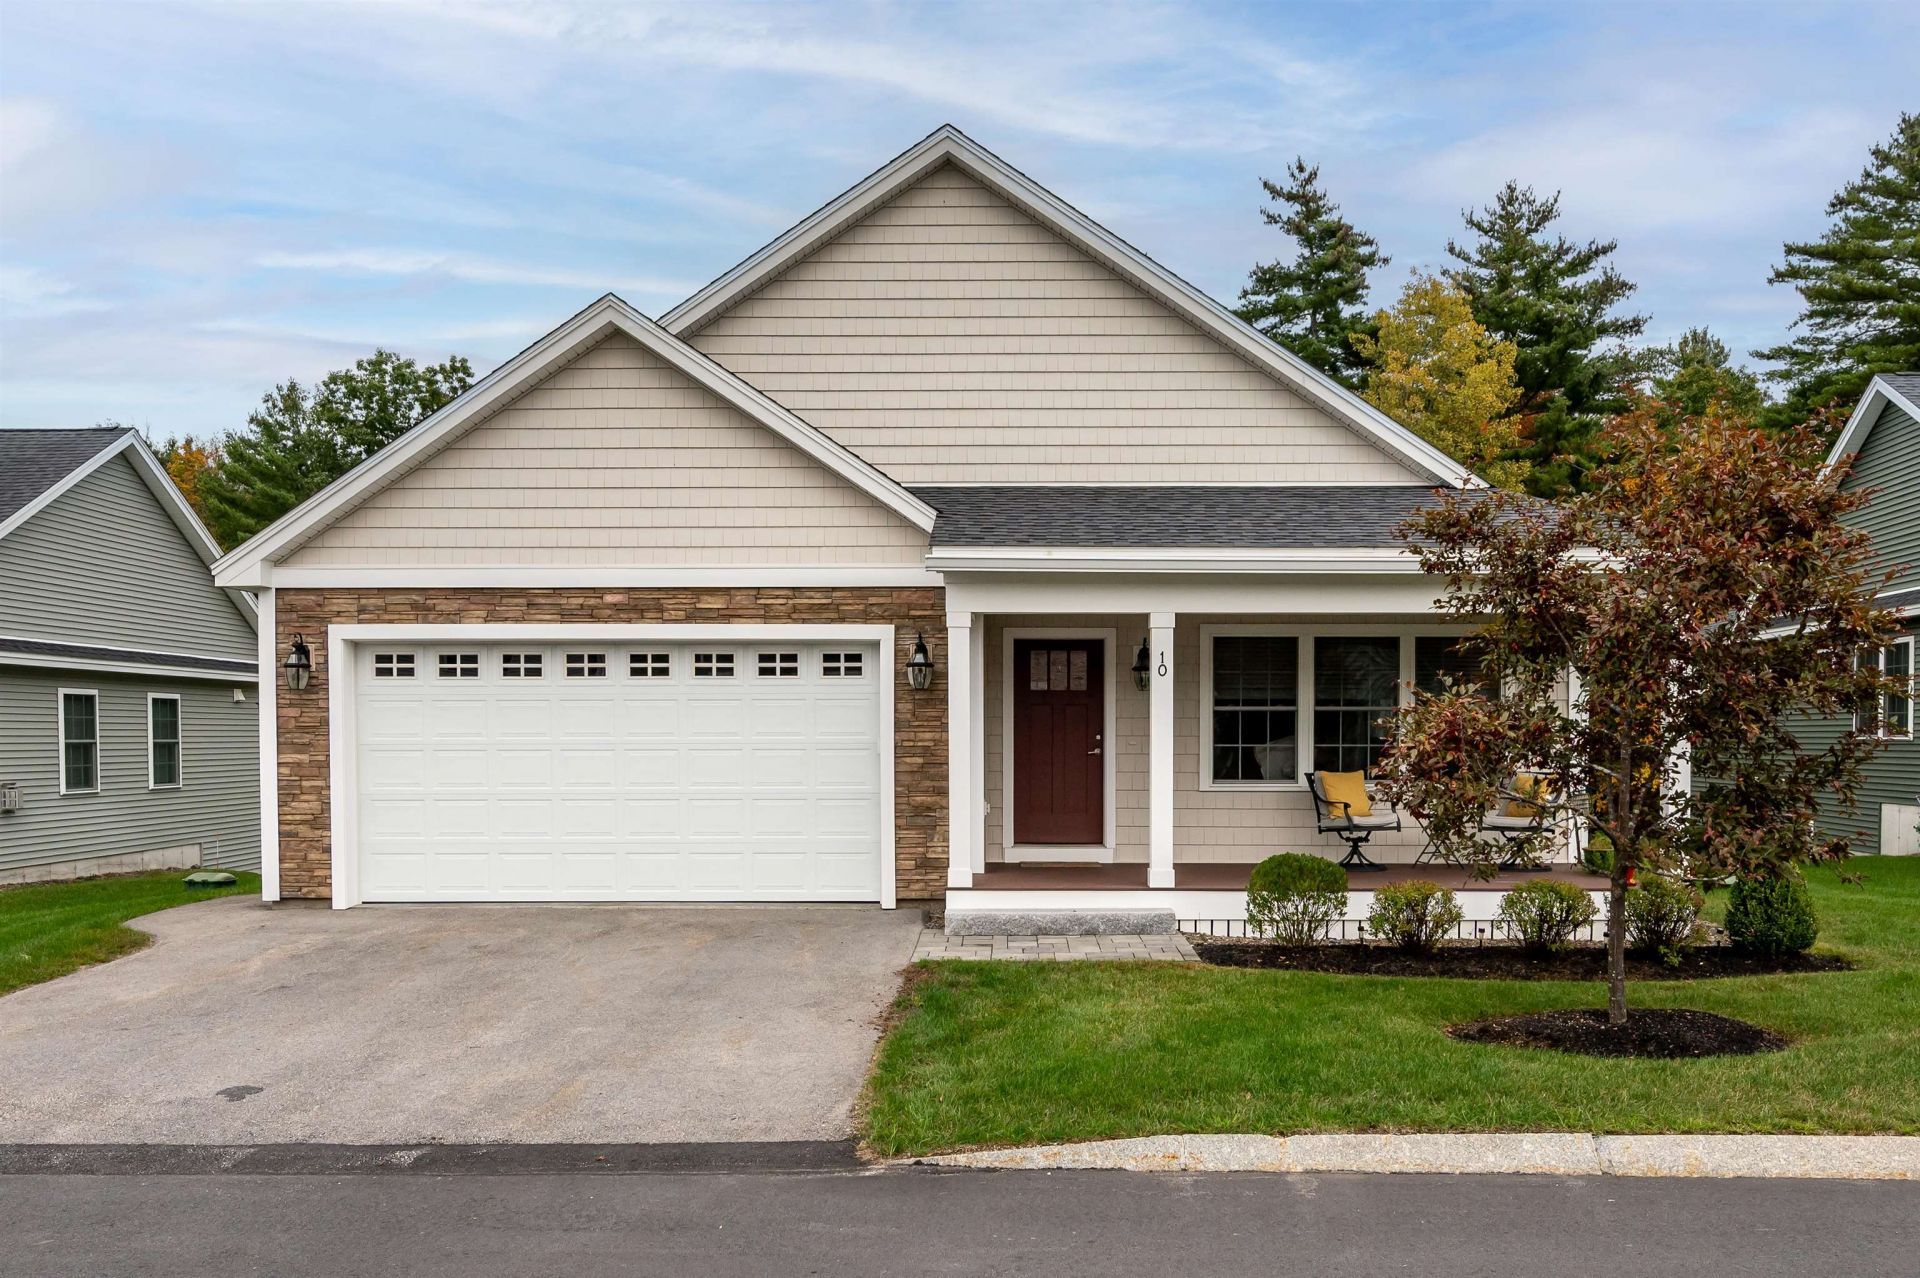
You won't want to miss this beautifully upgraded home in Canterbury Commons, a desirable 55+ community in Epping! Just five years young, this inviting home combines an impressive kitchen, versatile living space, and exceptional outdoor enjoyment on a premium wooded lot. The kitchen shines with KitchenAid appliances, a six-foot island, six-burner range with double ovens, stainless steel hood, drawer microwave, ceiling-height tile backsplash, and under-cabinet lighting. Hardwood flooring adds warmth throughout. The approximately 250-square-foot finished lower-level bonus room offers endless possibilities. Create a home office, exercise room, second den, hobby space, or your own personal retreat. Beautiful natural light and a walk-out slider to the backyard make this flexible space especially appealing. Professionally finished by Black Dog Total Basement Renovations, it features waterproof flooring and wall materials, electric baseboard heat, and an industrial dehumidifier. A radon mitigation system serves the unfinished basement area. Relax on the screened porch, fire up the grill on the separate 6-by-12-foot deck, and enjoy the privacy of the wooded setting. Stacked stone garage detailing and cedar shake-style front siding add distinctive curb appeal. Enjoy the Canterbury Commons lifestyle with a heated saltwater pool, fitness center, yoga studio, clubhouse, pickleball courts, patio, and fire pit. With thoughtful upgrades, flexible bonus space, and inviting indoor and outdoor living, this home deserves a spot on your must-see list. Don't wait to schedule your showing!
Property Features
Property Type: Residential - Condominium
Basement: Yes
Basement: Partially Finished
Cooling: Central AC
Garage: 2
Heating: Propane
Home Style: Ranch
Roof Type: Architectural Shingle
Stories: 1.0
Taxes: $9,641
Year Built: 2021
Amenities
Ceiling Fan
Kitchen Island
Walk-in Closet
1st Floor Laundry
Deck
Porch
Screened Porch
Feature Descriptions
Amenities: Clubhouse, Exercise Facility, Heated Pool , Pickleball
Appliances: Gas Cooktop, Dishwasher, Range Hood, Microwave, Double Oven, Refrigerator, On Demand Water Heater, Vented Exhaust Fan
Baths 3/4: 1
Baths Full: 1
Construction: Wood Frame, Vinyl Siding
Days on Site: 14
Driveway: Paved
Electric: 200+ Amp Service, Underground
Equipment: Dehumidifier, Radon Mitigation
Exterior: Wood Frame, Vinyl Siding
Fee: $379/Monthly
Fee Includes: Landscaping, Plowing, Recreation, Sewer, Trash, Condo Association Fee
Flood Zone: No
Flooring: Hardwood, Tile
Foundation: Poured Concrete
Lot: Condo Development, Landscaped, Sidewalks, Subdivision, Near Shopping, Neighborhood
Number of Rooms: 6
Roads: Association, Paved
Sewer: Public
Sq. Ft. Above Grade Finished: 1704
Sq. Ft. Below Grade Finished: 250
Sq. Ft. Total Finished: 1954
Total Stories: 1
Units: 1
Water: Public
Zoning: RR
Room Sizes
Kitchen: 12.8 x 16.9 Level - 1
Dining Room: 14.7 x 10.9 Level - 1
Living Room: 18.6 x 15.6 Level - 1
Primary BR Suite: 13.1 x 15.10 Level - 1
Bedroom: 11.5 x 12.6 Level - 1
Bathroom Full: 8.9 x 8.9 Level - 1
Bathroom Three Quarter: 8.3 x 13.7 Level - 1
Laundry Room: 8.3 x 5.10 Level - 1
Porch: 19.8 x 8 Level - 1
Bonus Room: ~250 sq.ft Level - Basement
Local Schools
School District: Epping SAU #14
Listed By / Shown By
Listed By
Agency Name: KW Coastal and Lakes Mountains Realty
Agent Name: Nina Fee
Agency Phone: 603-610-8500
Shown By
Agency Title: A House to Home Realty
Agency Phone: (603) 752-7202
Estimate Your Payment
Estimated Payment
$ 2,603.24 per month $1,591.28 Principal & Interest $803.42 Property Tax $208.54 Homeowner's Insurance
10 Mulberry Lane | MLS# 5114546
This condo located at 10 Mulberry Lane, Epping, NH 03042 is currently listed for sale with an asking price of $715,000. This property was built in 2021 and has 2 bedrooms and 2 full baths with 1954 sq. ft. Mulberry Lane is located in the Canterbury Commons Condo subdivision within the Epping SAU #14 school district. Search Canterbury Commons Condo real estate on www.ahousetohomerealty.com today.