
BEDS3
BATHS2 full 1 partial
SQUARE FEET2,750
MLS#5105353
STATUSPending
PROPERTY TYPEResidential - Single Family
SCHOOLSomersworth
Listing Courtesy of:
BHHS Verani Nashua
Associate Name: Charlotte Marrocco-Mohler
Agency Contact: Cell: 603-620-2668

Property Description
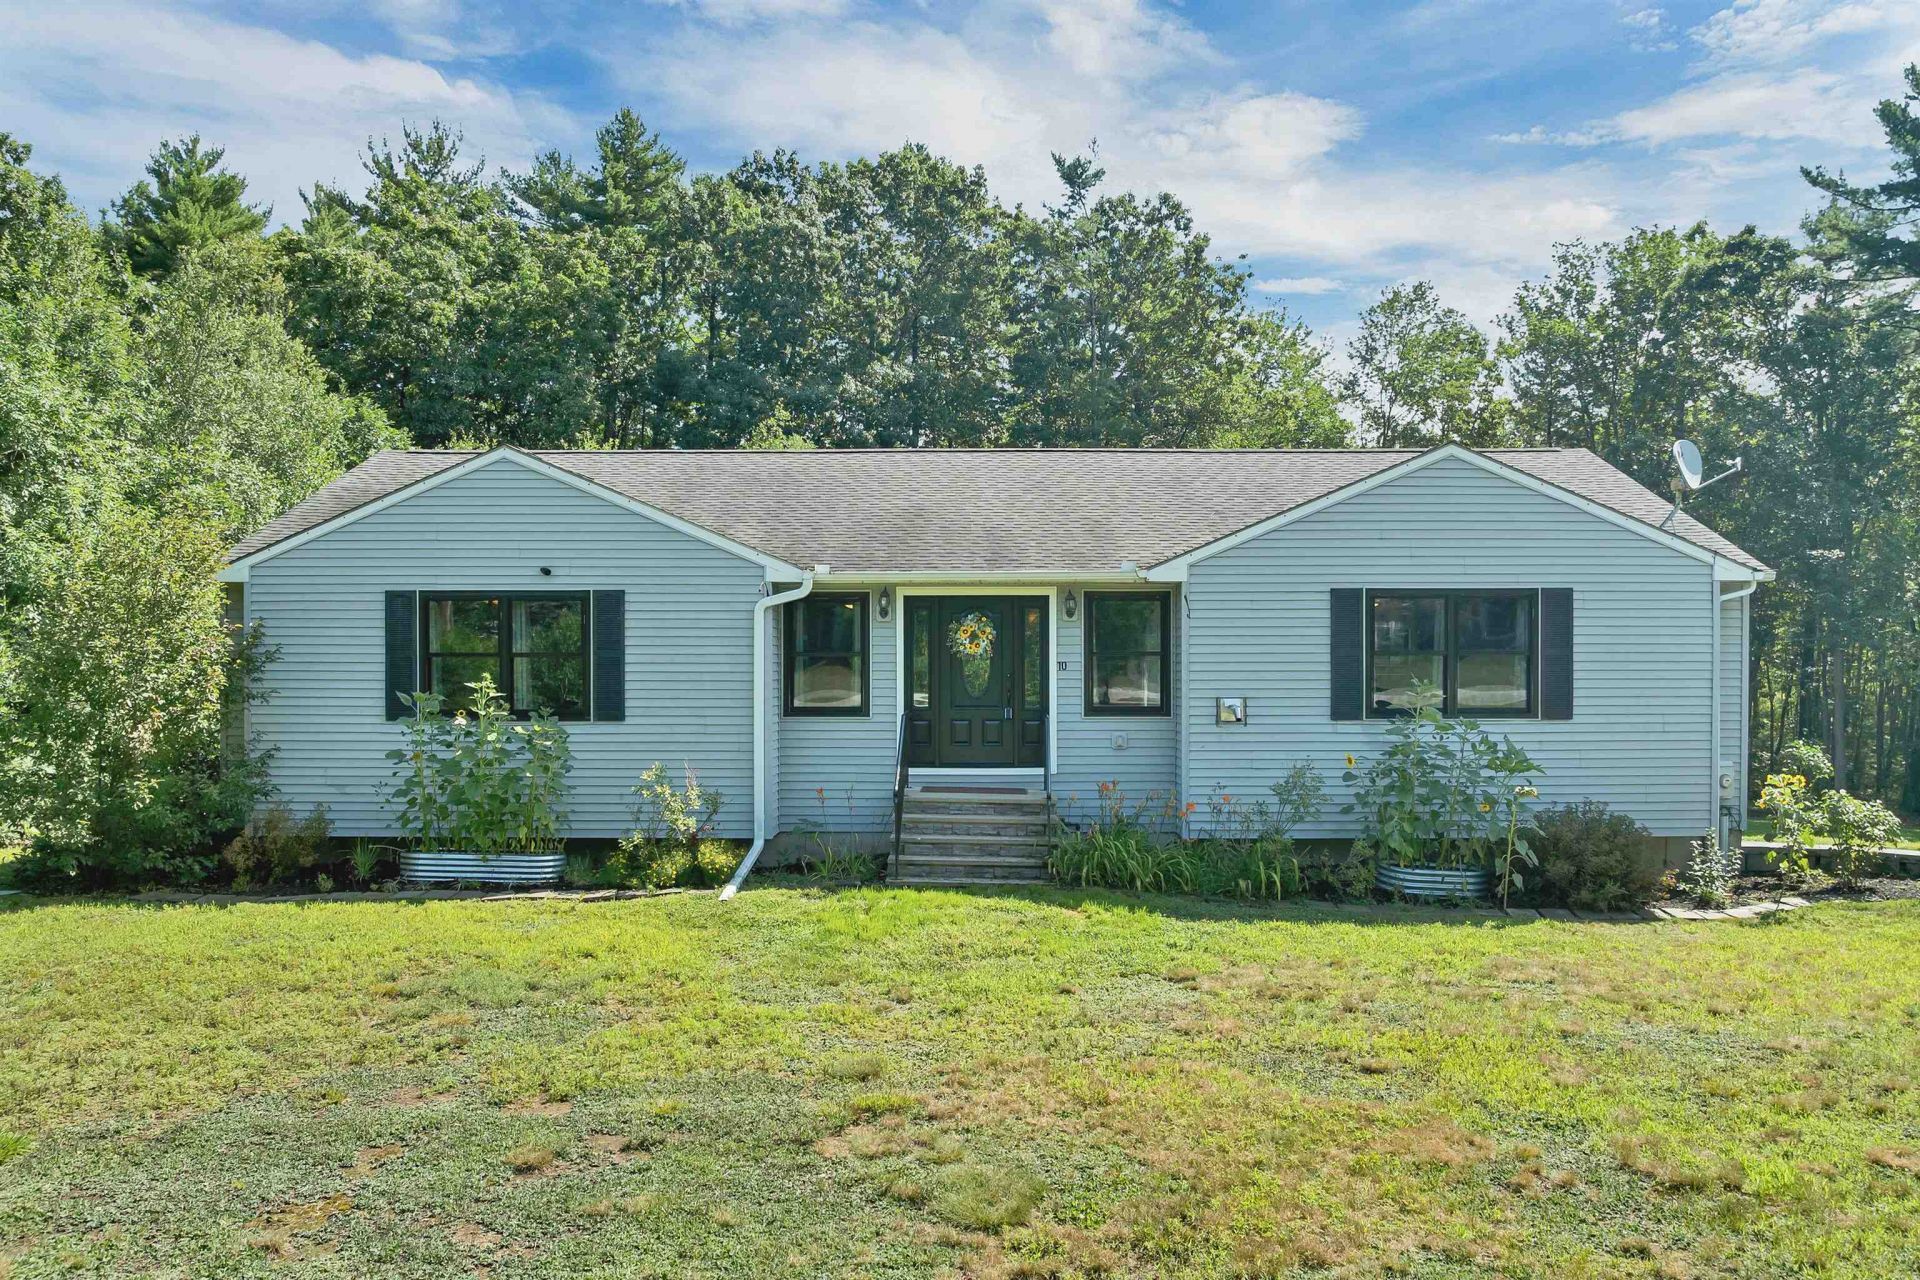
Spacious, sun-filled ranch 3 bedroom, 3 baths, offering approximately 2,700 sq. ft. of living space on a private 1.3-acre lot abutting 45+ acres of town-owned conservation land. The open-concept floor plan is ideal for everyday living and entertaining, featuring an eat-in kitchen with waterproof luxury vinyl floors, island, and stainless-steel appliances, plus a large living room with pellet stove. The first floor includes a primary suite with a tiled jetted air tub, double sinks, and granite countertops, along with two additional bedrooms, a full bath, and laundry. The finished walkout basement adds a family room, bedroom with half bath, and office/study space. Enjoy the outdoors from the back deck, brick patio, and fire pit. Additional features include central air, lawn irrigation, and a garage that can be converted back to two-car capacity. New 2nd floor Trex Deck - 2022 Chain Link Fencing (Half of the back yard) - 2022 Kitchen/Living Room/Hallway flooring - 2023 GE Dishwasher/Fridge/Microwave - 2023 New Furnace - 2026. OPEN HOUSES Sat 8/22 11-1, Sun 8/23 11-1.
Property Features
Property Type: Residential - Single Family
Basement: Yes
Basement: Walkout
Cooling: Central AC
Garage: 2
Heating: Baseboard, Hot Water
Home Style: Ranch
Lot Size: 1.30 Acres
Roof Type: Asphalt Shingle
Stories: 1.0
Taxes: $9,442
Year Built: 2000
Amenities
Deck
Patio
Feature Descriptions
Appliances: Dishwasher, Microwave, Electric Range, Refrigerator
Baths 1/2: 1
Baths Full: 2
Color: Gray
Construction: Wood Frame, Vinyl Siding
Days on Site: 14
Driveway: Paved
Electric: Circuit Breaker(s)
Equipment: Pellet Stove
Exterior: Wood Frame, Vinyl Siding
Flood Zone: Unknown
Flooring: Laminate
Foundation: Concrete
Lot: Landscaped
Number of Rooms: 9
Parking: Auto Open, Direct Entry
Roads: Public
Sewer: Concrete, Leach Field, Private
Sq. Ft. Above Grade Finished: 1825
Sq. Ft. Below Grade Finished: 925
Sq. Ft. Total Finished: 2750
Total Stories: 1
Units: 1
Water: Public
Zoning: R1
Room Sizes
Eat-in Kitchen: 25.3X12.6 Level - 1
Living Room: 27.1X17.8 Level - 1
Primary Bedroom: 17.4X12 Level - 1
Bedroom: 14.6X11.2 Level - 1
Bedroom: 14.2X13.1 Level - 1
Family Room: 28.1X21.3 Level - Basement
Bedroom: 11.6X8.11 Level - Basement
Office/Study: 13.3X10.6 Level - Basement
Local Schools
High School: Somersworth High School
Middle School: Somersworth Middle School
Elementary School: Idlehurst Elementary
School District: Somersworth
Listed By / Shown By
Listed By
Agency Name: BHHS Verani Nashua
Agency Contact: Cell: 603-620-2668
Agent Name: Charlotte Marrocco-Mohler
Shown By
Agency Title: A House to Home Realty
Agency Phone: (603) 752-7202
Estimate Your Payment
Estimated Payment
$ 2,372.44 per month $1,401.88 Principal & Interest $786.83 Property Tax $183.72 Homeowner's Insurance
10 Pinewood Drive | MLS# 5105353
This single family home located at 10 Pinewood Drive, Somersworth, NH 03878 is currently listed for sale with an asking price of $629,900. This property was built in 2000 and has 3 bedrooms and 2 full and 1 partial baths with 2750 sq. ft. Pinewood Drive is located within the Somersworth school district. Search Somersworth real estate on www.ahousetohomerealty.com today.