
BEDS4
BATHS2 full
SQUARE FEET1,438
MLS#5105934
STATUSActive
PROPERTY TYPEResidential - Single Family
Listing Courtesy of:
Realty ONE Group NEST
Agency Phone: 978-255-4394
Associate Name: Tamara Schofield

Property Description
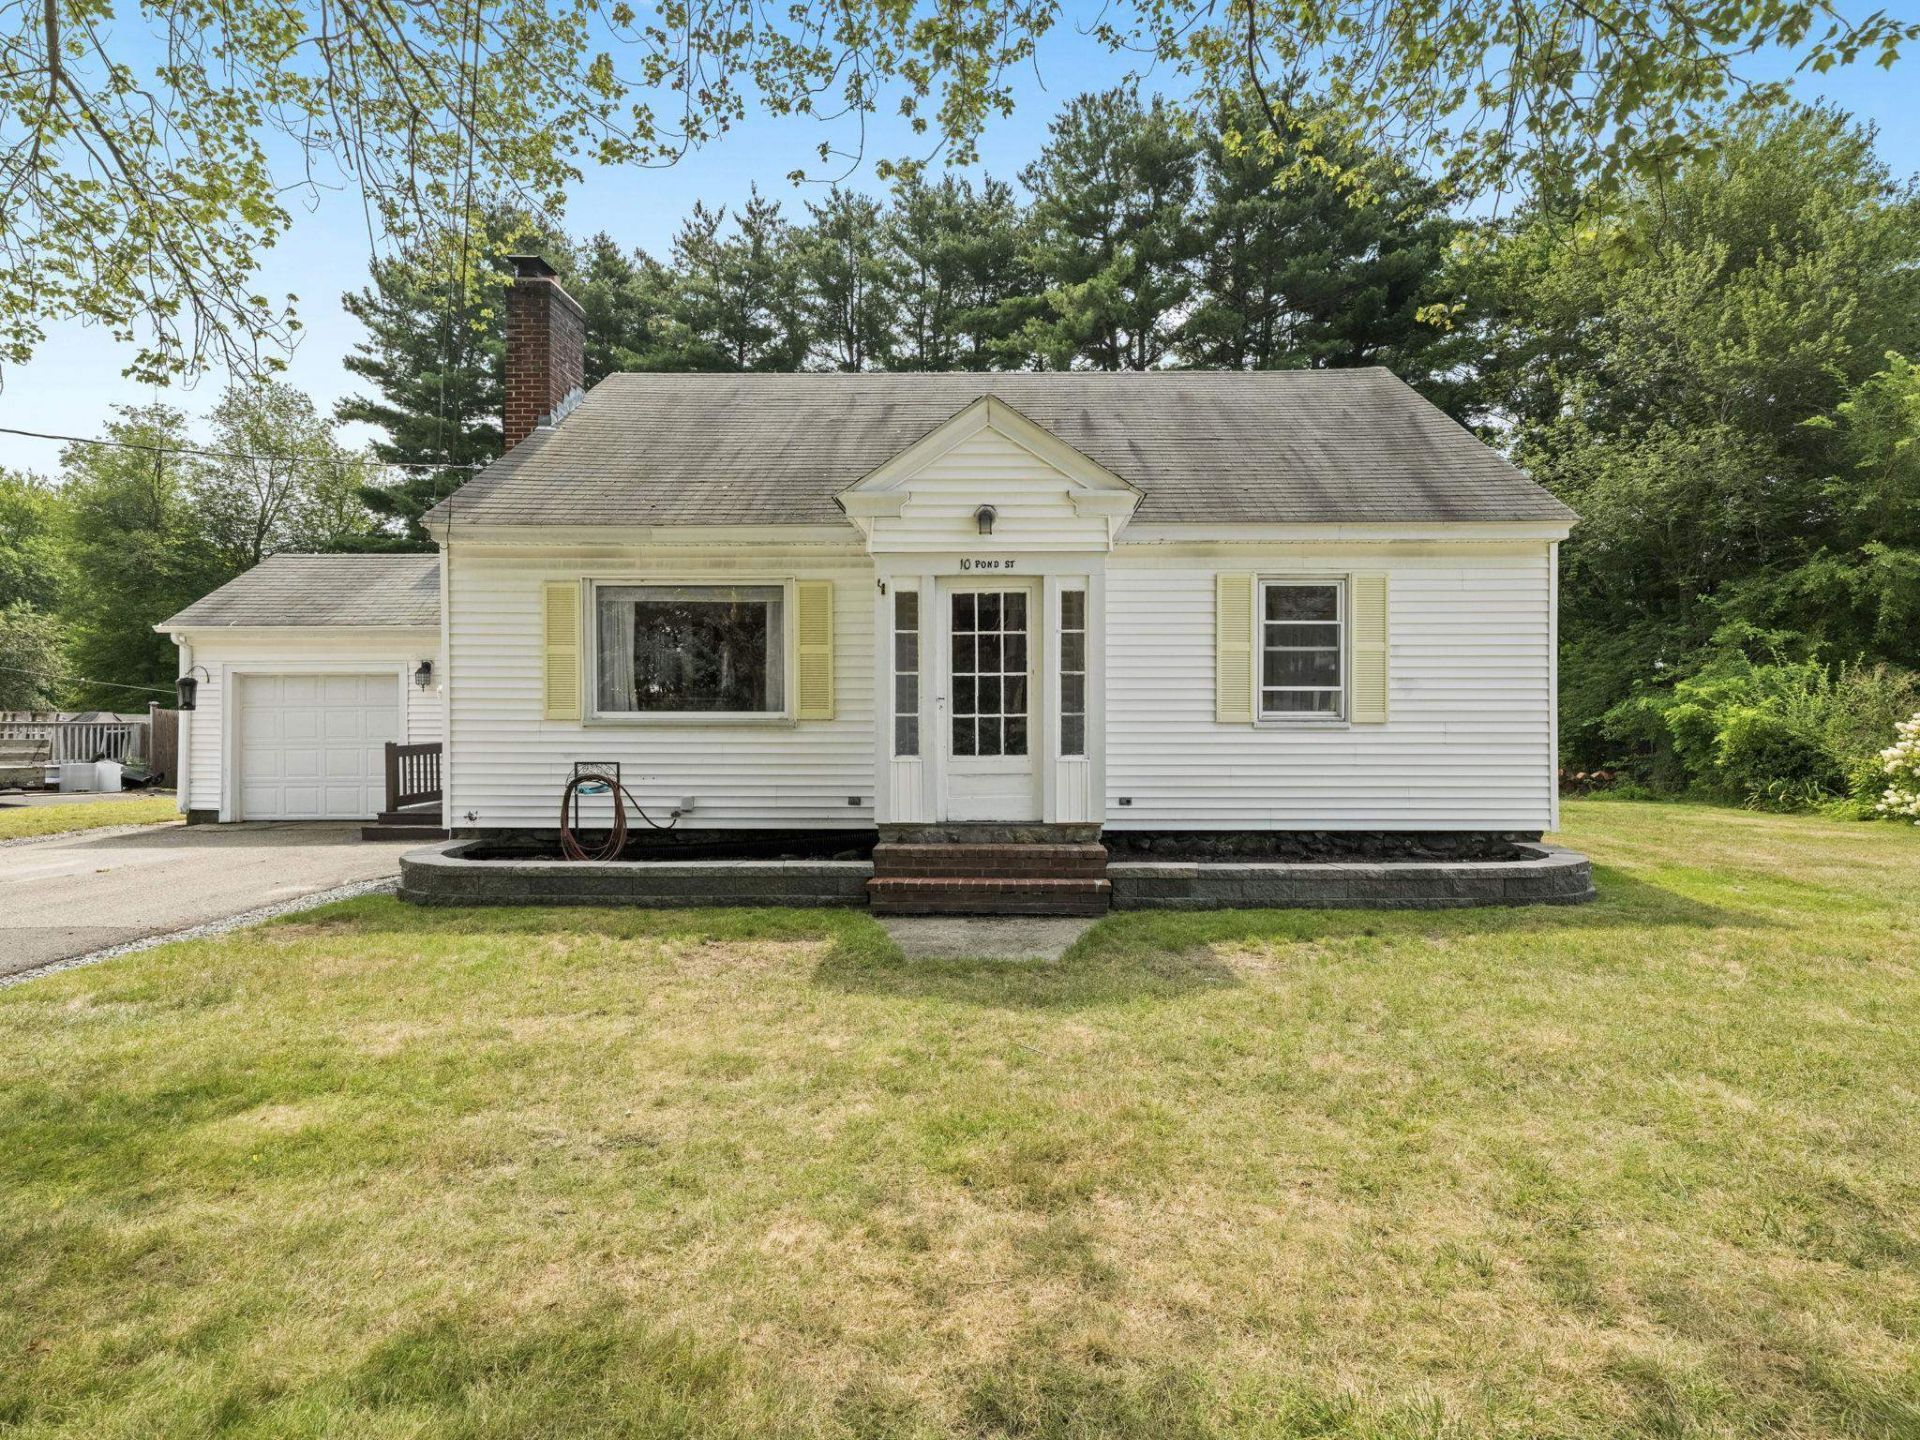
Welcome home to a space that offers comfort, flexibility, and plenty of room to settle in and make it your own. The mudroom connecting the garage to the home is both practical and inviting, with custom built-ins that make everyday storage and organization easy. The kitchen features granite countertops and stainless steel appliances and opens to a spacious family and dining area. A fireplace adds warmth and character, while an oversized picture window fills the room with natural light and creates a bright, welcoming place to gather. With two bedrooms and a full bath on the first floor, the layout offers wonderful flexibility for guests, a home office, or craft space. Upstairs, you'll find two additional bedrooms and a beautifully updated full bath. The basement, with its tall ceilings, offers great potential for future finished space as your needs evolve. Step outside to a large, private backyard and deck made for summer cookouts, time with family and friends, or quiet evenings at home. Hardwood floors, a one-car garage, and thoughtful updates throughout round out a home that feels comfortable, functional, and ready for its next chapter.
Property Features
Property Type: Residential - Single Family
Basement: Yes
Basement: Concrete Floor, Interior Stairs, Unfinished, Interior Access, Exterior Access
Cooling: Wall AC Units
Garage: 1
Heating: Oil, Hot Water
Home Style: Cape
Lot Size: 0.64 Acres
Roof Type: Asphalt Shingle
Stories: 1.7
Taxes: $6,979
Year Built: 1947
Amenities
1 Fireplace
Feature Descriptions
Appliances: Dishwasher, Dryer, Microwave, Electric Range, Refrigerator, Washer
Baths Full: 2
Color: White
Construction: Wood Frame, Vinyl Exterior
Days on Site: 12
Driveway: Paved
Electric: Circuit Breaker(s)
Exterior: Wood Frame, Vinyl Exterior
Flood Zone: No
Flooring: Hardwood, Laminate, Tile
Foundation: Fieldstone
Lot: Level
Number of Rooms: 6
Parking: Off Street
Road Frontage: 121
Roads: Public Maintained Road
Sewer: Public
Sq. Ft. Above Grade Finished: 1438
Sq. Ft. Total Finished: 1438
Total Stories: 1.75
Water: Public
Zoning: RES
Room Sizes
Living/Dining: 19.5 x 13 Level - 1
Kitchen: 17.1 x 12.7 Level - 1
Mudroom: 21.10 x 7.4 Level - 1
Primary Bedroom: 13.10 x 10.7 Level - 1
Bedroom: 13.1 x 10 Level - 1
Bathroom Full: 6.11 x 9.3 Level - 1
Bedroom: 13.7 x 12.9 Level - 2
Bedroom: 13.10 x 13.7 Level - 2
Bathroom Full: 8.11 x 5.5 Level - 2
Listed By / Shown By
Listed By
Agency Name: Realty ONE Group NEST
Agent Name: Tamara Schofield
Agency Phone: 978-255-4394
Shown By
Agency Title: A House to Home Realty
Agency Phone: (603) 752-7202
Estimate Your Payment
Estimated Payment
$ 1,928.30 per month $1,190.68 Principal & Interest $581.58 Property Tax $156.04 Homeowner's Insurance
10 Pond Street | MLS# 5105934
This single family home located at 10 Pond Street, Salem, NH 03079 is currently listed for sale with an asking price of $535,000. This property was built in 1947 and has 4 bedrooms and 2 full baths with 1438 sq. ft. Search Salem real estate on www.ahousetohomerealty.com today.