
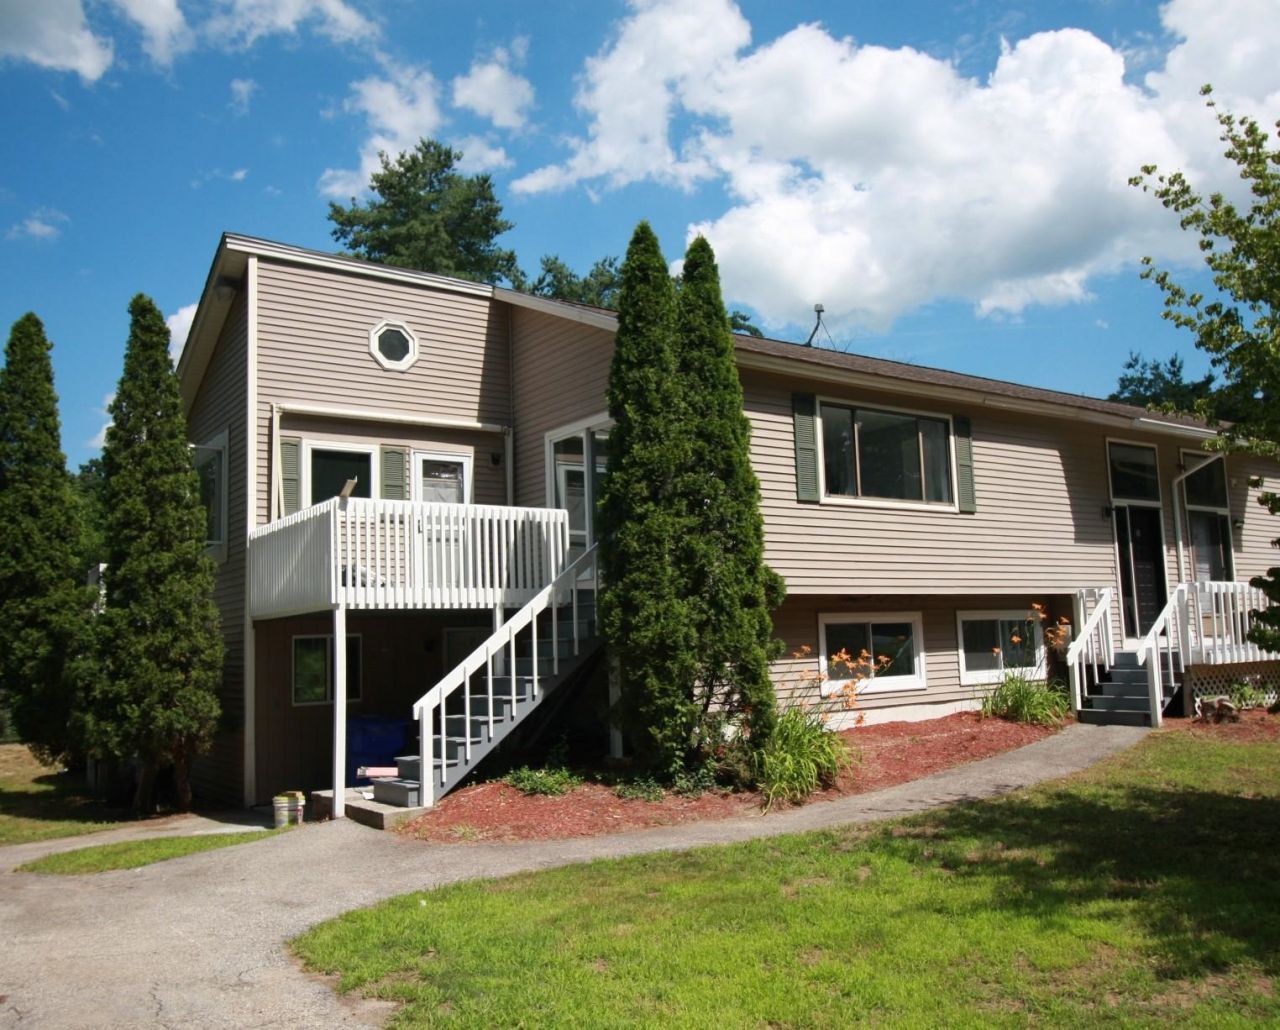
BEDS3
BATHS2 full
SQUARE FEET2,041
MLS#5099084
STATUSActive Under Contract
PROPERTY TYPEResidential - Condominium
SUBDIVISION10 12 Sullivan Road
SCHOOLHudson
Listing Courtesy of:
Coldwell Banker Realty Nashua
Associate Name: Daniel Rosa
Agency Contact: Cell: 603-234-2383

Property Description
"Welcome to your charming affordable condex on the Windham line in Hudson, New Hampshire. Just several minutes to either Route 93 or Route 3 and the Massachusetts state line. This three-bedroom, two-bath gem features brand-new carpeting and fresh interior paint, plus a cozy wood fireplace, plenty of natural light and a relaxing deck overlooking a peaceful, spacious fenced yard. Nestled in a quiet location, it's the perfect place to call home." Updated kitchen open to the living room, separate dining area with cathedral ceiling. No monthly fees. On demand heating and hot water, walk out basement and it is move in ready. Price reflects needs a little cosmetics.
Property Features
Property Type: Residential - Condominium
Basement: Daylight, Finished, Full, Walkout, Interior Access, Exterior Access
Basement: Yes
Cooling: Wall AC Units
Heating: Propane, Baseboard
Home Style: Condex
Lot Size: 1.42 Acres
Roof Type: Asphalt Shingle
Stories: 2.0
Taxes: $5,843
Year Built: 1984
Amenities
Ceiling Fan
Dining Area
Wood Fireplace
Kitchen/Living
Vaulted Ceiling
Walk-in Closet
1st Floor Laundry
Feature Descriptions
Appliances: Dishwasher, Electric Range, Refrigerator
Baths Full: 2
Construction: Wood Frame, Board and Batten Exterior, Vinyl Siding, Wood Siding
Construction Status: Existing
Days on Site: 8
Driveway: Paved
Electric: 100 Amp Service, Circuit Breaker(s)
Equipment: Air Conditioner
Exterior: Wood Frame, Board and Batten Exterior, Vinyl Siding,
Flood Zone: Unknown
Foundation: Concrete
Lot: Country Setting, River Frontage
Number of Rooms: 7
Parking: Off Street, Parking Spaces 3 - 5, Paved
Road Frontage: 207
Roads: Public Maintained Road
Sewer: Private, Shared
Sq. Ft. Above Grade Finished: 2041
Sq. Ft. Total Finished: 2041
Total Stories: 2
Units: 2
Water: Drilled Well, Shared
Zoning: G1
Local Schools
High School: Alvirne High School
Middle School: Hudson Memorial School
Elementary School: Nottingham West Elem
School District: Hudson
Listed By / Shown By
Listed By
Agency Name: Coldwell Banker Realty Nashua
Agency Contact: Cell: 603-234-2383
Agent Name: Daniel Rosa
Shown By
Agency Title: A House to Home Realty
Agency Phone: (603) 752-7202
Estimate Your Payment
Estimated Payment
$ 1,544.15 per month $934.74 Principal & Interest $486.92 Property Tax $122.50 Homeowner's Insurance
10 Sullivan Road | MLS# 5099084
This condo located at 10 Sullivan Road, Hudson, NH 03051 is currently listed for sale with an asking price of $420,000. This property was built in 1984 and has 3 bedrooms and 2 full baths with 2041 sq. ft. Sullivan Road is located in the 10 12 Sullivan Road subdivision within the Hudson school district. Search 10 12 Sullivan Road real estate on www.ahousetohomerealty.com today.