
BEDS2
BATHS1 full 1 partial
SQUARE FEET1,392
MLS#5099451
STATUSActive
PROPERTY TYPEResidential - Single Family
SUBDIVISIONThornton Terrace
SCHOOLPemi-Baker Regional
Listing Courtesy of:
Badger Peabody Smith Realty/Plymouth
Associate Name: Karen Walsh
Agency Contact: Cell: 603-254-4649

Property Description
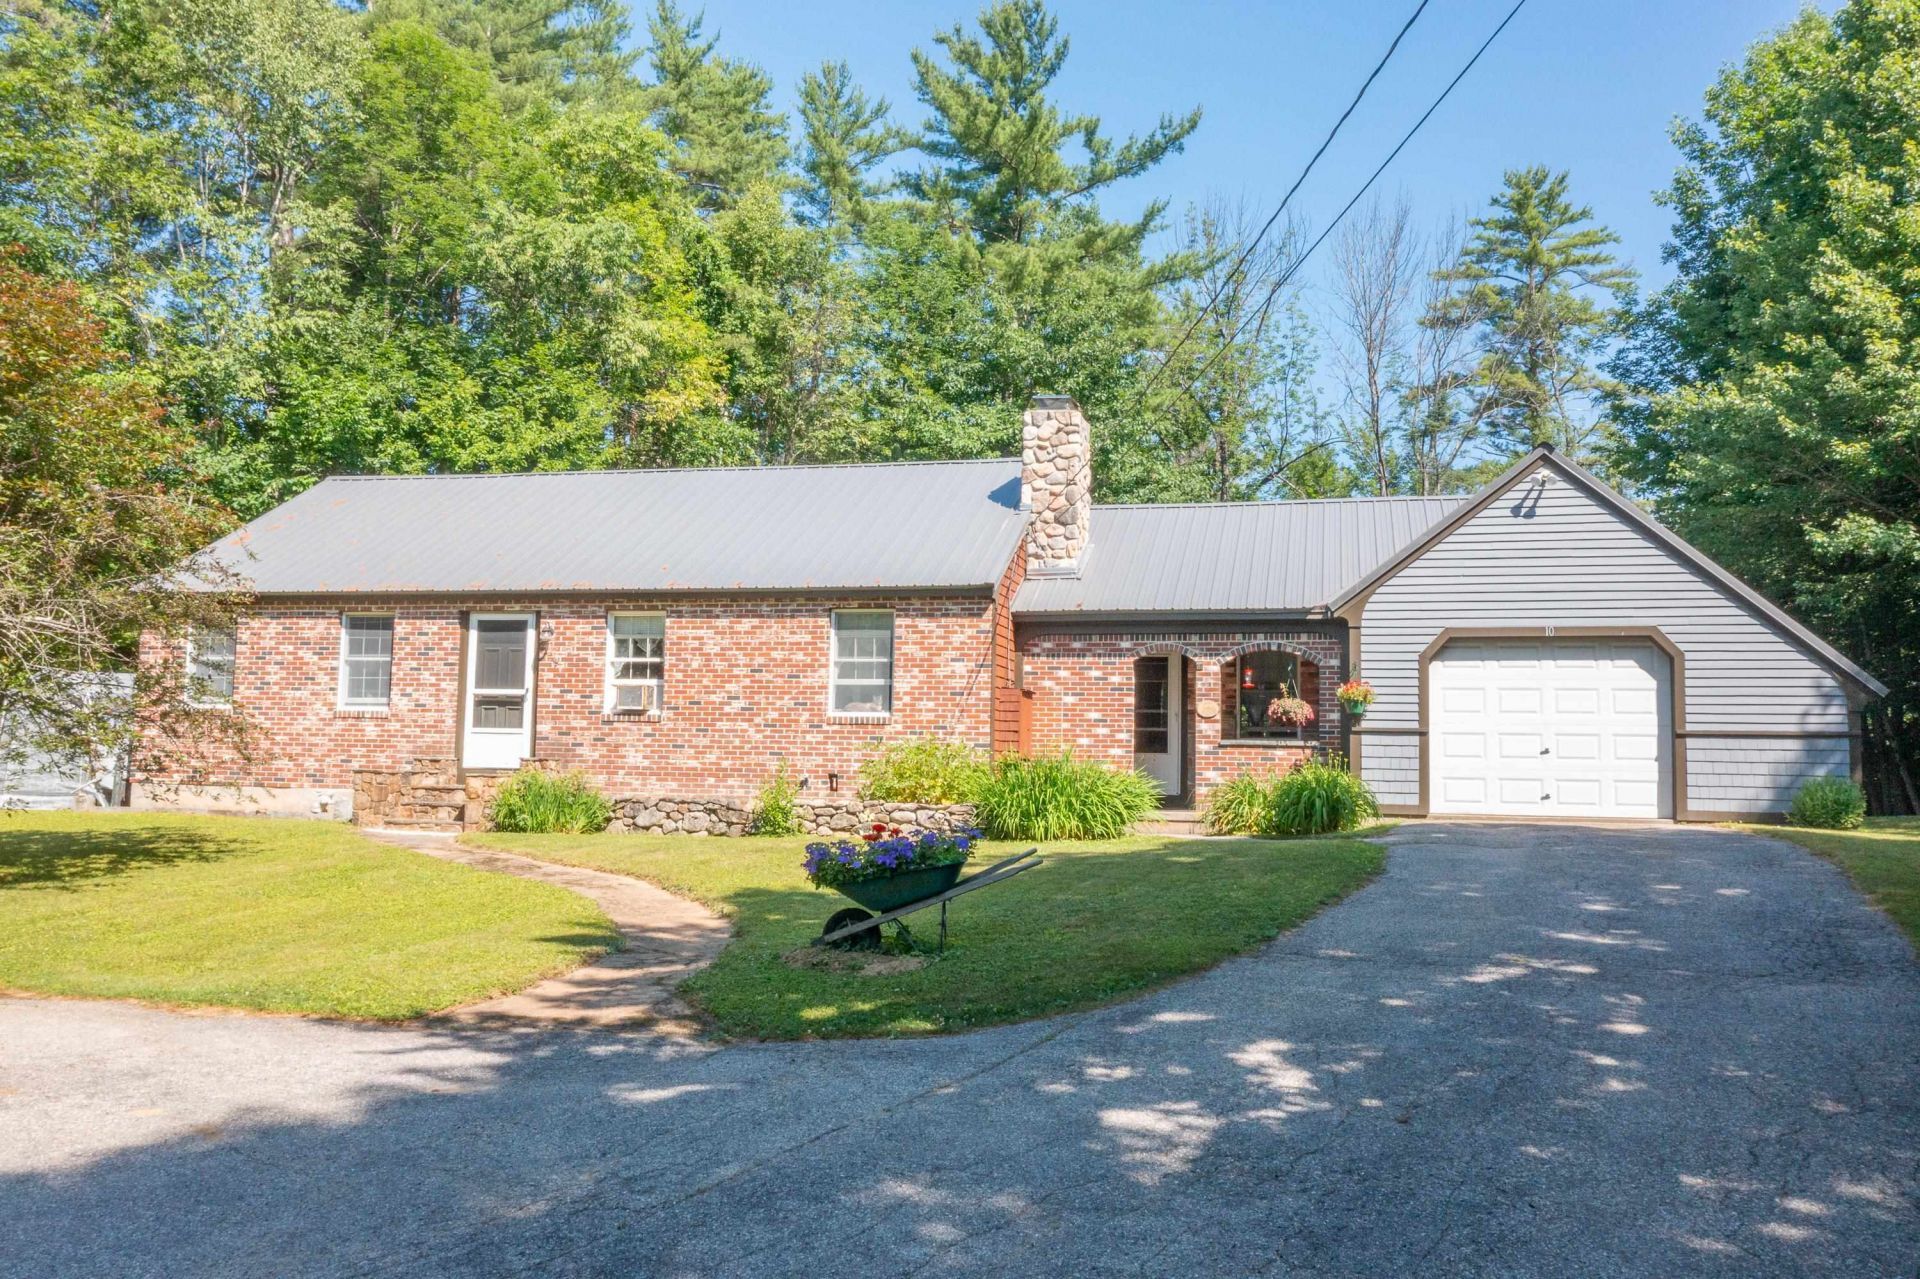
Welcome home to this charming 2+ bedroom property set on a beautifully landscaped, level 1.2-acre lot in a quiet, established neighborhood. Whether you're looking for a year-round residence or a White Mountains retreat, this beautifully maintained home offers comfort, convenience, and easy access to everything the region has to offer. A spacious tiled mudroom with a convenient half bath connects the attached one-car garage to the home and provides easy access to the back deck and screened porch where attractive landscaping and frequent wildlife sightings create a tranquil setting. Inside, the inviting open-concept kitchen, dining, and living area features a welcoming atmosphere perfect for gathering with family and friends. The finished lower level offers two versatile bonus rooms, ideal for guests, a home office, fitness room, or hobbies, where you'll find laundry, workshop area and a wood stove for those cold winter nights. Located just minutes from I-93 Exit 28, you'll enjoy convenient access to Loon, Waterville Valley, Cannon Mountain, hiking, mountain biking, golf, lakes, rivers, and countless year-round recreational opportunities. This is your opportunity to enjoy the best of the White Mountains lifestyle. This offering is subject to sellers finding suitable housing.
Property Features
Property Type: Residential - Single Family
Basement: Concrete, Partially Finished
Basement: Yes
Cooling: None
Garage: 1
Heating: Forced Air, Wood Stove
Home Style: Ranch
Lot Size: 1.20 Acres
Roof Type: Metal
Stories: 1.0
Taxes: $3,989
Year Built: 1978
Amenities
Dining Area
Natural Light
Deck
Garden Space
Natural Shade
Screened Porch
Feature Descriptions
Accessibility: 1st Floor 1/2 Bathroom, 1st Floor Full Bathroom, 1st Floor Hrd Surfce Flr
Appliances: Dryer, Freezer, Electric Range, Refrigerator, Washer
Baths 1/2: 1
Baths Full: 1
Color: Red Brick
Construction: Wood Frame, Brick Exterior, Vinyl Siding, Wood Siding
Construction Status: Existing
Days on Site: 5
Driveway: Paved
Electric: Circuit Breaker(s)
Exterior: Wood Frame, Brick Exterior, Vinyl Siding, Wood Siding
Flood Zone: No
Flooring: Ceramic Tile, Laminate
Foundation: Concrete, Poured Concrete
Lot: Country Setting, Landscaped, Level, Slight, Sloping, Subdivision, Trail/Near Trail, Wooded, Near Golf Course, Near Skiing
Number of Rooms: 7
Roads: Public Maintained Road
Sewer: 1500+ Gallon, Leach Field at Grade, On-Site Septic E
Sq. Ft. Above Grade Finished: 1236
Sq. Ft. Below Grade Finished: 156
Sq. Ft. Total Finished: 1392
Total Stories: 1
Water: Drilled Well
Zoning: res
Local Schools
High School: Plymouth Regional High School
Elementary School: Thornton Central School
School District: Pemi-Baker Regional
Listed By / Shown By
Listed By
Agency Name: Badger Peabody Smith Realty/Plymouth
Agency Contact: Cell: 603-254-4649
Agent Name: Karen Walsh
Shown By
Agency Title: A House to Home Realty
Agency Phone: (603) 752-7202
Estimate Your Payment
Estimated Payment
$ 1,462.65 per month $999.28 Principal & Interest $332.42 Property Tax $130.96 Homeowner's Insurance
10 Terrace Road | MLS# 5099451
This single family home located at 10 Terrace Road, Thornton, NH 03285 is currently listed for sale with an asking price of $449,000. This property was built in 1978 and has 2 bedrooms and 1 full and 1 partial baths with 1392 sq. ft. Terrace Road is located in the Thornton Terrace subdivision within the Pemi-Baker Regional school district. Search Thornton Terrace real estate on www.ahousetohomerealty.com today.