
BEDS3
BATHS2 full 1 partial
SQUARE FEET1,992
MLS#5105762
STATUSPending
PROPERTY TYPEResidential - Single Family
SCHOOLHollis-Brookline Sch Dst
Listing Courtesy of:
BHG Masiello Atkinson
Agency Phone: 603-362-5564
Associate Name: Todd Alperin

Property Description
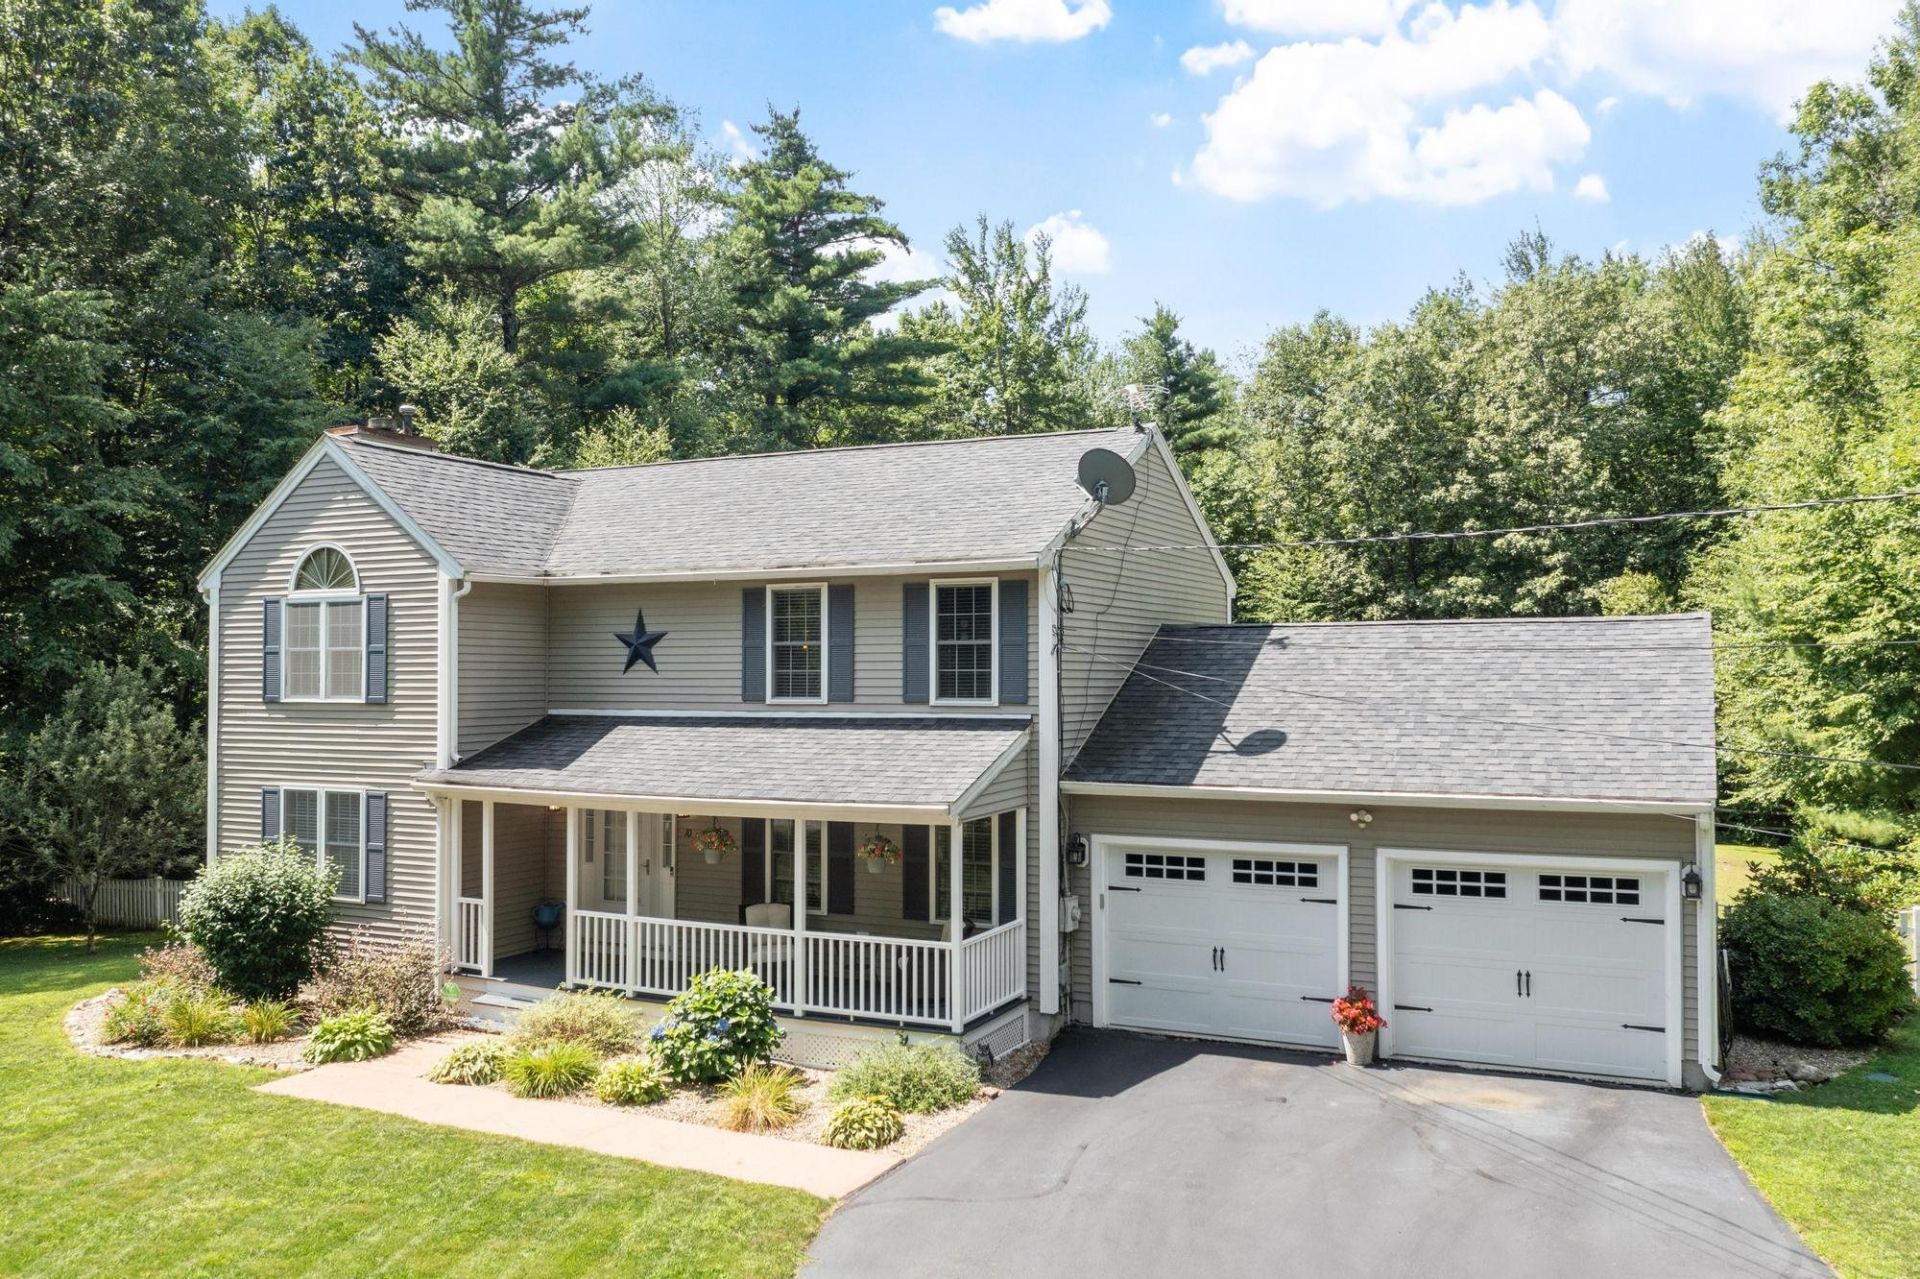
Pride of ownership shines throughout this well-maintained 3-bedroom, 2.5-bath Colonial on a well landscaped 3 acres lot. located in a desirable Brookline neighborhood. The spacious 28' kitchen features a center island, breakfast bar, dining area, granite countertops, and plenty of cabinet space. The kitchen opens to the inviting living room with a pellet stove. A formal dining room with hardwood flooring and a half bath with laundry complete the first floor. Upstairs, you'll find a beautiful primary suite featuring vaulted ceilings, a walk-in closet, and a remodeled primary bathroom. Two additional generously sized bedrooms and an updated full bathroom complete the second floor. The unfinished lower level offers excellent potential for future expansion along with plenty of storage. Enjoy the back deck with awning overlooking the level backyard and above-ground pool. Additional features include central air conditioning, a standby generator, irrigation system, lovely farmer's porch, storage shed, and 2-car attached garage. This property has been very well maintained by the current owners and is situated in a great location. Come take a look!
Property Features
Property Type: Residential - Single Family
Basement: Yes
Basement: Concrete Floor, Storage Space, Unfinished
Cooling: Central AC
Garage: 2 car attached
Heating: Pellet Stove, Forced Air
Home Style: Colonial
Lot Size: 3.00 Acres
Roof Type: Shingle
Stories: 2.0
Taxes: $14,336
Year Built: 1996
Amenities
Cathedral Ceiling
Dining Area
Kitchen Island
Primary BR w/ BA
Walk-in Closet
1st Floor Laundry
Deck
Above Ground Pool
Shed
Feature Descriptions
Appliances: Dishwasher, Microwave, Electric Range
Baths 1/2: 1
Baths 3/4: 1
Baths Full: 1
Construction: Vinyl Siding
Days on Site: 13
Driveway: Paved
Electric: Circuit Breaker(s)
Equipment: Irrigation System, Pellet Stove, Standby Generator
Exterior: Vinyl Siding
Flood Zone: No
Flooring: Carpet, Hardwood, Tile
Foundation: Concrete
Lot: Landscaped, Level
Number of Rooms: 6
Parking: Driveway, Garage, Paved, Attached
Roads: Paved, Public
Sewer: Private, Septic
Sq. Ft. Above Grade Finished: 1992
Sq. Ft. Total Finished: 1992
Total Stories: 2
Water: Drilled Well, Private
Zoning: Res
Room Sizes
Kitchen: 27.11 x 112 Level - 1
Dining Room: 13.7 x 114 Level - 1
Living Room: 17.3 x 13.1 Level - 1
Primary BR Suite: 21.9 x 13.1 Level - 2
Bedroom: 19.3 x 11.2 Level - 2
Bedroom: 15.3x 11.3 Level - 1
Local Schools
High School: Hollis-Brookline High School
Middle School: Hollis Brookline Middle Sch
School District: Hollis-Brookline Sch Dst
Listed By / Shown By
Listed By
Agency Name: BHG Masiello Atkinson
Agent Name: Todd Alperin
Agency Phone: 603-362-5564
Shown By
Agency Title: A House to Home Realty
Agency Phone: (603) 752-7202
Estimate Your Payment
Estimated Payment
$ 2,893.80 per month $1,502.26 Principal & Interest $1,194.67 Property Tax $196.88 Homeowner's Insurance
10 Westview Road | MLS# 5105762
This single family home located at 10 Westview Road, Brookline, NH 03033 is currently listed for sale with an asking price of $675,000. This property was built in 1996 and has 3 bedrooms and 2 full and 1 partial baths with 1992 sq. ft. Westview Road is located within the Hollis-Brookline Sch Dst school district. Search Brookline real estate on www.ahousetohomerealty.com today.