
BEDS2
BATHS1 full
SQUARE FEET1,258
MLS#5105278
STATUSActive
PROPERTY TYPEResidential - Condominium
SUBDIVISIONNorth Forty Condominiums
SCHOOLLitchfield Sch Dst SAU #27
Listing Courtesy of:
EXP Realty
Associate Name: Karen Rivard
Agency Contact: Cell: 603-867-5883

Property Description
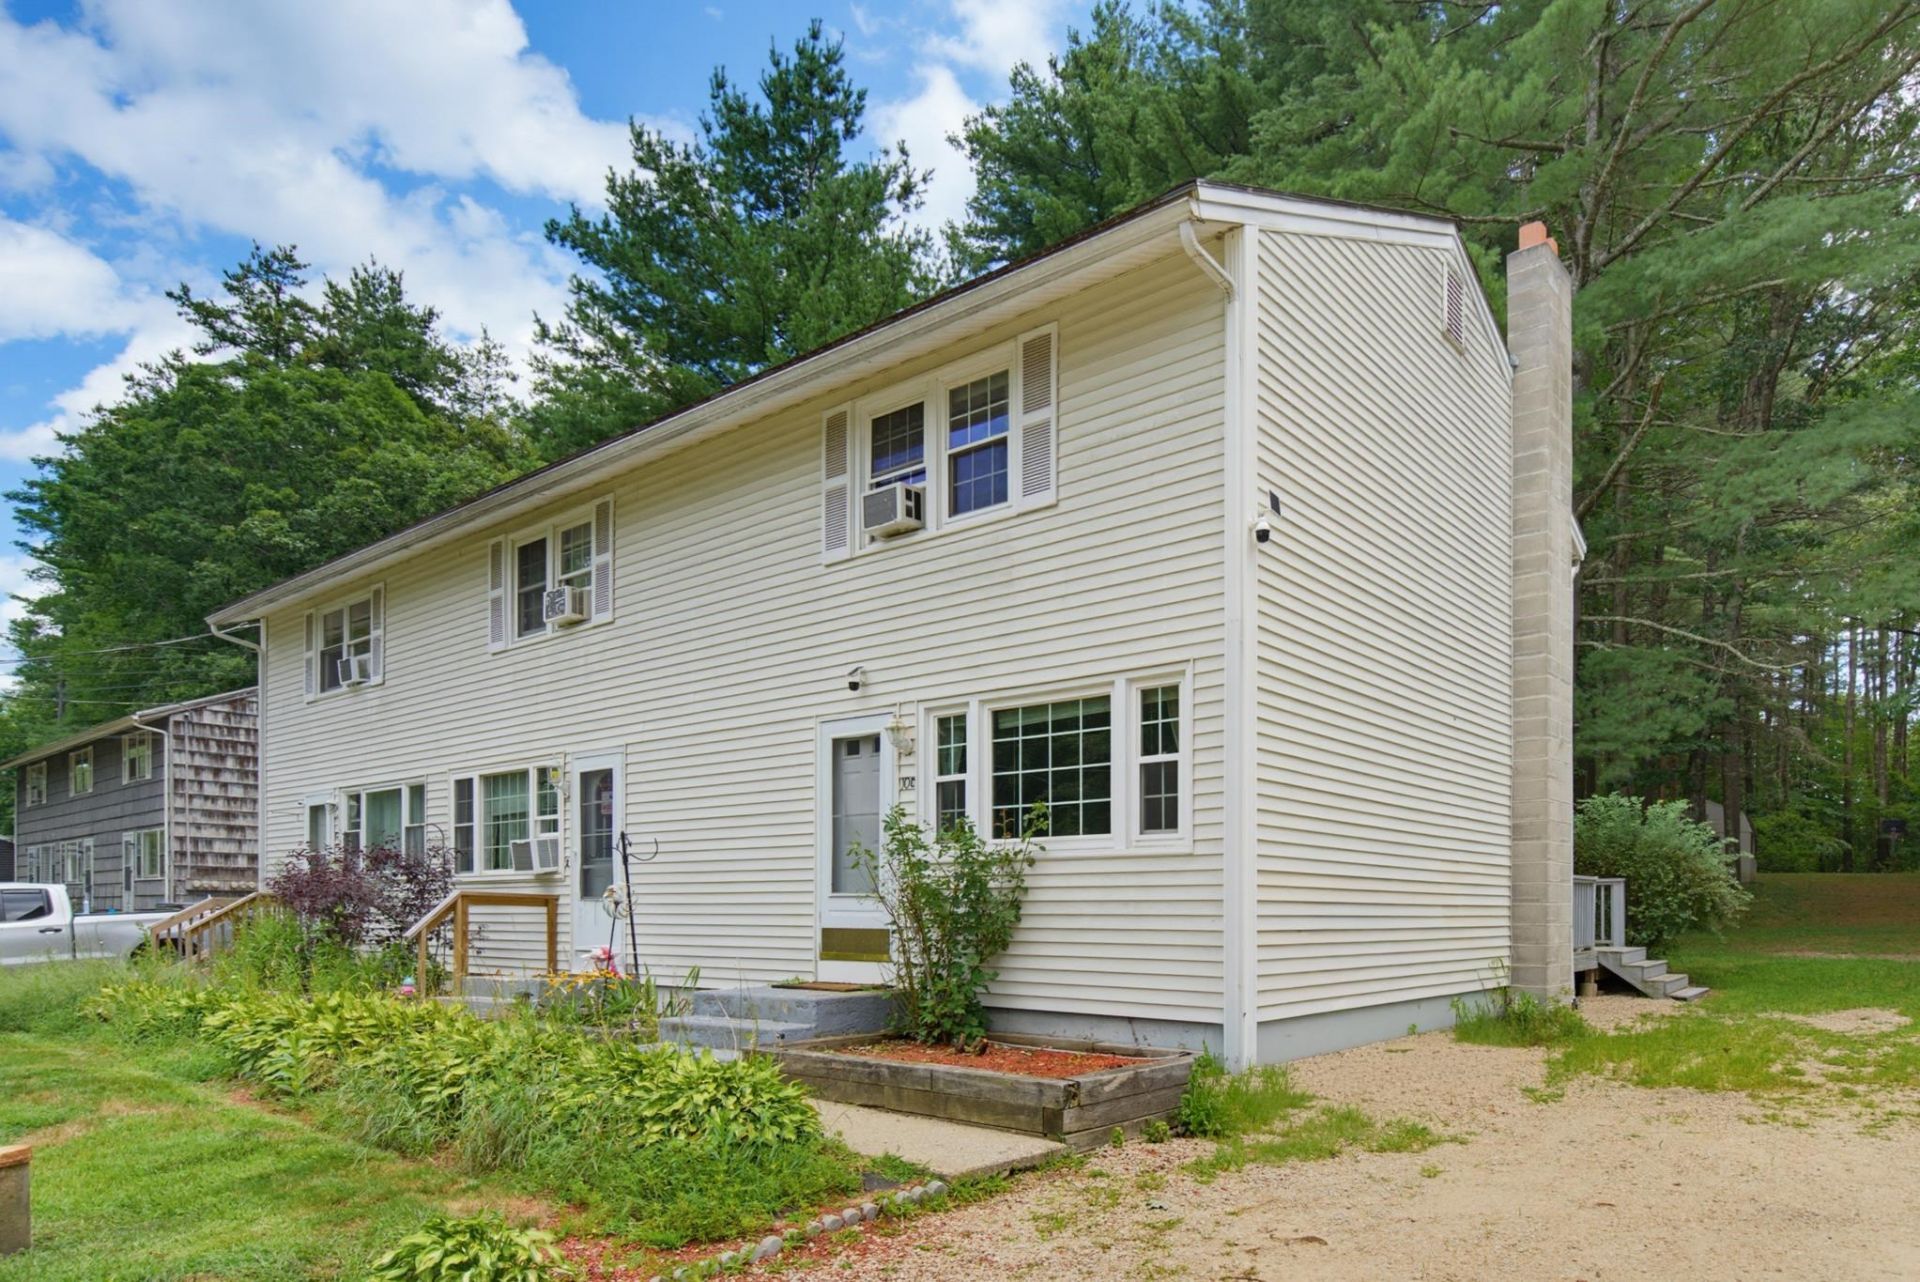
Freshened up and ready to go! Welcome to 10 Woodburn Circle, Unit C, a well-maintained end-unit condex offering space, privacy, low condo fees, and some great recent updates. Hardwood floors have been uncovered, the paint has been touched up, and the home has been decluttered and refreshed, making it truly move-in ready. Inside, you'll find a bright, open layout with plenty of natural light and an easy flow from the living and dining areas out to the back deck. The generously sized yard gives you room to spread out, garden, entertain, enjoy the firepit, or simply relax outside. Upstairs, the spacious primary bedroom features three closets....yes, three! The partially finished basement adds even more usable space and could work well as a home office, gym, playroom, hobby space, or extra storage. You'll also appreciate the convenience of in-unit laundry and parking for three vehicles. Located near the Hudson and Londonderry town lines, you'll have easy access to shopping, restaurants, recreation, Robinson Pond, and major commuting routes. With recent updates already done and plenty of space inside and out, this one is ready for its next chapter. Come take a look!
Property Features
Property Type: Residential - Condominium
Basement: Bulkhead, Finished
Basement: Yes
Cooling: None
Heating: Oil, Hot Water
Home Style: Townhouse
Lot Size: 0.39 Acres
Roof Type: Asphalt Shingle
Stories: 2.0
Taxes: $3,724
Year Built: 1965
Amenities
Ceiling Fan
Dining Area
Basement Laundry
Deck
Shed
Feature Descriptions
Amenities: Basketball Court
Appliances: Electric Range, Refrigerator
Baths Full: 1
Construction: Wood Frame
Days on Site: 14
Driveway: Dirt, Gravel
Electric: Circuit Breaker(s)
Exterior: Wood Frame
Fee: $400/Monthly
Fee Includes: Landscaping, Plowing, Sewer, Trash, Water
Flood Zone: Unknown
Flooring: Carpet, Hardwood, Vinyl Plank
Foundation: Concrete
Lot: Level, Wooded
Number of Rooms: 5
Parking: Off Street
Roads: Public
Sewer: Septic Shared
Sq. Ft. Above Grade Finished: 1030
Sq. Ft. Below Grade Finished: 228
Sq. Ft. Total Finished: 1258
Total Stories: 2
Units: 3
Water: Drilled Well
Water Access: No
Water View: No
Zoning: RES
Room Sizes
Dining Room: 9.7 x 10.6 Level - 1
Kitchen: 7.11 x 11.9 Level - 1
Living Room: 17.10 x 12.3 Level - 1
Primary Bedroom: 12.1 x 12.3 Level - 2
Bedroom: 10.5 x 10.6 Level - 2
Bathroom Full: 4.8 x 7 Level - 2
Other: 17.2 x 11.9 Level - Basement
Local Schools
High School: Campbell High School
Middle School: Litchfield Middle School
Elementary School: Griffin Memorial School
School District: Litchfield Sch Dst SAU #27
Listed By / Shown By
Listed By
Agency Name: EXP Realty
Agency Contact: Cell: 603-867-5883
Agent Name: Karen Rivard
Shown By
Agency Title: A House to Home Realty
Agency Phone: (603) 752-7202
Estimate Your Payment
Estimated Payment
$ 1,166.19 per month $756.69 Principal & Interest $310.33 Property Tax $99.17 Homeowner's Insurance
10 Woodburn Drive, Unit C | MLS# 5105278
This condo located at 10 Woodburn Drive, Unit C, Litchfield, NH 03052 is currently listed for sale with an asking price of $340,000. This property was built in 1965 and has 2 bedrooms and 1 full baths with 1258 sq. ft. Woodburn Drive, Unit C is located in the North Forty Condominiums subdivision within the Litchfield Sch Dst SAU #27 school district. Search North Forty Condominiums real estate on www.ahousetohomerealty.com today.