
BEDS3
BATHS2 full
SQUARE FEET1,440
MLS#5105820
STATUSPending
PROPERTY TYPEResidential - Single Family
SCHOOLManchester Sch Dst SAU #37
Listing Courtesy of:
Realty One Group Next Level - Nashua
Agency Phone: 888-888-7653
Associate Name: Vivian Cora

Property Description
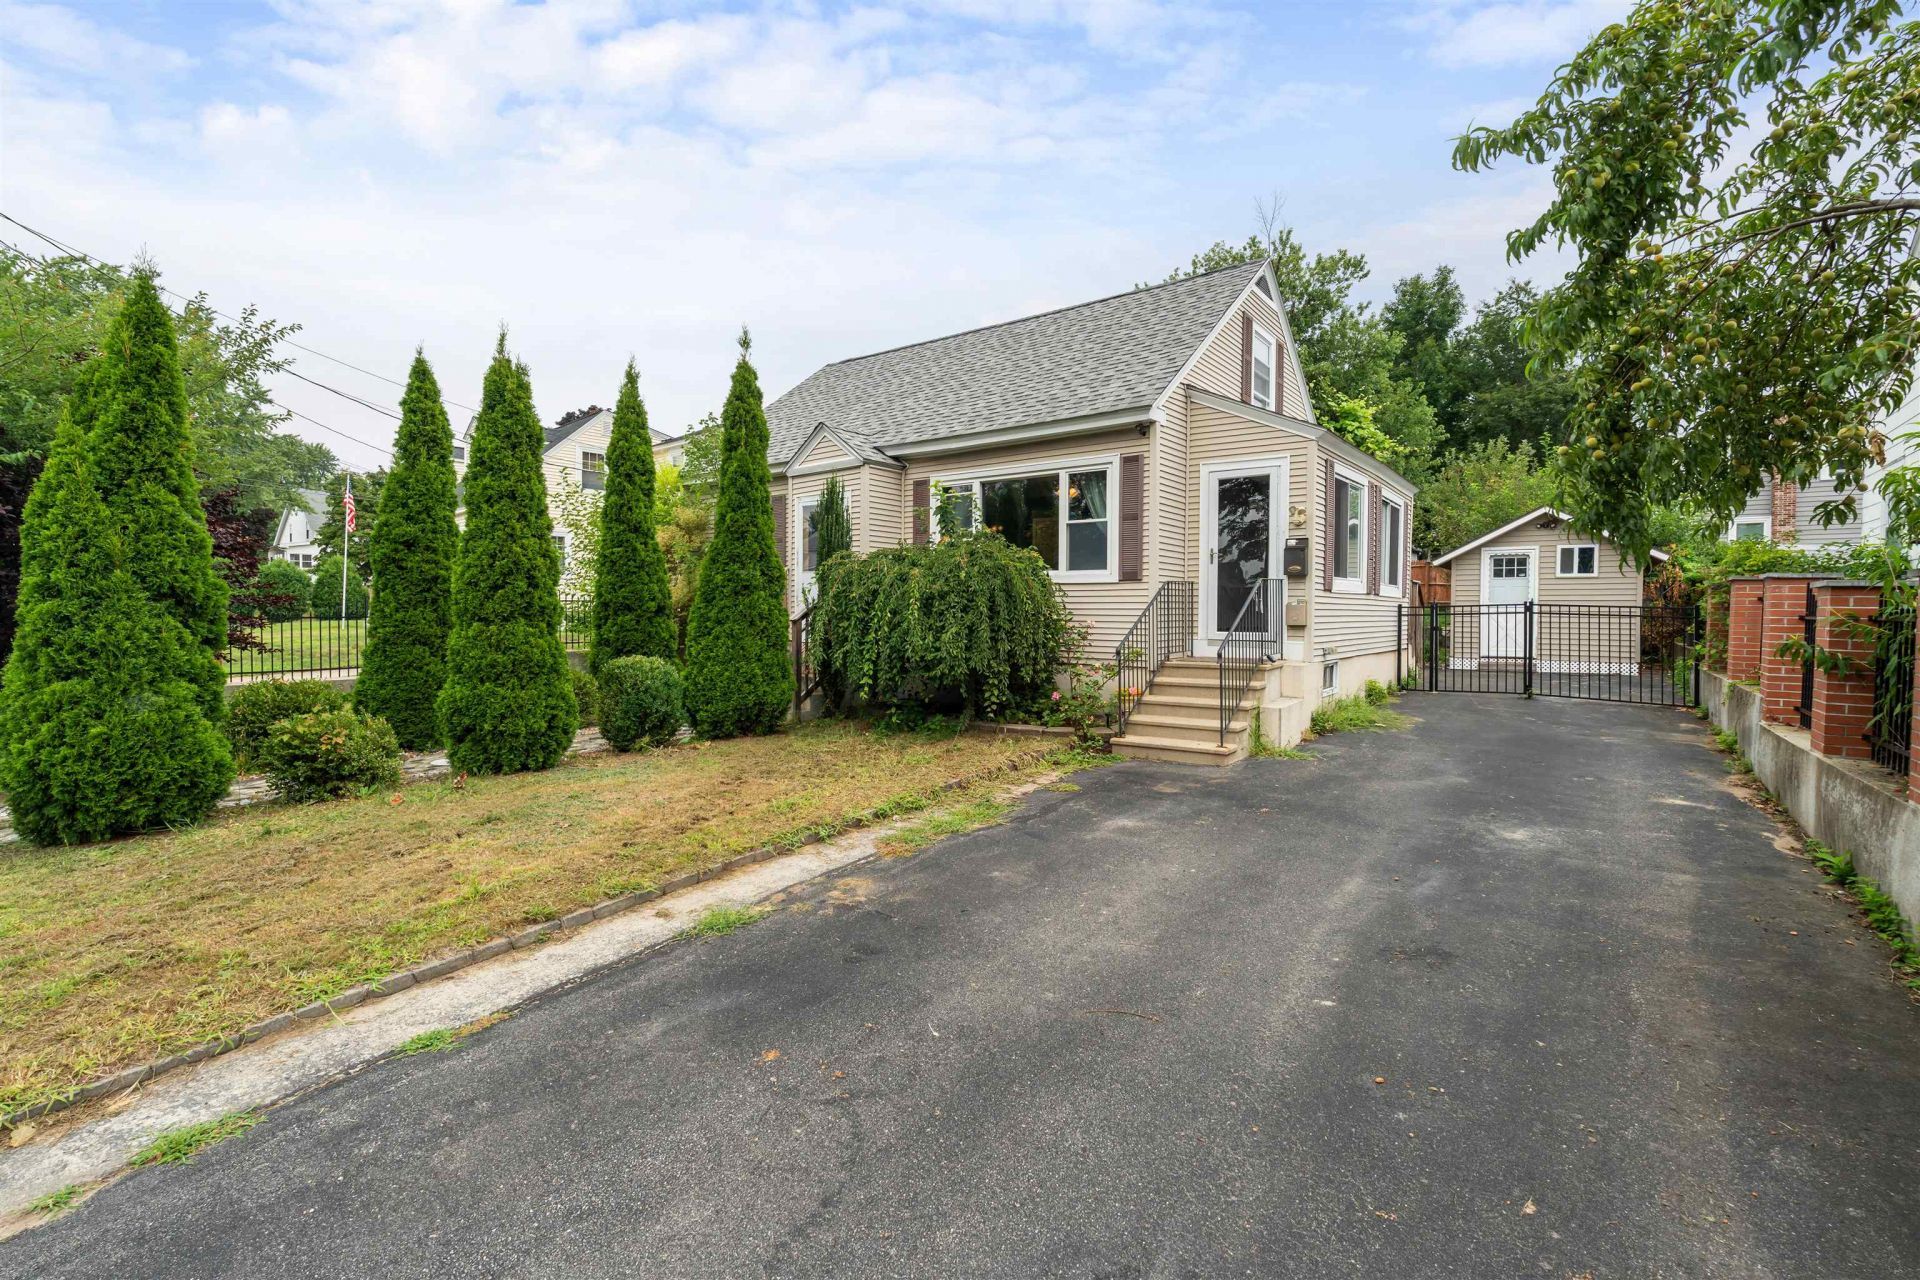
Welcome to the home you've been waiting for! This 3-bedroom, 2-bath Cape offers the space, flexibility, and backyard retreat you've been searching for. Thoughtfully maintained by responsible owners, this home features major updates, including a conversion to natural gas heating. Inside, the flexible floor plan offers room for everyone. The first floor includes a bedroom, an eat in kitchen, open concept living room, full bathroom and an additional versatile room perfect for a dining room, home office, playroom, or whatever fits your lifestyle. The second floor you'll find two additional bedrooms and a bathroom. The partially finished basement adds even more possibilities; create the ultimate game room, home gym, or additional living area. And then there's the backyard! Step outside into your private, fenced-in oasis, perfect for summer gatherings, morning coffee, gardening, or simply unwinding at the end of the day. With plenty of space and important updates this is more than just a house, it's a place to create memories. Don't miss your chance to make this Manchester Cape yours! Showings begin immediately!
Property Features
Property Type: Residential - Single Family
Basement: Partially Finished
Basement: Yes
Cooling: None
Fenced: Yes
Heating: Natural Gas
Home Style: Cape
Lot Size: 0.15 Acres
Roof Type: Asphalt Shingle
Stories: 1.5
Taxes: $5,665
Year Built: 1948
Amenities
Ceiling Fan
Basement Laundry
Full Fence
Garden Space
Natural Shade
Enclosed Porch
Shed
Feature Descriptions
Accessibility: 1st Floor Full Bathroom, Paved Parking
Appliances: Dishwasher, Microwave, Electric Range, Refrigerator, Natural Gas Water Heater
Baths 3/4: 1
Baths Full: 1
Color: Beige
Construction: Wood Frame, Vinyl Siding
Days on Site: 12
Driveway: Paved
Electric: 100 Amp Service
Exterior: Wood Frame, Vinyl Siding
Flood Zone: No
Foundation: Poured Concrete
Lot: Level, Near Shopping, Neighborhood, Near Public Transport, Near School(s)
Number of Rooms: 6
Parking: Driveway, On Street, Paved
Road Frontage: 25
Roads: Other, Public, Public Maintained Road
Sewer: Public
Sq. Ft. Above Grade Finished: 1080
Sq. Ft. Below Grade Finished: 360
Sq. Ft. Total Finished: 1440
Total Stories: 1.5
Water: Public
Water Access: No
Water View: No
Zoning: Residental
Local Schools
High School: Manchester Memorial High Sch
Middle School: Southside Middle School
Elementary School: Jewett School
School District: Manchester Sch Dst SAU #37
Listed By / Shown By
Listed By
Agency Name: Realty One Group Next Level - Nashua
Agent Name: Vivian Cora
Agency Phone: 888-888-7653
Shown By
Agency Title: A House to Home Realty
Agency Phone: (603) 752-7202
Estimate Your Payment
Estimated Payment
$ 1,428.63 per month $845.72 Principal & Interest $472.08 Property Tax $110.83 Homeowner's Insurance
100 S Lincoln Street | MLS# 5105820
This single family home located at 100 S Lincoln Street, Manchester, NH 03103 is currently listed for sale with an asking price of $380,000. This property was built in 1948 and has 3 bedrooms and 2 full baths with 1440 sq. ft. S Lincoln Street is located within the Manchester Sch Dst SAU #37 school district. Search Manchester real estate on www.ahousetohomerealty.com today.