
BEDS3
BATHS2 full
SQUARE FEET1,606
MLS#5098187
STATUSActive
PROPERTY TYPEResidential - Single Family
Listing Courtesy of:
Keller Williams Realty Metro-Keene
Agency Phone: 603-352-0514
Associate Name: Wesley St. Pierre

Property Description
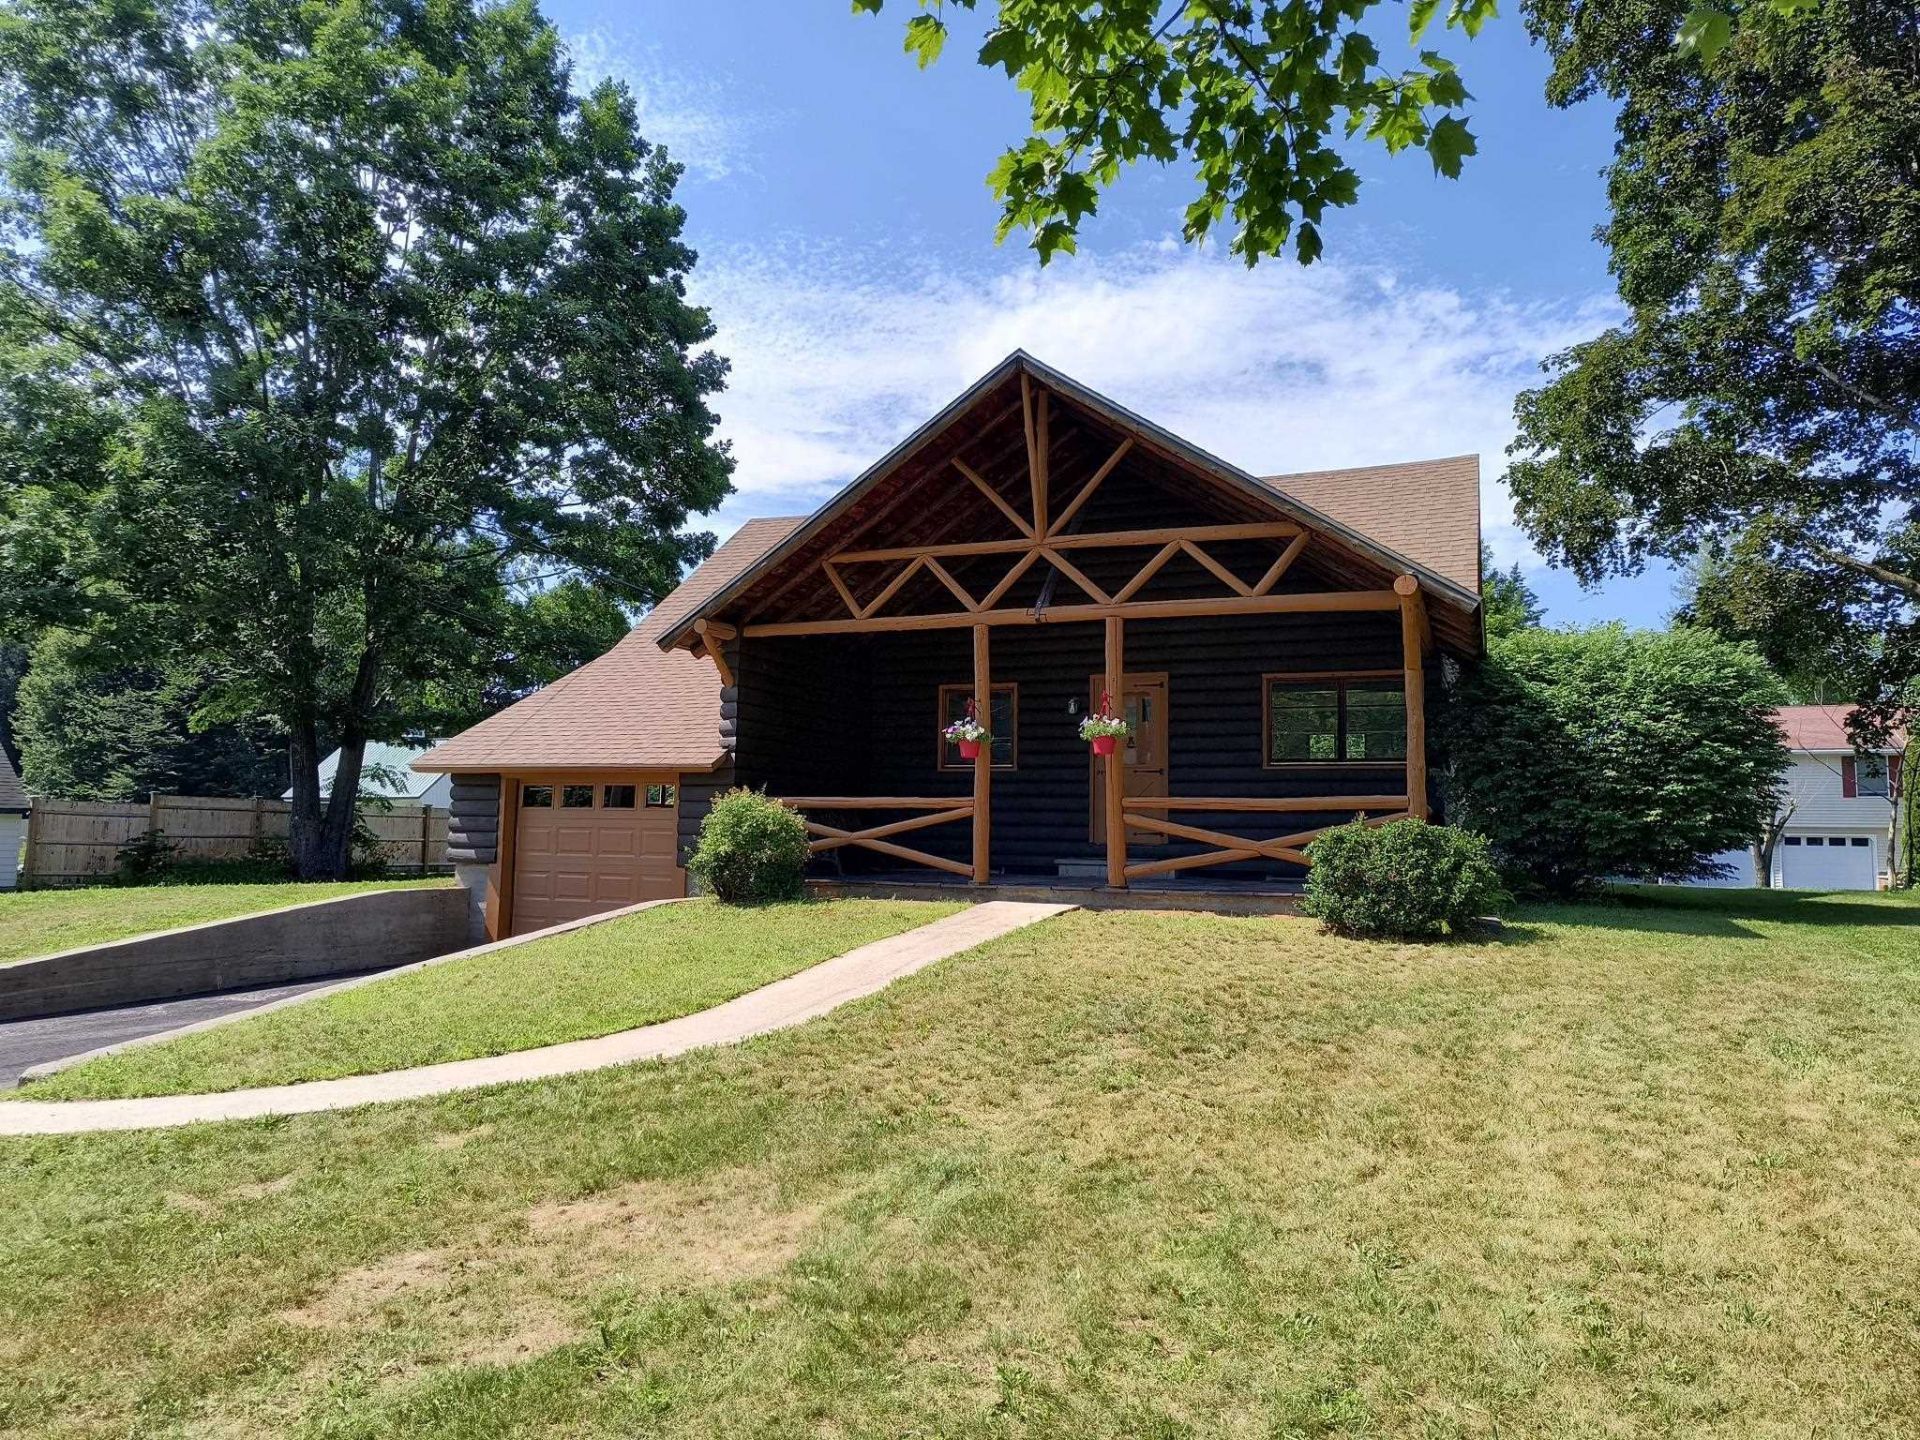
OPEN HOUSE Sat 7/11 10am - Noon. A tasteful blend of rustic meets modern. The exterior charm of a classic log home with an open, cheerful and bright interior. Fresh off an extensive remodel that includes a kitchen with white cabinets, honed granite counters, stainless appliances and a peninsula to accommodate seating for 4 or more. Updated first floor bath with subway tile surround and new second floor dormer creating a 3/4 bath with oversized shower. A first floor bedroom option that would also make a nice home office, den or expanded dining area. Upstairs you will find 2 more bedrooms with space saving pocket doors and the warmth of natural wood trim. Engineered Hardwood floors and carpeting throughout. Updated plumbing/fixtures plus updated electrical to include light fixtures and smoke/CO2 detectors. Interior paint and exterior stain. A lower level bonus room featuring a fireplace with woodstove insert. A wonderful covered porch for dining/relaxing. Attached 1 car garage with new overhead door. Repaved driveway. New plumbing lines connecting to the municipal water and sewer. Set back nicely from the road on a large open lot in a desirable West Keene location convenient to the High School, Middle School, Sporting events at Alumini Field, the YMCA and roads leading to VT. Showings begin Wed July 8th.
Property Features
Property Type: Residential - Single Family
Basement: Concrete, Daylight, Full, Partially Finished, Interior Stairs, Storage Space
Basement: Yes
Cooling: None
Garage: 1
Heating: Oil, Wood, Steam, Wood Stove
Home Style: Cape
Lot Size: 0.40 Acres
Roof Type: Asphalt Shingle
Stories: 1.5
Taxes: $7,118
Year Built: 1947
Amenities
Ceiling Fan
1 Fireplace
Kitchen Island
Kitchen/Dining
Living/Dining
Natural Woodwork
Basement Laundry
Garden Space
Covered Porch
Shed
Feature Descriptions
Accessibility: 1st Floor Bedroom, 1st Floor Full Bathroom, 1st Floor Hrd Surfce Flr
Appliances: Dishwasher, Microwave, Electric Range, Refrigerator
Baths 3/4: 1
Baths Full: 1
Color: Brown
Construction: Wood Frame, Log Siding Exterior
Construction Status: Existing
Days on Site: 12
Driveway: Paved
Electric: Circuit Breaker(s)
Equipment: Wood Stove
Exterior: Wood Frame, Log Siding Exterior
Flood Zone: No
Flooring: Combination
Foundation: Concrete
Lot: Level, Open
Number of Rooms: 6
Road Frontage: 100
Roads: Paved, Public
Sewer: Public
Sq. Ft. Above Grade Finished: 1406
Sq. Ft. Below Grade Finished: 200
Sq. Ft. Total Finished: 1606
Total Stories: 1.5
Water: Public
Zoning: Low density
Local Schools
High School: Keene High School
Middle School: Keene Middle School
Elementary School: Symonds Elementary
Listed By / Shown By
Listed By
Agency Name: Keller Williams Realty Metro-Keene
Agent Name: Wesley St. Pierre
Agency Phone: 603-352-0514
Shown By
Agency Title: A House to Home Realty
Agency Phone: (603) 752-7202
Estimate Your Payment
Estimated Payment
$ 1,624.98 per month $912.26 Principal & Interest $593.17 Property Tax $119.55 Homeowner's Insurance
101 Arch Street | MLS# 5098187
This single family home located at 101 Arch Street, Keene, NH 03431 is currently listed for sale with an asking price of $409,900. This property was built in 1947 and has 3 bedrooms and 2 full baths with 1606 sq. ft. Search Keene real estate on www.ahousetohomerealty.com today.