
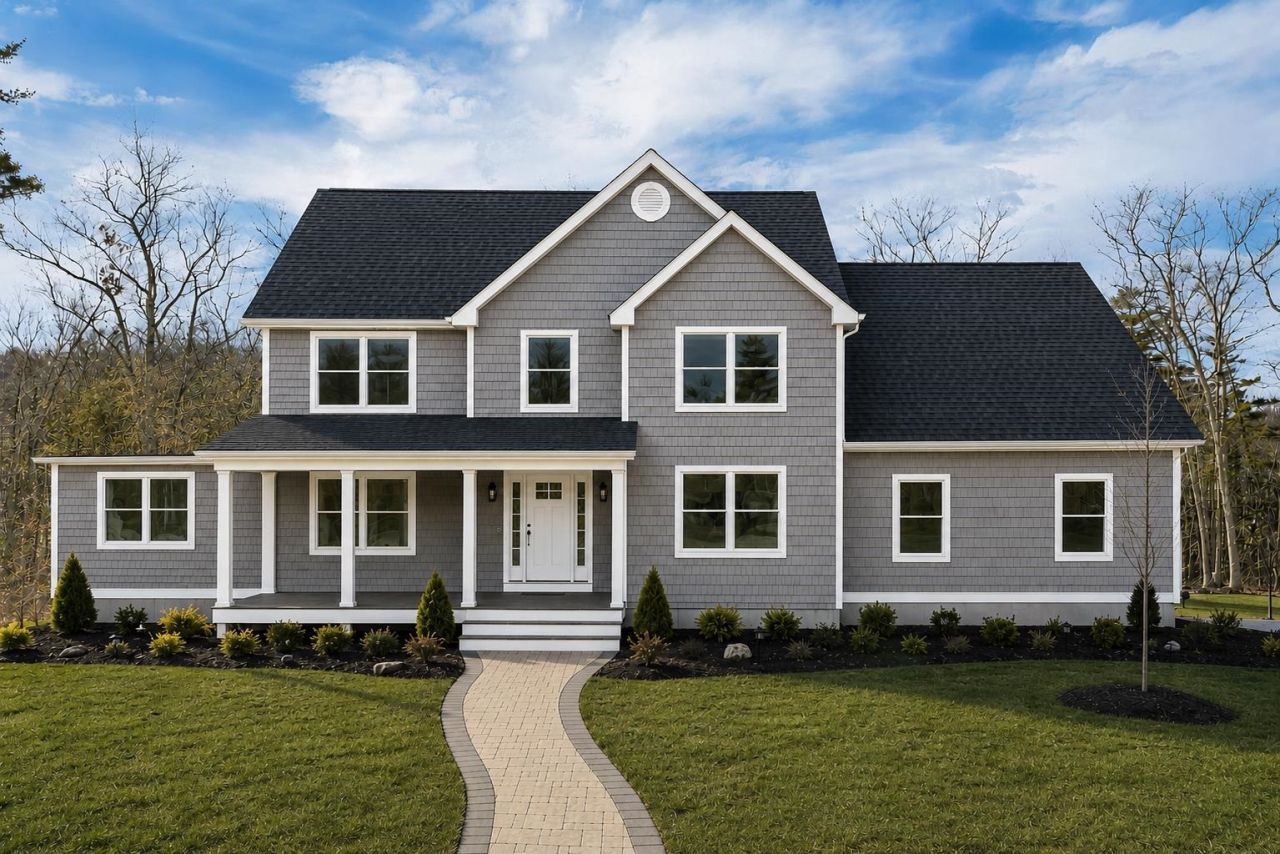
BEDS3
BATHS2 full 1 partial
SQUARE FEET2,743
MLS#5095605
STATUSActive Under Contract
PROPERTY TYPEResidential - Single Family
SUBDIVISIONHemlock Hills
SCHOOLHooksett
Listing Courtesy of:
Coldwell Banker Realty Bedford NH
Associate Name: Cynthia Anderson
Agency Contact: Cell: 603-931-0367

Property Description
Custom-Built Home on a Spacious Lot - Welcome to your dream home in one of the area's most stunning and private neighborhoods! Nestled on a peaceful dead-end cul-de-sac, each lot spans at least 1.5 acres, ensuring privacy, serenity, and 65 acres of preserved open space. Your custom-built home will feature: 3 Bedrooms + a spacious finished bonus room with a 3-Car Garage, A charming farmer's porch, and a deck overlooking the backyard. Construction begins soon, allowing you time to personalize every detail. This rare opportunity combines modern luxury with natural beauty in a close-knit, private setting. Contact us now for more details and to schedule a tour of this exceptional neighborhood.
Property Features
Property Type: Residential - Single Family
Basement: Yes
Basement: Bulkhead, Concrete Floor, Daylight, Full, Interior Stairs, Storage Space, Unfinished, Interior Access, Basement Stairs
Cooling: Central AC, Multi Zone
Garage: 3 car attached
Heating: Propane, Hot Air, Multi Zone
Home Style: Colonial
Lot Size: 1.86 Acres
Roof Type: Architectural Shingle
Stories: 2.0
Taxes: $1
Year Built: 2026
Amenities
Dining Area
Gas Fireplace
1 Fireplace
Kitchen Island
Primary BR w/ BA
Walk-in Closet
1st Floor Laundry
Covered Porch
Feature Descriptions
Accessibility: Paved Parking
Appliances: Propane Water Heater
Baths 1/2: 1
Baths 3/4: 1
Baths Full: 1
Construction: Wood Frame, Vinyl Siding
Days on Site: 74
Driveway: Paved
Electric: 200+ Amp Service, Circuit Breaker(s)
Equipment: CO Detector, Hardwired Smoke Detector
Exterior: Wood Frame, Vinyl Siding
Flood Zone: No
Flooring: Carpet, Hardwood, Tile
Foundation: Concrete
Lot: Conserved Land, Country Setting, Level, Subdivision, Wooded, Near Shopping, Neighborhood, Rural
Number of Rooms: 8
Parking: Driveway, Off Street, Parking Spaces 4, Attached
Roads: Paved
Sewer: 1250 Gallon, Leach Field On-Site, Private, Septic Des
Sq. Ft. Above Grade Finished: 2743
Sq. Ft. Total Finished: 2743
Total Stories: 2
Water: Drilled Well, Private
Zoning: Residential
Room Sizes
Family Room: 16 x 20 Level - 1
Kitchen: 14 x 13 Level - 1
Breakfast Nook: 10 x 13 Level - 1
Dining Room: 13 x 13 Level - 1
Laundry Room: 7 x 7 Level - 2
Office/Study: 11 x 12 Level - 1
Bedroom: 13 x 13 Level - 2
Bedroom: 13 x 13 Level - 2
Primary Bedroom: 13 x 17 Level - 2
Local Schools
High School: Choice
Middle School: David R. Cawley Middle Sch
Elementary School: Hooksett Memorial School
School District: Hooksett
Listed By / Shown By
Listed By
Agency Name: Coldwell Banker Realty Bedford NH
Agency Contact: Cell: 603-931-0367
Agent Name: Cynthia Anderson
Shown By
Agency Title: A House to Home Realty
Agency Phone: (603) 752-7202
Estimate Your Payment
Estimated Payment
$ 2,517.32 per month $2,225.57 Principal & Interest $0.08 Property Tax $291.67 Homeowner's Insurance
101 Laurel Road, Unit 36 | MLS# 5095605
This single family home located at 101 Laurel Road, Unit 36, Hooksett, NH 03106 is currently listed for sale with an asking price of $1,000,000. This property was built in 2026 and has 3 bedrooms and 2 full and 1 partial baths with 2743 sq. ft. Laurel Road, Unit 36 is located in the Hemlock Hills subdivision within the Hooksett school district. Search Hemlock Hills real estate on www.ahousetohomerealty.com today.