
BEDS3
BATHS2 full 1 partial
SQUARE FEET3,455
MLS#5096654
STATUSActive
PROPERTY TYPEResidential - Single Family
SUBDIVISIONClover Hill
SCHOOLMerrimack Sch Dst SAU #26
Listing Courtesy of:
MFH Realty
Agency Phone: 603-836-3722
Associate Name: Craig Labrecque

Property Description
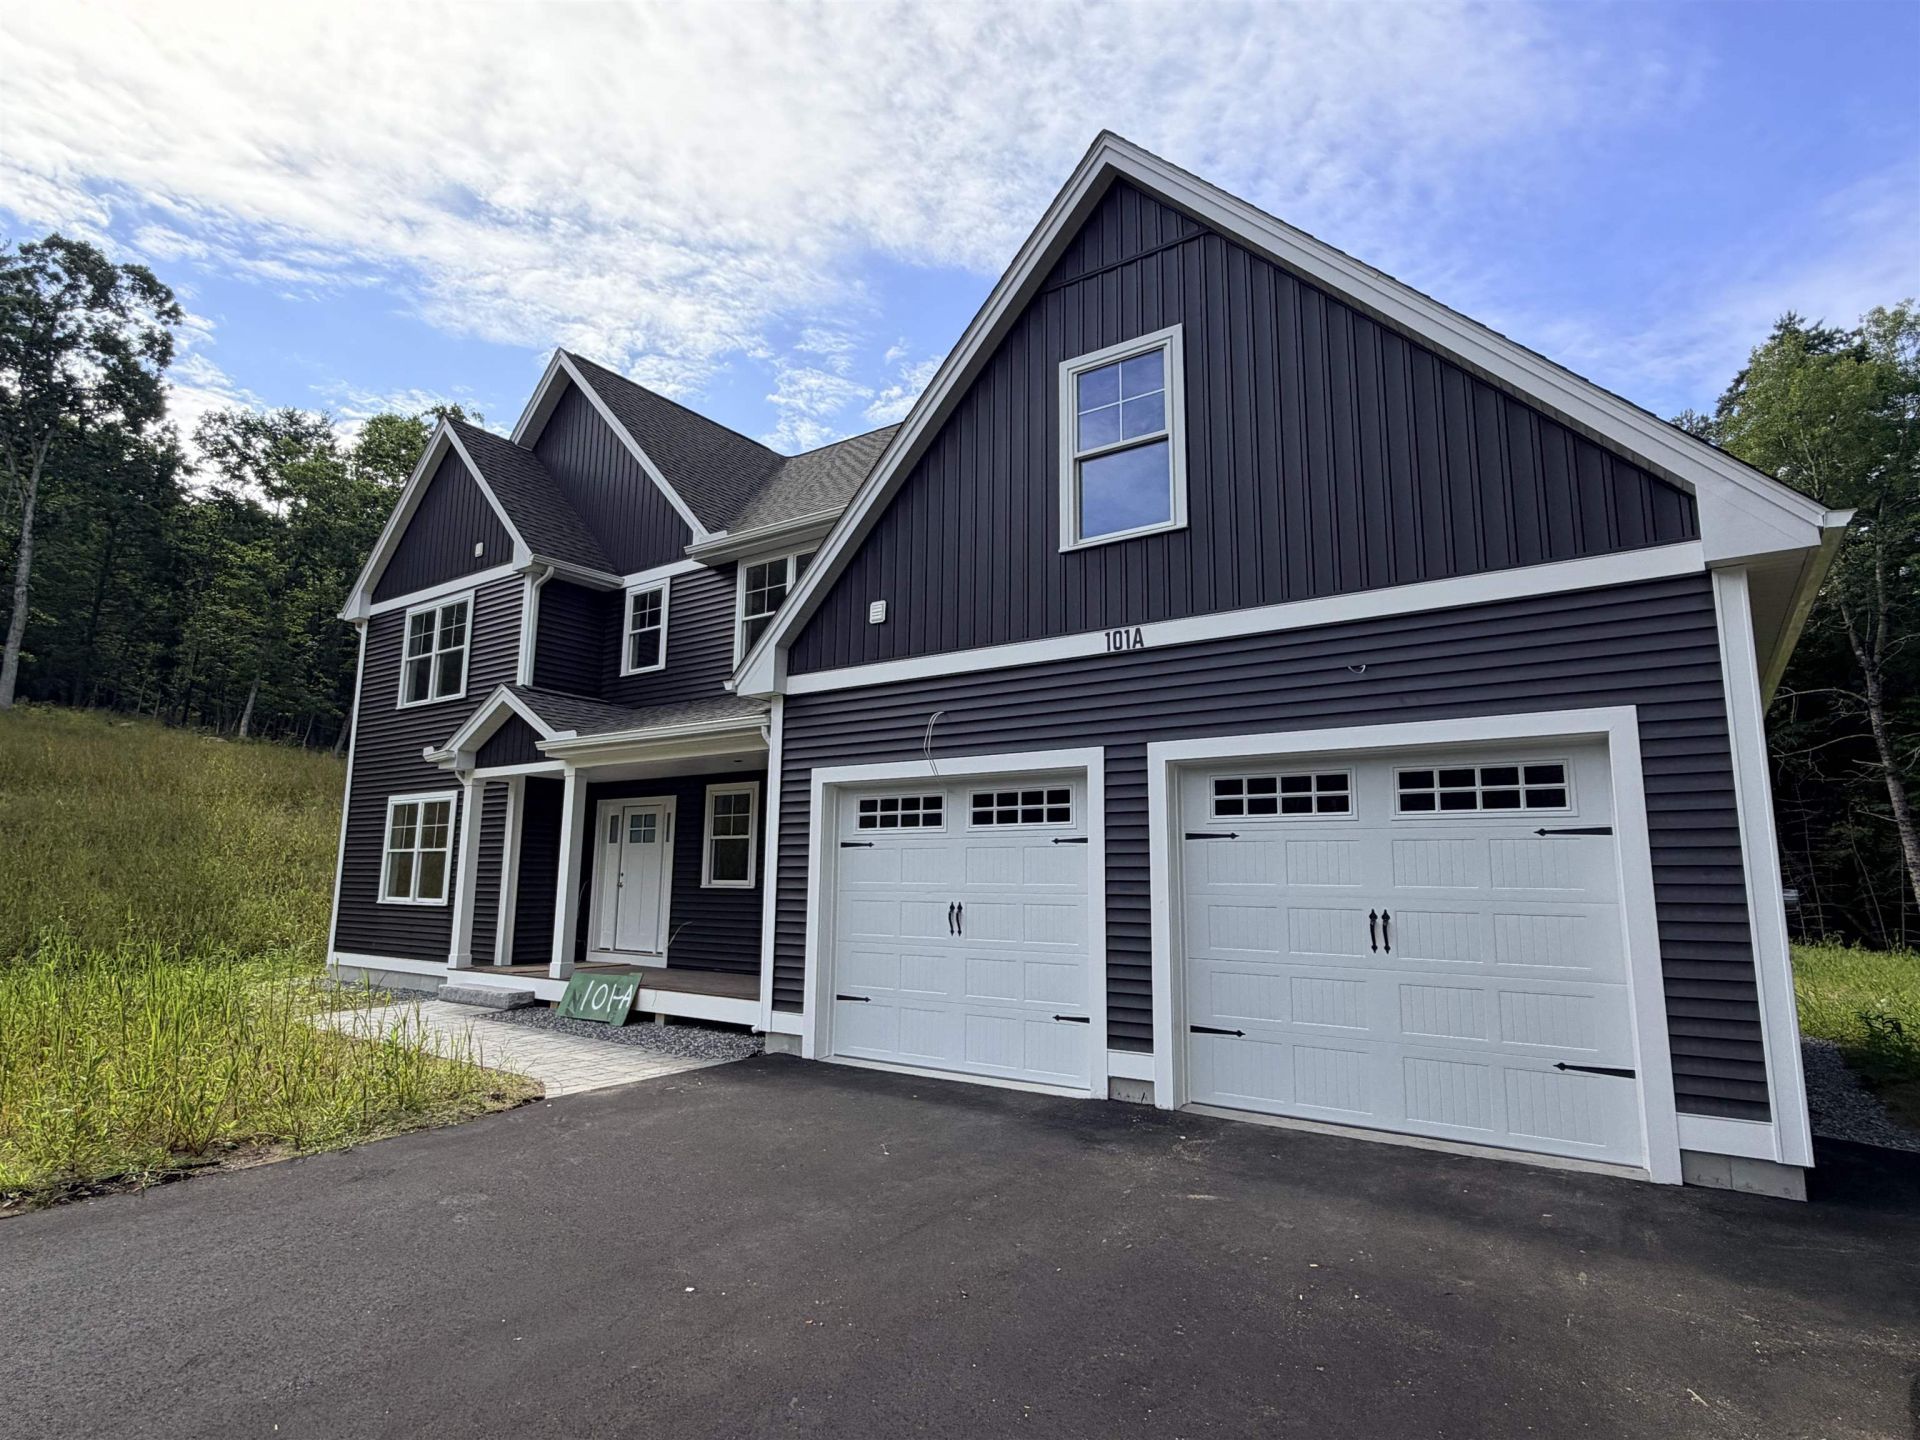
This thoughtfully designed new construction home with 3,455 square feet of finished space is situated on a 3.8 acre lot in Merrimack, NH. It offers a spacious layout with an open and welcoming feel throughout. The main level features 9-foot ceilings, a foyer, a mudroom with built-in seating and a home office. The open-concept kitchen, dining and living areas are designed for both everyday living and entertaining. The living room is highlighted by a vaulted ceiling, gas fireplace and an oversized sliding door leading to a 16' x 16' composite deck overlooking the backyard. The second floor features a spacious primary suite with a tiled walk-in shower and well-appointed bath. Three additional bedrooms, a full guest bathroom and a conveniently located laundry room provide flexible living space for family and guests. Additional features include a walk-up basement with a wide staircase and doghouse exit. There is ample storage space with potential for future finishing. Exterior features include vinyl siding, composite decking, gutters and a perimeter drainage system. There is a large level backyard for barbecues and entertaining.
Property Features
Property Type: Residential - Single Family
Basement: Full, Interior Stairs, Unfinished, Exterior Access
Basement: Yes
Cooling: Central AC
Garage: 2
Heating: Propane, Forced Air
Home Style: Colonial
Lot Size: 3.88 Acres
Roof Type: Architectural Shingle
Stories: 2.0
Year Built: 2026
Amenities
Gas Fireplace
Kitchen Island
Kitchen/Dining
LED Lighting
Primary BR w/ BA
Vaulted Ceiling
Walk-in Closet
Walk-in Pantry
2nd Floor Laundry
Pot Filler
Deck
Feature Descriptions
Appliances: Dishwasher, Microwave, Refrigerator, Gas Stove, On Demand Water Heater
Baths 1/2: 1
Baths 3/4: 1
Baths Full: 1
Color: Dark Grey
Construction: Wood Frame, Vinyl Siding
Days on Site: 68
Driveway: Common/Shared, Paved
Electric: Circuit Breaker(s)
Equipment: Hardwired Smoke Detector
Exterior: Wood Frame, Vinyl Siding
Flood Zone: No
Flooring: Carpet, Hardwood, Tile
Foundation: Concrete
Lot: Sloping, Wooded
Number of Rooms: 9
Parking: Driveway, Garage, Paved
Roads: Paved, Public, Easement
Sewer: Private
Sq. Ft. Above Grade Finished: 3455
Sq. Ft. Total Finished: 3455
Total Stories: 2
Water: Drilled Well
Zoning: Residential
Local Schools
High School: Merrimack High School
Middle School: Merrimack Middle School
Elementary School: Thorntons Ferry School
School District: Merrimack Sch Dst SAU #26
Listed By / Shown By
Listed By
Agency Name: MFH Realty
Agent Name: Craig Labrecque
Agency Phone: 603-836-3722
Shown By
Agency Title: A House to Home Realty
Agency Phone: (603) 752-7202
Estimate Your Payment
Estimated Payment
$ 2,766.44 per month $2,445.90 Principal & Interest $0.00 Property Tax (data not provided by mls) $320.54 Homeowner's Insurance
101a Seaverns Bridge Road | MLS# 5096654
This single family home located at 101a Seaverns Bridge Road, Merrimack, NH 03054 is currently listed for sale with an asking price of $1,099,000. This property was built in 2026 and has 3 bedrooms and 2 full and 1 partial baths with 3455 sq. ft. 101a Seaverns Bridge Road is located in the Clover Hill subdivision within the Merrimack Sch Dst SAU #26 school district. Search Clover Hill real estate on www.ahousetohomerealty.com today.