
BEDS8
BATHS4 full 1 partial
SQUARE FEET5,091
MLS#5098781
STATUSActive Under Contract
PROPERTY TYPEResidential - Single Family
SCHOOLDerry SAU #10
Listing Courtesy of:
Keller Williams Realty-Metropolitan
Agency Phone: 603-232-8282
Associate Name: Amanda Plecinoga

Property Description
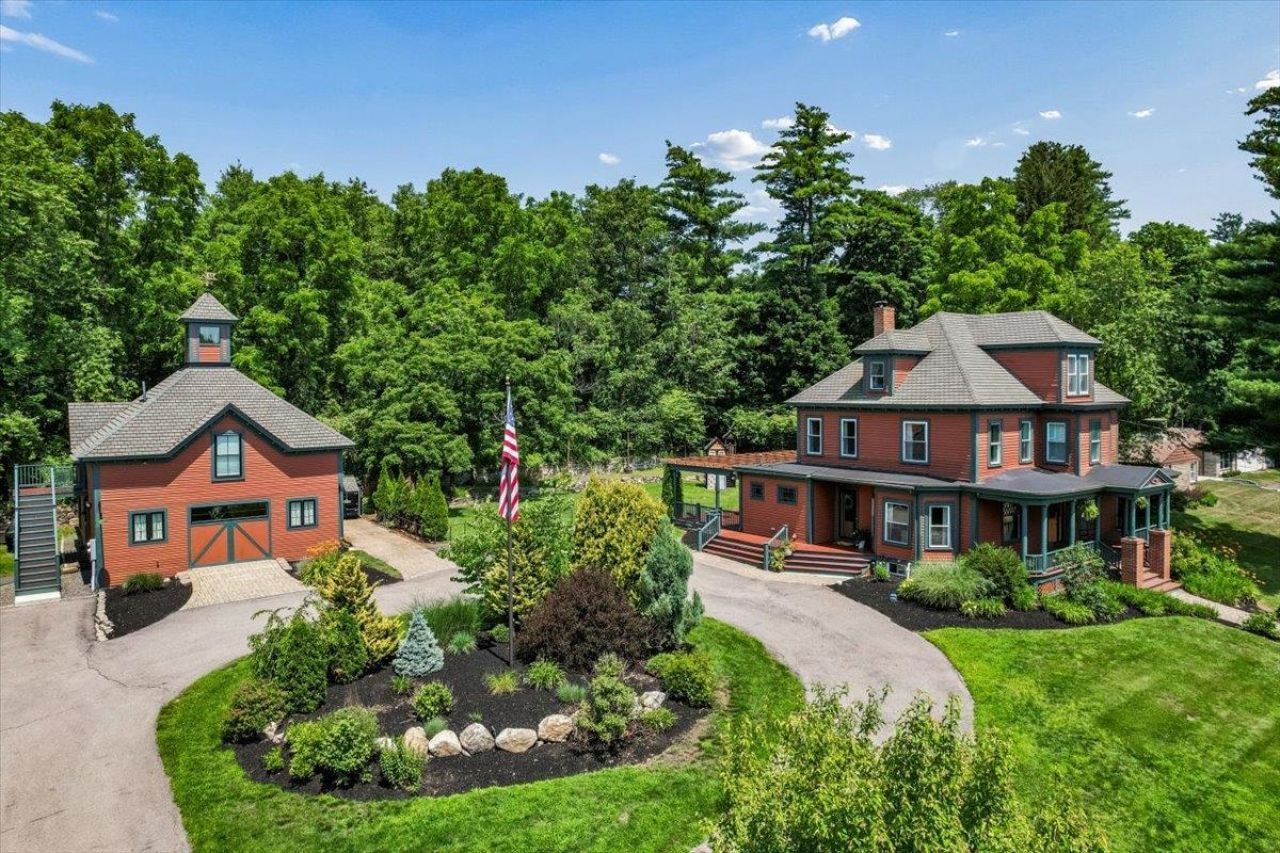
**Offer Deadline: Monday, 7/13 at 4:00 PM.** Classic New England charm, thoughtful updates, and everyday luxury come together in this beautifully maintained Colonial/Craftsman-style home offering additional living space and income-producing potential. From the welcoming covered porch to the warm wood floors, wainscoting, custom built-ins, fireplace, and abundant natural light, this home is filled with character that's hard to replicate. The main level offers an ideal blend of formal and casual living spaces, featuring a bright kitchen with heated floors, a dining area, and an easy flow designed for everyday living and entertaining. Upstairs, the primary suite includes a private bath, and second-floor laundry adds everyday convenience. The finished walk-up attic provides exceptional bonus space with built-ins, flexible living or play areas, and two hidden rooms that add a touch of fun and creativity. Outdoor living is equally inviting, with a spacious deck, open yard, irrigation system, mature landscaping, and views toward the golf course. Enjoy an easy walk to downtown Derry, restaurants, parks, the Rail Trail, golf, ice cream, and local favorites, with Beaver Lake just minutes away. A standout feature is the converted carriage house/guest house, offering incredible flexibility for multigenerational living, guests, a home office, or rental income potential. Whether you're exploring short-term rental opportunities or long-term leasing, this space adapts to your changing needs. A rare opportunity to own a home that combines timeless character, modern comfort, exceptional versatility, and a location that truly connects you to everything Derry has to offer.
Property Features
Property Type: Residential - Single Family
Basement: Concrete Floor
Cooling: Wall AC Units, Mini Split
Heating: Oil, Heat Pump, Radiant Floor, Wood Boiler, Mini Split
Home Style: Colonial, Craftsman
Lot Size: 0.53 Acres
Roof Type: Asphalt Shingle
Stories: 3.0
Taxes: $16,899
Year Built: 1911
Amenities
Blinds
Cathedral Ceiling
Dining Area
Fireplace Screens/Equip
Wood Fireplace
Lead/Stain Glass
Primary BR w/ BA
Natural Light
Security
2nd Floor Laundry
Walkup Attic
Guest House
Covered Porch
Feature Descriptions
Appliances: Dishwasher, Dryer, Microwave, Electric Range, Refrigerator, Washer
Baths 1/2: 1
Baths 3/4: 1
Baths Full: 3
Color: Red
Construction: Wood Frame, Cedar Exterior
Construction Status: Existing
Days on Site: 9
Driveway: Circular, Paved
Electric: 200+ Amp Service
Equipment: Irrigation System, Other, Security System
Exterior: Wood Frame, Cedar Exterior
Flood Zone: No
Flooring: Carpet, Hardwood, Tile
Foundation: Fieldstone
Lot: Open
Number of Rooms: 23
Parking: Driveway, Off Street
Roads: Paved, Public
Sewer: Public
Sq. Ft. Above Grade Finished: 5091
Sq. Ft. Total Finished: 5091
Total Stories: 3
Water: Public
Zoning: MHDR
Room Sizes
Living Room: 18.4 x 15.8 Level - 1
Other: 14.7 x 9.8 Level - 1
Family Room: 14.7 x 10.8 Level - 1
Dining Room: 147 x 16.5 Level - 1
Bathroom Half: 4.7 x 6.7 Level - 1
Kitchen/Dining: 22 x 11.10 Level - 1
Laundry Room: 10.3 x 6.11 Level - 2
Primary Bedroom: 14.1 x 13.9 Level - 2
Bathroom Full: 7.6 x 12.10 Level - 2
Bedroom: 14.8 x 13.4 Level - 2
Bedroom: 14.7 x 12.8 Level - 2
Bedroom: 11.4 x 10.7 Level - 2
Bathroom Three Quarter: 8.4 x 6.1 Level - 2
Bathroom Full: 12.1x 9.8 Level - 2
Living/Dining: 14.9 x 16.1 Level - 2
Kitchen: 14.9 x 11.2 Level - 2
Bedroom: 12.5 x17.2 Level - 2
Bathroom Full: 8.7 x 87 Level - 1
Kitchen: 8.7 x 8.7 Level - 1
Living/Dining: 27.2x18.3 Level - 1
Local Schools
High School: Pinkerton Academy
Middle School: Gilbert H. Hood Middle School
Elementary School: Grinnell Elementary School
School District: Derry SAU #10
Listed By / Shown By
Listed By
Agency Name: Keller Williams Realty-Metropolitan
Agent Name: Amanda Plecinoga
Agency Phone: 603-232-8282
Shown By
Agency Title: A House to Home Realty
Agency Phone: (603) 752-7202
Estimate Your Payment
Estimated Payment
$ 4,177.21 per month $2,448.12 Principal & Interest $1,408.25 Property Tax $320.83 Homeowner's Insurance
102 East Broadway | MLS# 5098781
This single family home located at 102 East Broadway, Derry, NH 03038 is currently listed for sale with an asking price of $1,100,000. This property was built in 1911 and has 8 bedrooms and 4 full and 1 partial baths with 5091 sq. ft. East Broadway is located within the Derry SAU #10 school district. Search Derry real estate on www.ahousetohomerealty.com today.