
BEDS3
BATHS2 full
SQUARE FEET2,310
MLS#5087075
STATUSActive
PROPERTY TYPEResidential - Single Family
Listing Courtesy of:
Northern Acres
Agency Phone: 603-606-3157
Associate Name: James Powers

Property Description
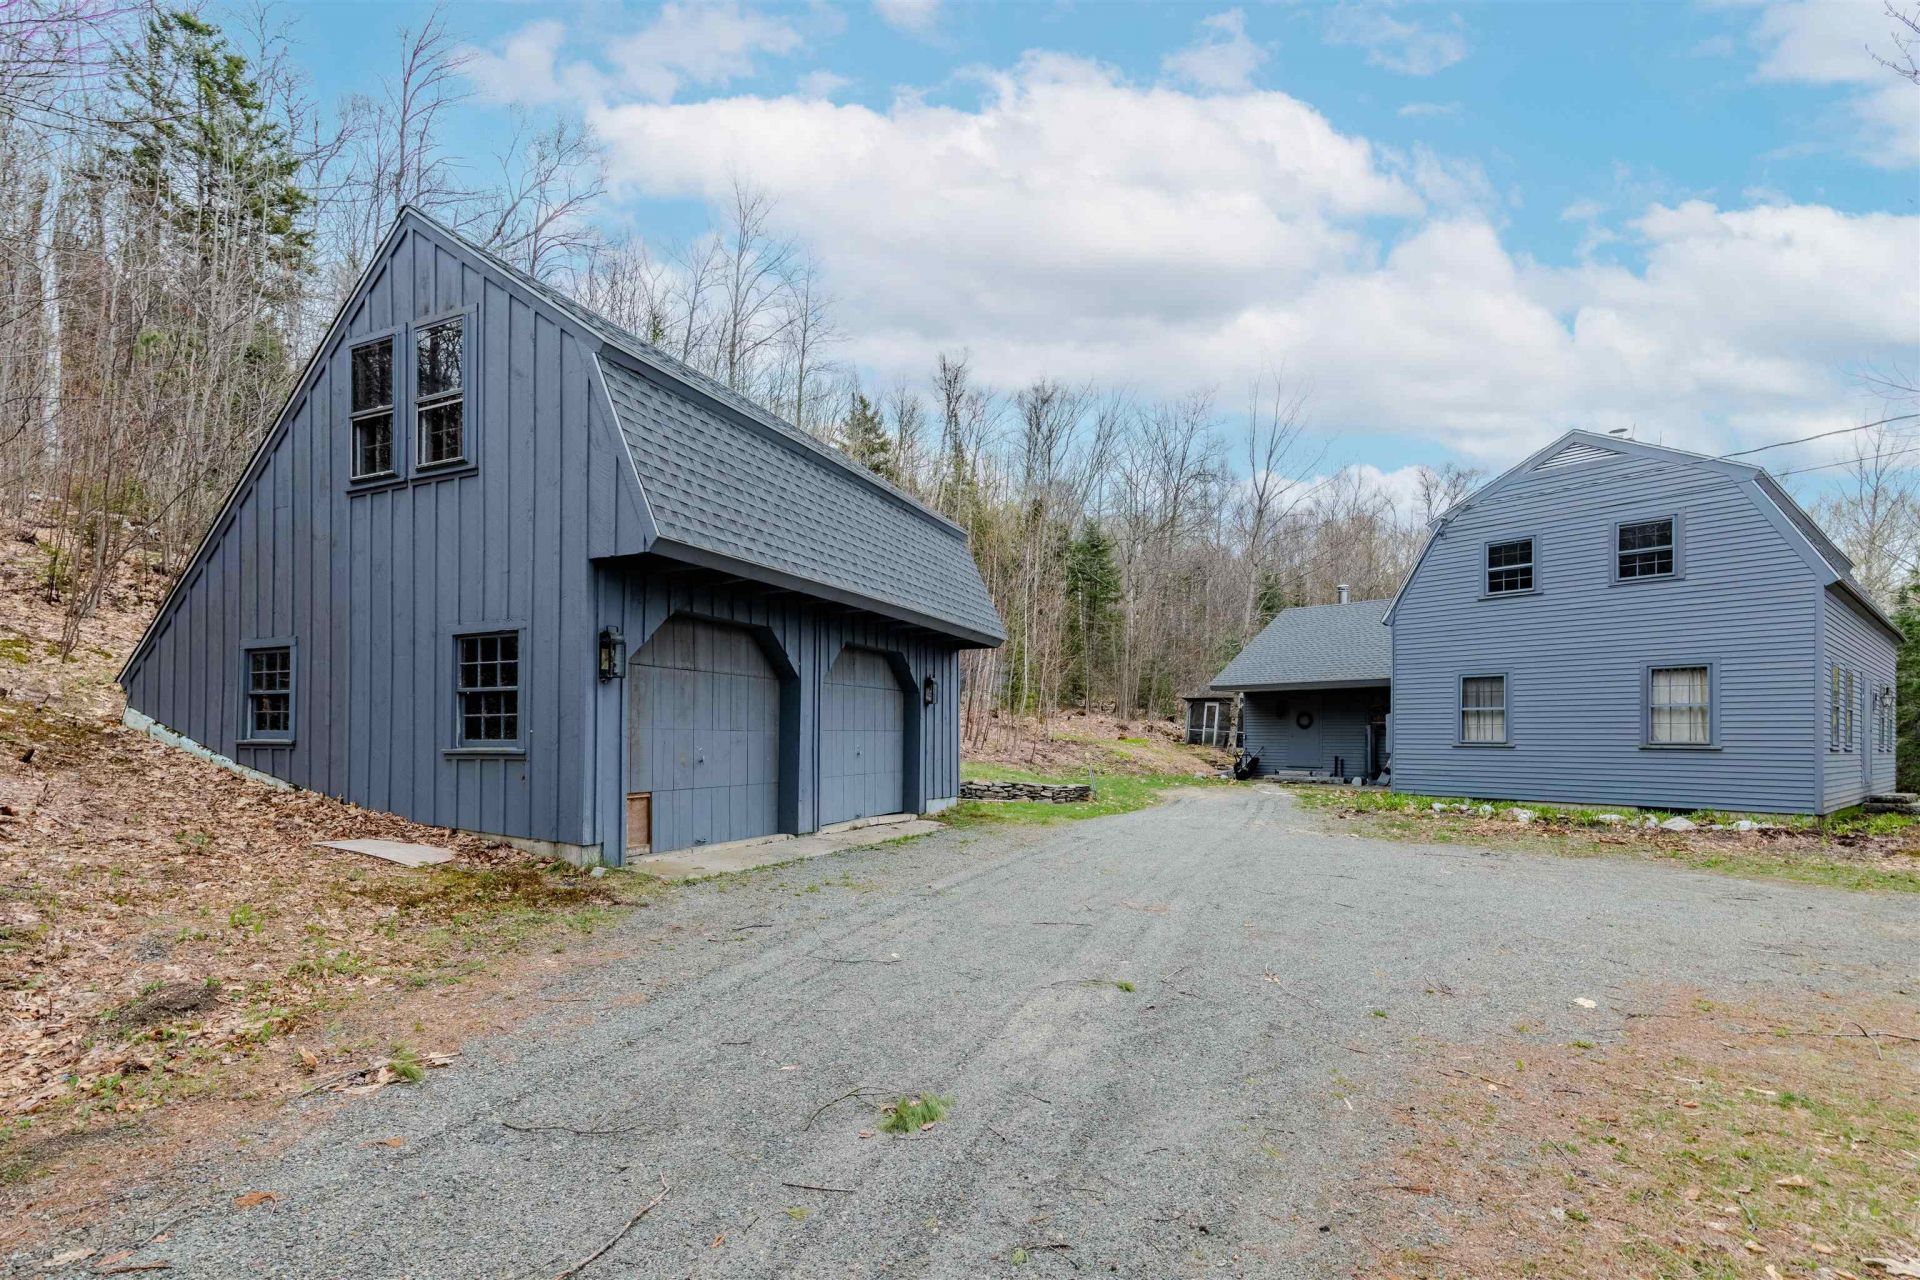
Perfect Franconia NH location! 5 acres of Private, Quiet, Rural, Country setting. 4 minutes to I93 N/S/Downtown Franconia! Cannon Mountain 10 minutes! Wide Pine flooring, Hand Hewed Beams, Gunstock Corners throughout the home! All these wooden/natural Shaker style touches make this home feel warm and cozy. Accented by a beautiful Wood burning Fireplace and an additional wood stove option. Sunset/Western Mountain Views with cutting. New roof for House and Garage, 2025! Enjoy the screened in Gazebo. Extra space above the garage/barn has potential for additional living space. Tons of possibilities! Subject to subdivision approval by Town. Seller will work with Buyer to accommodate/occupy while waiting for approval. More..... Call today!
Property Features
Property Type: Residential - Single Family
Basement: Yes
Basement: Bulkhead, Concrete, Concrete Floor, Full, Insulated, Basement Stairs
Cooling: None
Garage: 2
Heating: Oil, Electric, Hot Water
Home Style: Gambrel, Post and Beam
Lot Size: 5.00 Acres
Roof Type: Asphalt Shingle
Stories: 2.0
Taxes: $5,764
Year Built: 1973
Amenities
Gazebo
Shed
Storage
Storm Window(s)
Feature Descriptions
Appliances: Dishwasher, Microwave, Refrigerator
Baths Full: 2
Color: Gray/Blue
Construction: Post and Beam, Clapboard Exterior, Wood Exterior, Wood Siding
Days on Site: 119
Driveway: Gravel
Electric: Circuit Breaker(s)
Exterior: Post and Beam, Clapboard Exterior, Wood Exterior, Woo
Flood Zone: No
Flooring: Wood
Foundation: Concrete
Lot: Mountain View, Rolling, Slight, Sloping, Wooded, Near Golf Course, Near Skiing
Number of Rooms: 7
Parking: Storage Above, Garage, Parking Spaces 2, Detached
Roads: Gravel, Public, Unpaved, Public Maintained Road
Sewer: On-Site Septic Exists
Sq. Ft. Above Grade Finished: 2310
Sq. Ft. Total Finished: 2310
Total Stories: 2
Water: Drilled Well
Zoning: Residential
Local Schools
High School: Profile Sr. High School
Listed By / Shown By
Listed By
Agency Name: Northern Acres
Agent Name: James Powers
Agency Phone: 603-606-3157
Shown By
Agency Title: A House to Home Realty
Agency Phone: (603) 752-7202
Estimate Your Payment
Estimated Payment
$ 2,229.81 per month $1,546.77 Principal & Interest $480.33 Property Tax $202.71 Homeowner's Insurance
102 Skyline Drive | MLS# 5087075
This single family home located at 102 Skyline Drive, Franconia, NH 03580 is currently listed for sale with an asking price of $695,000. This property was built in 1973 and has 3 bedrooms and 2 full baths with 2310 sq. ft. Search Franconia real estate on www.ahousetohomerealty.com today.