
BEDS3
BATHS1 full
SQUARE FEET1,520
MLS#5095448
STATUSPending
PROPERTY TYPEResidential - Single Family
Listing Courtesy of:
Coldwell Banker Realty Westford MA
Associate Name: Donna Murray
Agency Contact: Off: 978-692-2121

Property Description
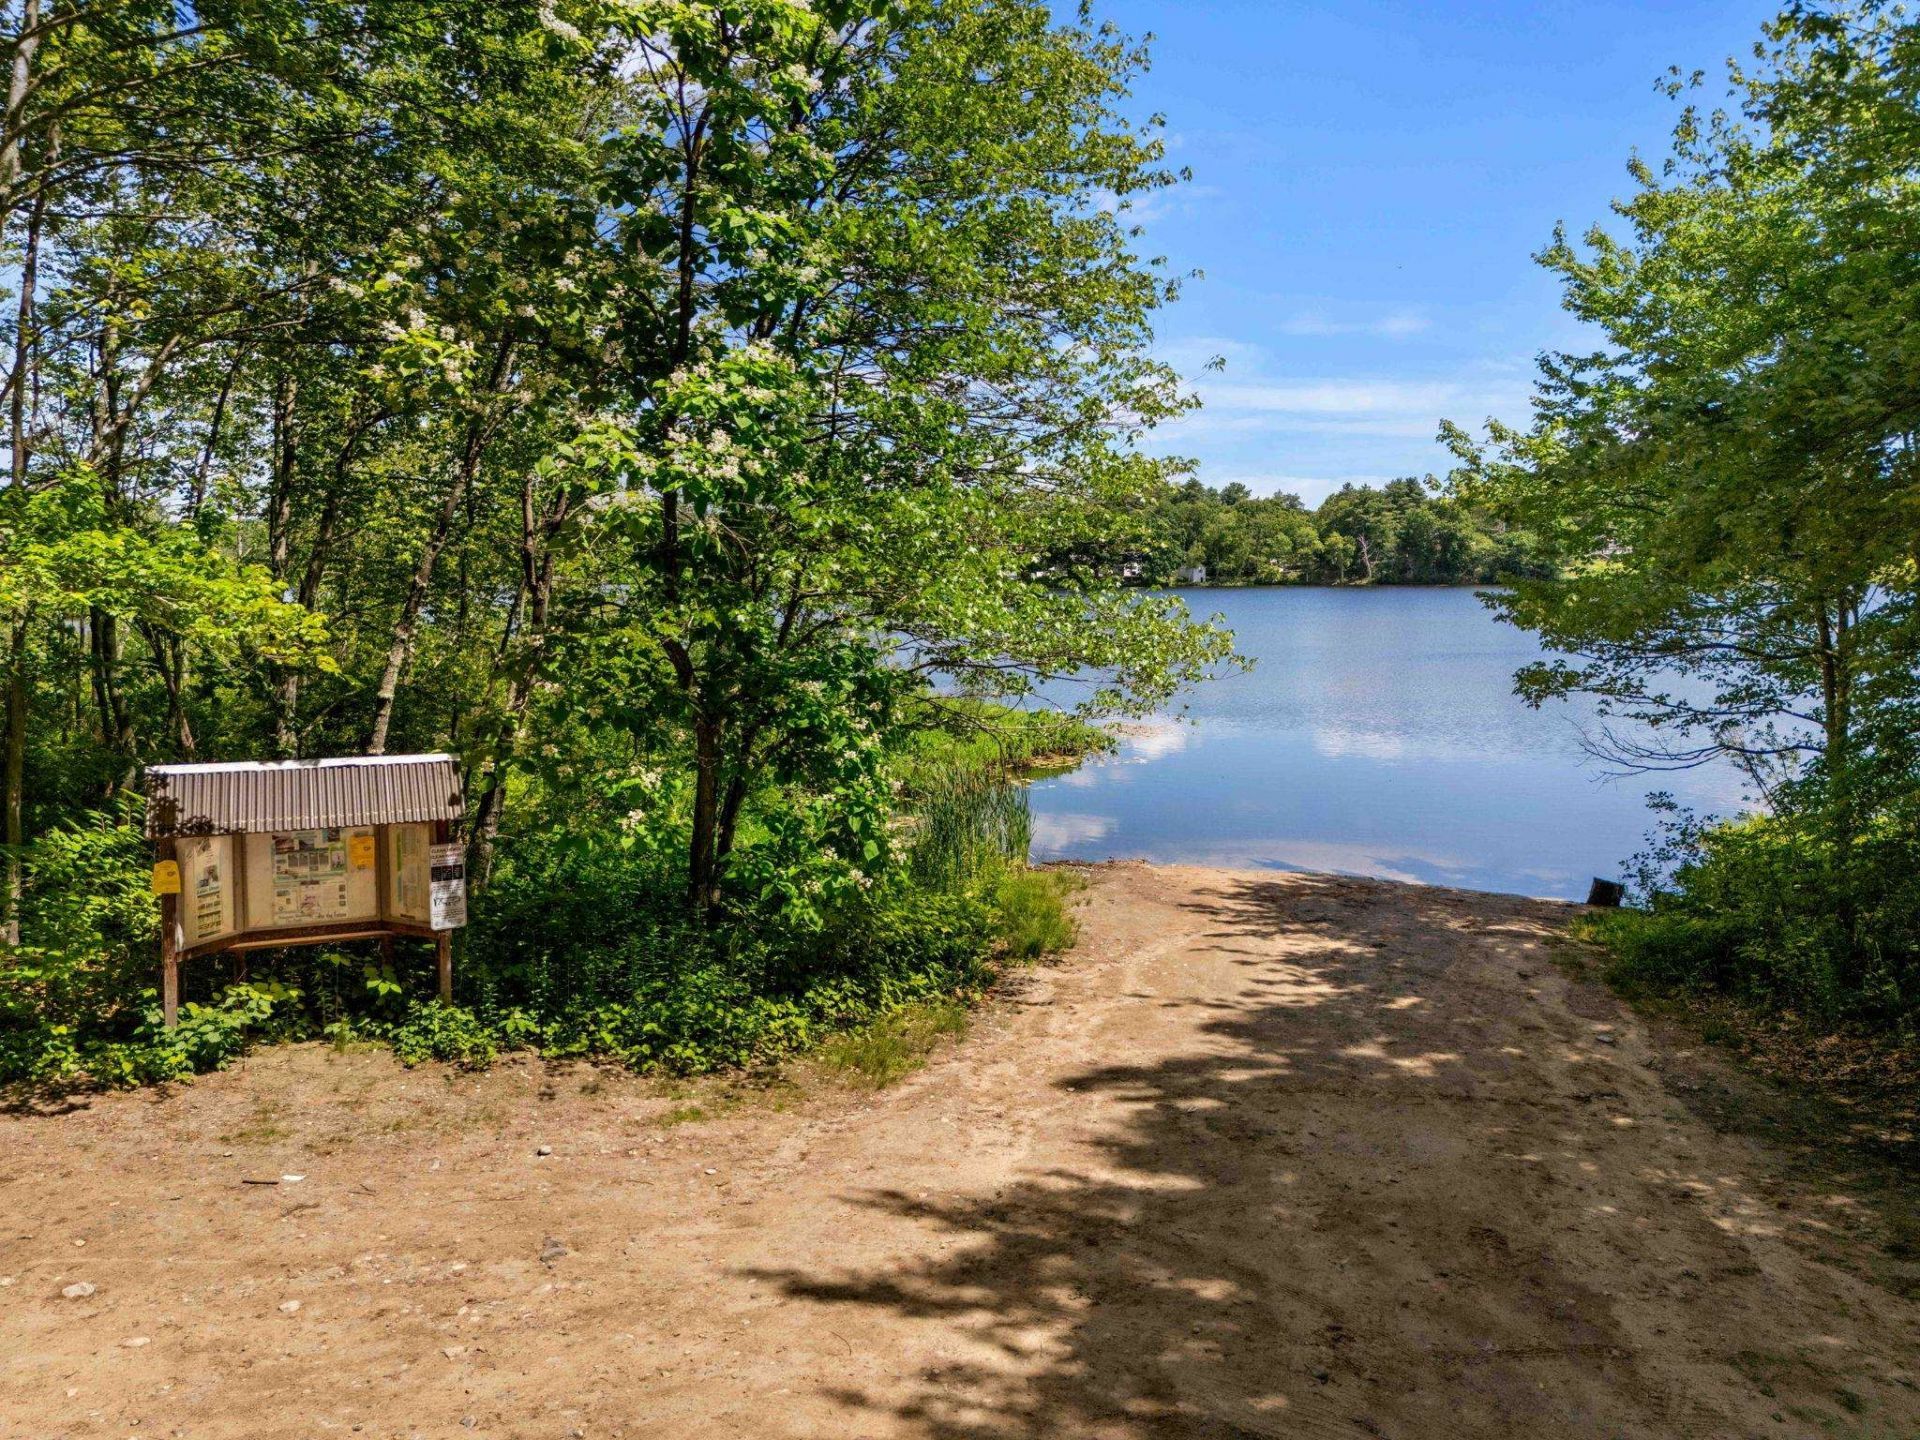
If you're an outdoor enthusiast, this is the home you've been waiting for! Enjoy the perfect combination of convenience and nature with a backyard that abuts conservation land featuring hiking trails and direct access to Ottarnic Pond, a clean boating pond located just behind the property. Take in the peaceful setting and seasonal pond views from your home on the corner of Claveau's Landing, just minutes from Benson Park's popular trail system. Enter through the driveway into a spacious kitchen with a four-seat peninsula, abundant cabinetry, and an open flow to the dining and living areas. Seasonal pond views add charm to the main living space. The primary bedroom offers a large walk-in closet, full laundry room access, and pond views, while two additional bedrooms complete the first floor. The lower level provides a bonus room and additional storage space.* Need room for your outdoor gear? A separate locked under-house storage area with water access is perfect for kayaks, bicycles, motorcycles, and more. An additional large two-story shed offers even more storage and flexibility. All of this is conveniently located near hiking trails, shopping, banking, coffee shops, pharmacies, and a variety of casual and fine dining options.
Property Features
Property Type: Residential - Single Family
Basement: Partially Finished
Basement: Yes
Cooling: Central AC
Heating: Electric, Forced Air
Home Style: Ranch
Lot Size: 0.22 Acres
Roof Type: Asphalt Shingle
Stories: 1.0
Taxes: $6,269
Year Built: 1956
Amenities
Dining Area
Indoor Storage
Walk-in Closet
Programmable Thermostat
1st Floor Laundry
Smart Thermostat
Attic with Pulldown
Deck
Shed
Feature Descriptions
Appliances: Dishwasher, Refrigerator, Electric Stove
Baths Full: 1
Construction: Vinyl Siding
Construction Status: Existing
Days on Site: 29
Driveway: Paved
Electric: 200+ Amp Service
Exterior: Vinyl Siding
Flood Zone: No
Flooring: Carpet, Ceramic Tile, Hardwood, Laminate
Foundation: Concrete
Lot: Beach Access, Corner, Lake Access, Lake View, Level, Sidewalks, Walking Trails, Wooded, Abuts Conservation, Neighborhood, Near Public Transport
Number of Rooms: 7
Roads: Public
Sewer: Public
Sq. Ft. Above Grade Finished: 1220
Sq. Ft. Below Grade Finished: 300
Sq. Ft. Total Finished: 1520
Total Stories: 1
Water: Public
Zoning: R2
Local Schools
High School: Alvirne High School
Middle School: Hudson Memorial School
Elementary School: Hills Garrison Elem
Listed By / Shown By
Listed By
Agency Name: Coldwell Banker Realty Westford MA
Agency Contact: Off: 978-692-2121
Agent Name: Donna Murray
Shown By
Agency Title: A House to Home Realty
Agency Phone: (603) 752-7202
Estimate Your Payment
Estimated Payment
$ 1,806.21 per month $1,135.04 Principal & Interest $522.42 Property Tax $148.75 Homeowner's Insurance
103 Highland Street | MLS# 5095448
This single family home located at 103 Highland Street, Hudson, NH 03051 is currently listed for sale with an asking price of $510,000. This property was built in 1956 and has 3 bedrooms and 1 full baths with 1520 sq. ft. Search Hudson real estate on www.ahousetohomerealty.com today.