
BEDS1
BATHS1 full
SQUARE FEET620
MLS#5107026
STATUSActive Under Contract
PROPERTY TYPEResidential - Single Family
SCHOOLManchester Sch Dst SAU #37
Listing Courtesy of:
DUVALTEAM Real Estate
Agency Phone: 603-224-4080
Associate Name: Ryan Russell

Property Description
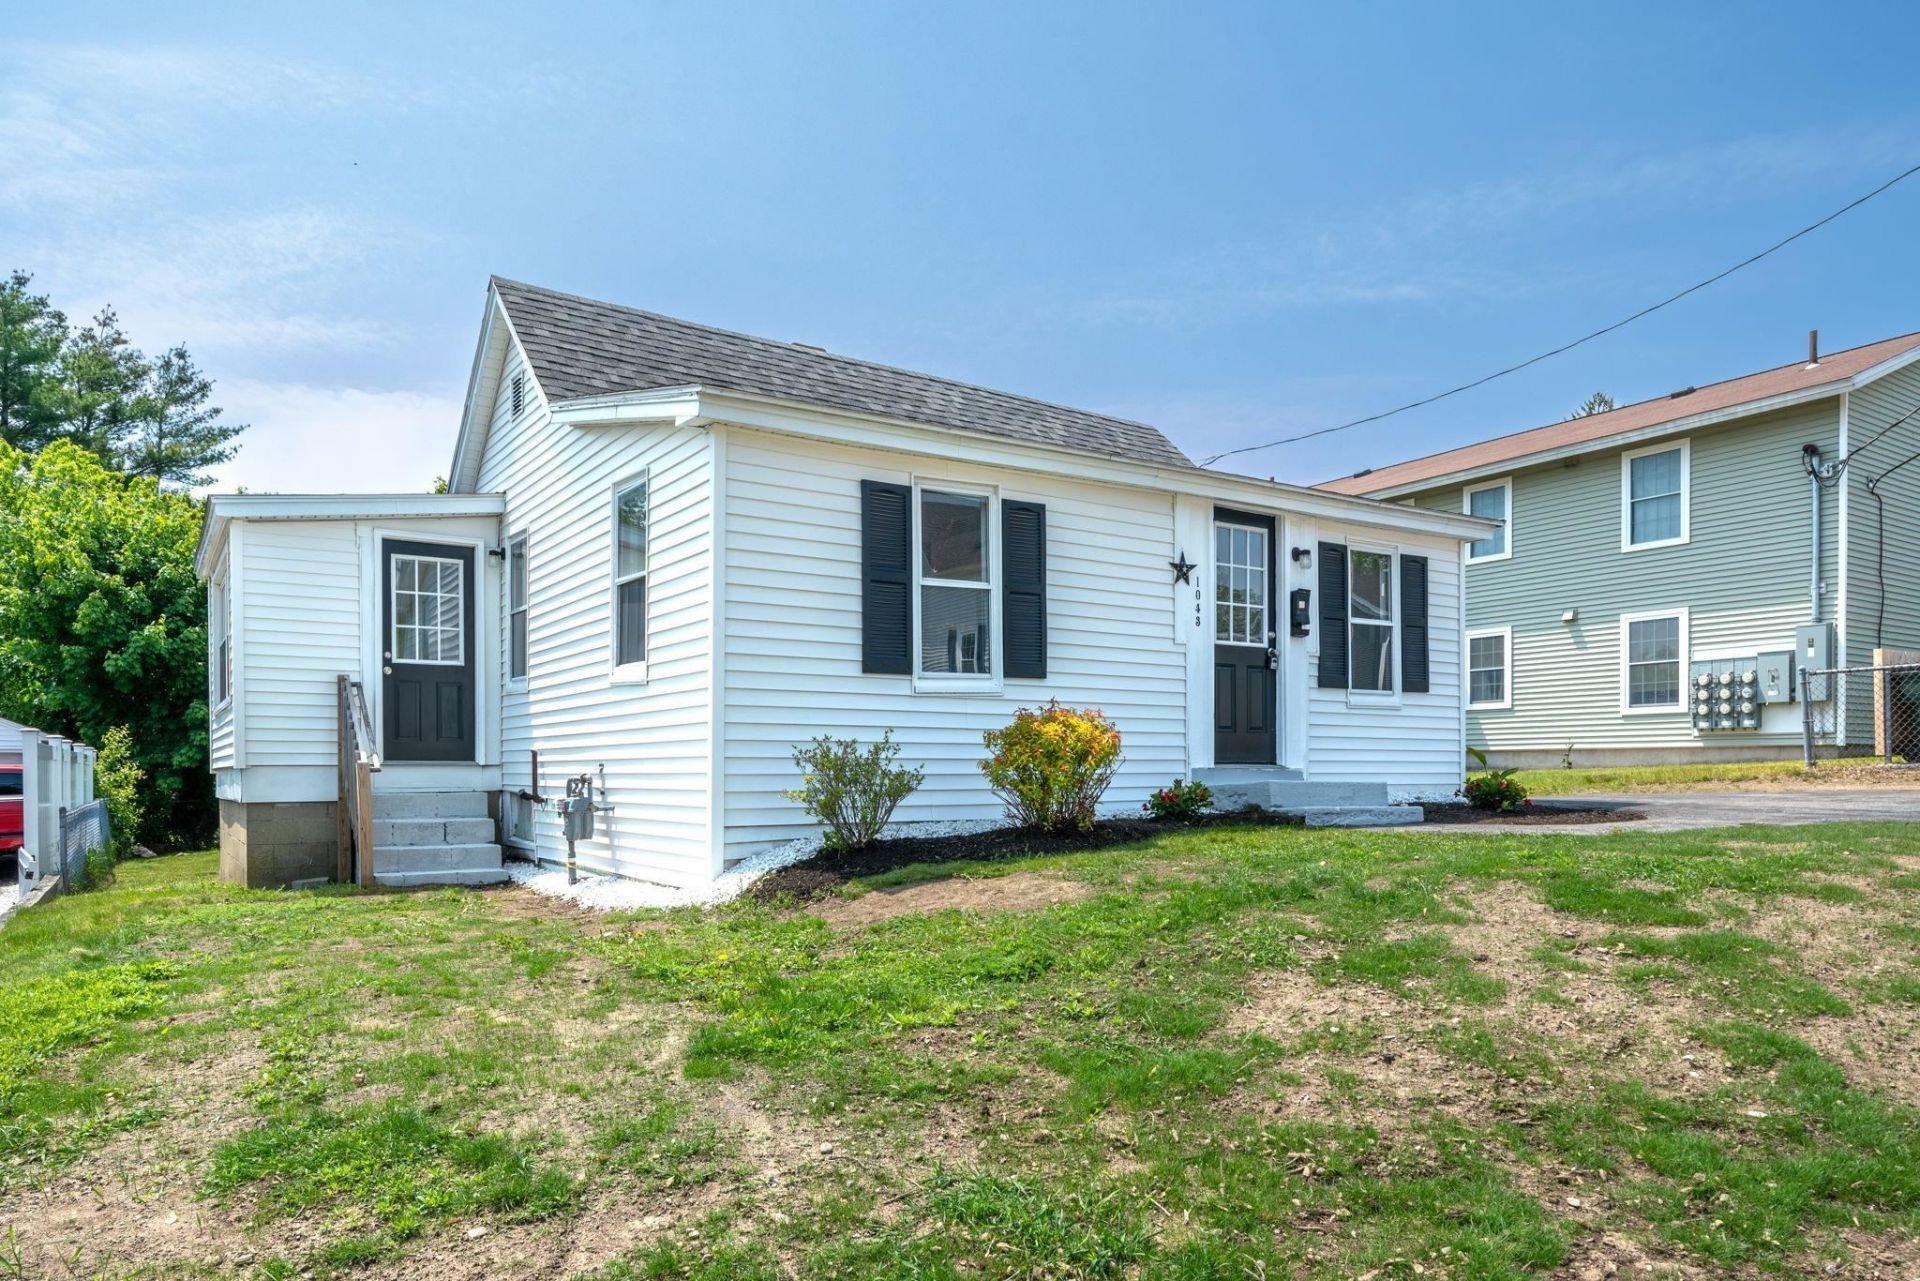
***OPEN HOUSE SATURDAY 8/29 FROM 10AM-NOON*** Cute, cozy, and nicely maintained single family home on upper Somerville Street. With off street parking and your own private backyard this is a great alternative to renting or a condo. Step inside to discover gorgeous hardwood floors that span the one-level living space. Features include updated kitchen with plenty of cabinet space and stainless steel appliances. This adorable bungalow style home also offers a bonus room that is currently being used as a second bedroom, providing versatility for your needs. Use it as an additional guest space, bedroom, office, playroom, the choice is yours! The abundance of natural light is a standout feature of this gem. Large windows allow sunshine to flood every corner of the home, creating a bright feeling. Additionally, a slider leads you to the freshly painted back deck, where you can enjoy your morning cup of coffee or host a backyard BBQ with family and friends. The private backyard, perfect for relaxing or hosting gatherings, has a newly added gas fire pit and plenty of yard space. Conveniently located in southeast Manchester only a half a mile from Elliot Hospital, under 2 miles to Derryfield Country Club, and close to shopping & highways. This home is ideal for those starting their homeownership journey, those looking to downsize, and also those looking for the convenience of one level living. Don't miss out on calling this charming bungalow style house your new home!
Property Features
Property Type: Residential - Single Family
Basement: Yes
Basement: Crawl Space, Dirt Floor, Unfinished, Interior Access, Exterior Access
Cooling: None
Heating: Oil, Hot Air
Home Style: Bungalow, Ranch
Lot Size: 0.12 Acres
Roof Type: Asphalt Shingle
Stories: 1.0
Taxes: $3,705
Year Built: 1930
Amenities
Dining Area
Kitchen/Living
Laundry Hook-ups
Soaking Tub
1st Floor Laundry
Deck
Shed
Feature Descriptions
Accessibility: 1st Floor Full Bathroom, One-Level Home, Paved Parking, 1st Floor Laundry
Appliances: Dishwasher, Dryer, Microwave, Washer, Electric Stove, Water Heater
Baths Full: 1
Color: white
Construction: Vinyl Siding
Days on Site: 5
Driveway: Paved
Electric: Circuit Breaker(s)
Exterior: Vinyl Siding
Flood Zone: Unknown
Flooring: Carpet, Hardwood
Foundation: Block, Stone
Lot: Landscaped, Level, Major Road Frontage, Near Golf Course, Near Shopping, Neighborhood, Near Hospital, Near School(s)
Number of Rooms: 4
Roads: Paved, Public, Public Maintained Road
Sewer: Public
Sq. Ft. Above Grade Finished: 620
Sq. Ft. Total Finished: 620
Total Stories: 1
Water: Public
Zoning: RD
Local Schools
High School: Manchester Memorial High Sch
Middle School: Southside Middle School
Elementary School: Hallsville Elementary School
School District: Manchester Sch Dst SAU #37
Listed By / Shown By
Listed By
Agency Name: DUVALTEAM Real Estate
Agent Name: Ryan Russell
Agency Phone: 603-224-4080
Shown By
Agency Title: A House to Home Realty
Agency Phone: (603) 752-7202
Estimate Your Payment
Estimated Payment
$ 1,038.50 per month $645.19 Principal & Interest $308.75 Property Tax $84.55 Homeowner's Insurance
1043 Somerville Street | MLS# 5107026
This single family home located at 1043 Somerville Street, Manchester, NH 03103 is currently listed for sale with an asking price of $289,900. This property was built in 1930 and has 1 bedrooms and 1 full baths with 620 sq. ft. Somerville Street is located within the Manchester Sch Dst SAU #37 school district. Search Manchester real estate on www.ahousetohomerealty.com today.