
BEDS3
BATHS2 full
SQUARE FEET1,364
MLS#5107686
STATUSActive
PROPERTY TYPEResidential - Single Family
SUBDIVISIONBalmoral
Listing Courtesy of:
Coldwell Banker Realty Center Harbor NH
Associate Name: Jim Ramhold
Agency Contact: Cell: 603-455-6672

Property Description
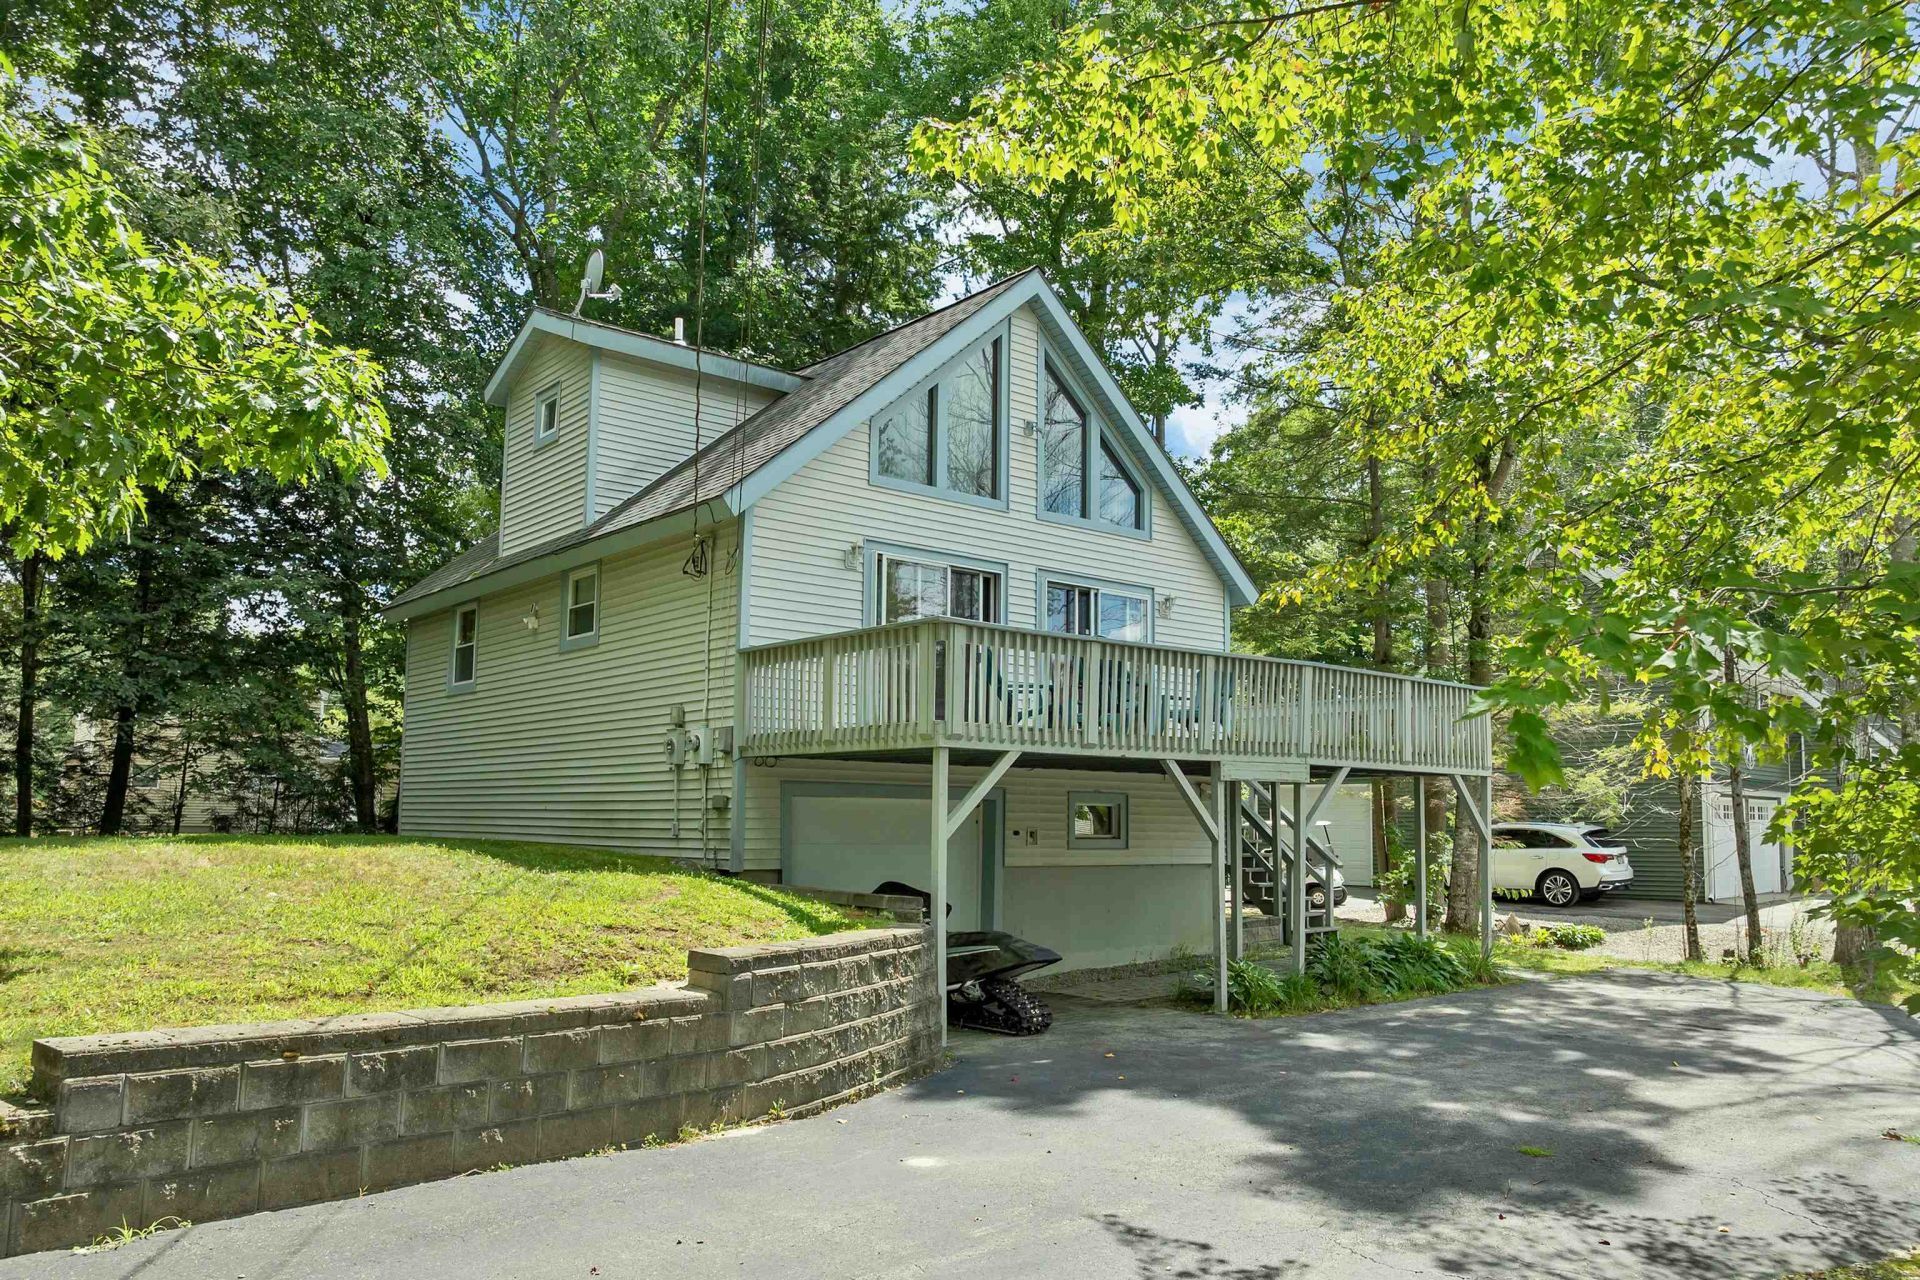
Modern contemporary within walking distance ( 2/10 mile) of the fine Balmoral beach + facilities. Enjoy the clubhouse, tennis/pickleball courts, basketball , playground and huge beach down the street. Home has tons of room and is open and airy with tons of light. The wraparound deck is perfect for family gatherings, bbq's or just plain lounging about. Plenty of parking and a lawn for the kids or pets. There is community water and golf carts permissible on Association roads. Dues very reasonable and rentals are allowed w/o restrictions or additional fees. Boat launch near the beach area. This would make perfect resort home or year round residence. Snowmobile trails not far off. Come join the year round fun!
Property Features
Property Type: Residential - Single Family
Basement: Concrete Floor, Full, Partially Finished, Interior Stairs, Storage Space, Walkout, Interior Access, Exterior Access, Basement Stairs
Basement: Yes
Cooling: None
Garage: 1
Heating: Propane, Baseboard, Electric, Gas Stove
Home Style: Chalet
Lot Size: 0.23 Acres
Roof Type: Asphalt Shingle
Stories: 1.5
Taxes: $2,205
Year Built: 1990
Amenities
Cathedral Ceiling
Ceiling Fan
Kitchen/Dining
Laundry Hook-ups
Window Treatment
1st Floor Laundry
Deck
ROW to Water
Feature Descriptions
Amenities: Clubhouse, Playground, Beach Access, Beach Rights, Boat Launch, Day Dock, Tennis Court
Appliances: Dishwasher, Dryer, Microwave, Electric Range, Refrigerator, Washer, Gas Stove
Baths Full: 2
Color: Blue
Construction: Vinyl Siding
Days on Site: 1
Driveway: Paved
Electric: 200+ Amp Service, Circuit Breaker(s)
Exterior: Vinyl Siding
Fee: $1500/One-Time
Fee 2: $400/Yearly
Fee Includes: Buy In Fee
Flood Zone: Unknown
Flooring: Bamboo, Carpet, Ceramic Tile
Foundation: Concrete
Lot: Level, PRD/PUD, Subdivision, Near Snowmobile Trails, Private
Nearby Bodies of Water: Lake Winnipesaukee
Number of Rooms: 7
Road Frontage: 100
Roads: Association, Gravel, Private Road, Shared, Unpaved, Privately Maintained
Sewer: 1000 Gallon, Leach Field, Existing Leach Field, Mound
Sq. Ft. Above Grade Finished: 1062
Sq. Ft. Below Grade Finished: 302
Sq. Ft. Total Finished: 1364
Total Stories: 1.5
Water: Community
Water Access: Yes
Water Body Type: Lake
Zoning: res
Room Sizes
Bedroom: 11 x 12 Level - 1
Bedroom: 11 x 12 Level - 1
Bedroom: 14 x 20 Level - 2
Den: 12 x 12 Level - 1
Bonus Room: 12 x 24 Level - 1
Kitchen: 10 x 16 Level - 1
Living Room: 12 x 15 Level - 1
Listed By / Shown By
Listed By
Agency Name: Coldwell Banker Realty Center Harbor NH
Agency Contact: Cell: 603-455-6672
Agent Name: Jim Ramhold
Shown By
Agency Title: A House to Home Realty
Agency Phone: (603) 752-7202
Estimate Your Payment
Estimated Payment
$ 1,567.98 per month $1,223.84 Principal & Interest $183.75 Property Tax $160.39 Homeowner's Insurance
105 Glen Forest Drive | MLS# 5107686
This single family home located at 105 Glen Forest Drive, Moultonborough, NH 03254 is currently listed for sale with an asking price of $549,900. This property was built in 1990 and has 3 bedrooms and 2 full baths with 1364 sq. ft. Glen Forest Drive is located in the Balmoral subdivision. Search Balmoral real estate on www.ahousetohomerealty.com today.