
BEDS3
BATHS2 full
SQUARE FEET1,482
MLS#5102931
STATUSActive
PROPERTY TYPEResidential - Single Family
SCHOOLHenniker Sch District SAU #24
Listing Courtesy of:
Dow Hill Realty
Agency Phone: 603-446-2385
Associate Name: Brian Michaud

Property Description
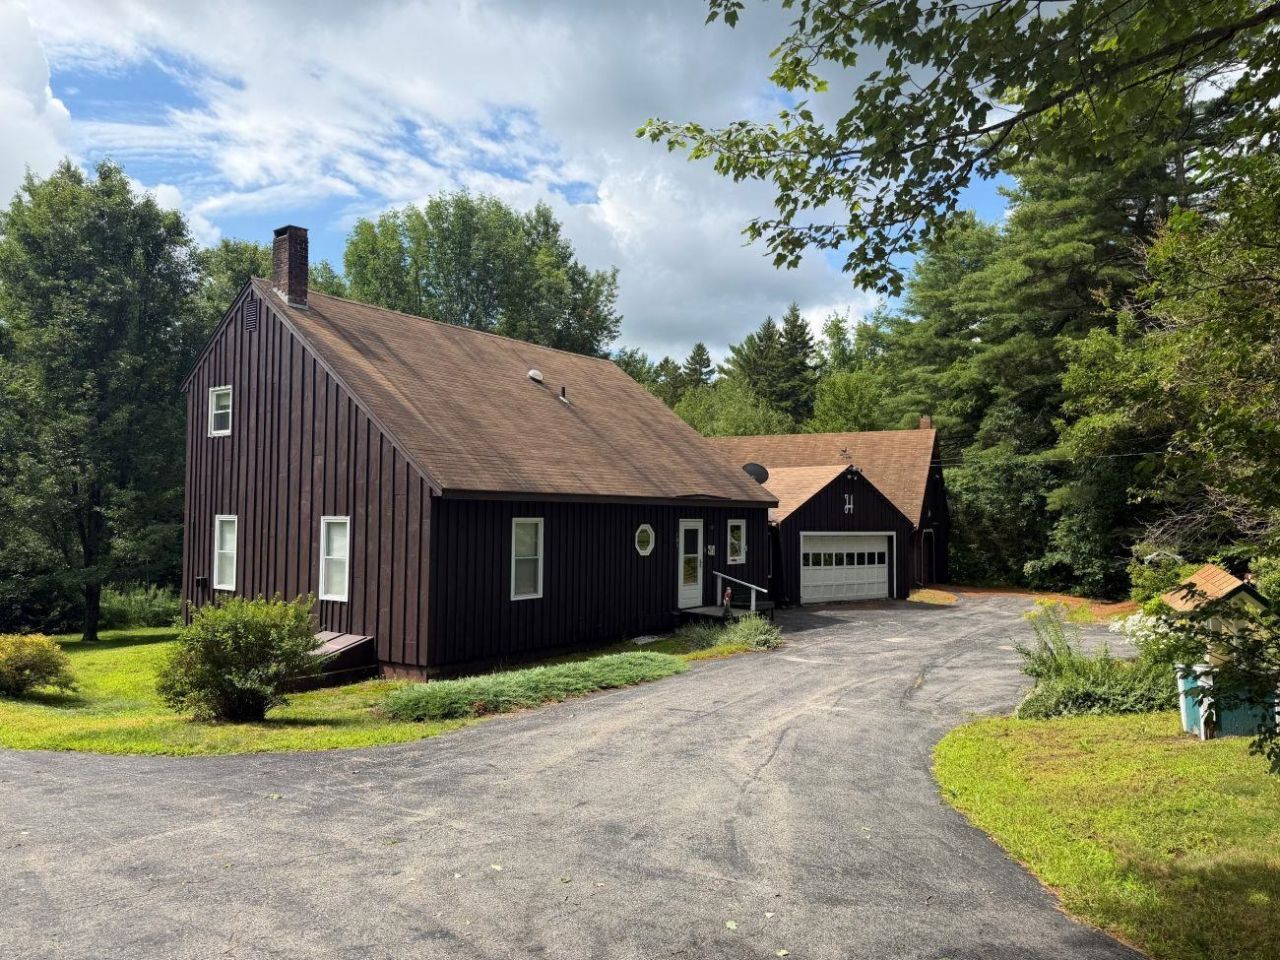
Well,-laid-out saltbox-style 3-bedroom, 2-bath home offering 1,482 square feet of living space on 13.3 private acres in a quiet country setting. The floor plan is comfortable and functional, with good natural light throughout. The home would benefit from updating, giving buyers a great opportunity to add their own finishes. An enclosed breezeway connects the home to a post-and-beam barn on a full foundation, featuring upper and lower garage doors, a wood furnace below the main work area or artist studio, and excellent workshop space. An additional garage provides even more storage and utility. The property includes nice yard space and established gardens, along with plenty of room to roam across the acreage. A solid country home with privacy and potential, ready for its next owner. Low Stoddard taxes.
Property Features
Property Type: Residential - Single Family
Basement: Concrete, Concrete Floor, Exterior Access, Full, Interior Stairs
Basement: Yes
Cooling: None
Garage: 1
Heating: Forced Air,2 Stoves, Wood Furnace
Home Style: Saltbox
Lot Size: 13.30 Acres
Roof Type: Asphalt Shingle
Stories: 1.5
Taxes: $4,362
Year Built: 1978
Amenities
Central Vacuum
Attic with Hatch/Scuttle
Kitchen/Dining
Barn
Feature Descriptions
Appliances: Dishwasher, Microwave, Electric Range, Refrigerator, Washer, Electric Water Heater
Baths 3/4: 1
Baths Full: 1
Construction: Post and Beam, Wood Frame, Board and Batten Exterior
Days on Site: 29
Driveway: Gravel, Paved
Electric: 200+ Amp Service, Circuit Breaker(s)
Equipment: Battery Smoke Detector, Wood Stove
Exterior: Post and Beam, Wood Frame, Board and Batten Exterior
Flood Zone: Unknown
Flooring: Carpet, Ceramic Tile, Vinyl
Foundation: Concrete
Lot: Wooded
Number of Rooms: 5
Road Frontage: 450
Roads: Gravel, Public
Sewer: 1000 Gallon, Concrete, Leach Field
Sq. Ft. Above Grade Finished: 1482
Sq. Ft. Total Finished: 1482
Total Stories: 1.5
Water: Drilled Well, Private
Zoning: Rual
Room Sizes
Breezeway: 19x10 Level - 1
Kitchen/Dining: 24x10 Level - 1
Living Room: 12x23 Level - 1
Bathroom Three Quarter: 8.5x8.5 Level - 1
Bedroom: 14x13 Level - 1
Primary Bedroom: 15x20 Level - 2
Bathroom Full: 7.5x8 Level - 2
Bedroom: 10x15 Level - 2
Local Schools
High School: Keene High School
Middle School: Keene Middle School
Elementary School: James Faulkner Elementary
School District: Henniker Sch District SAU #24
Listed By / Shown By
Listed By
Agency Name: Dow Hill Realty
Agent Name: Brian Michaud
Agency Phone: 603-446-2385
Shown By
Agency Title: A House to Home Realty
Agency Phone: (603) 752-7202
Estimate Your Payment
Estimated Payment
$ 1,621.86 per month $1,112.56 Principal & Interest $363.50 Property Tax $145.80 Homeowner's Insurance
105 Wendy Road | MLS# 5102931
This single family home located at 105 Wendy Road, Stoddard, NH 03464 is currently listed for sale with an asking price of $499,900. This property was built in 1978 and has 3 bedrooms and 2 full baths with 1482 sq. ft. Wendy Road is located within the Henniker Sch District SAU #24 school district. Search Stoddard real estate on www.ahousetohomerealty.com today.