
BEDS3
BATHS3 full
SQUARE FEET2,838
MLS#5097581
STATUSActive
PROPERTY TYPEResidential - Single Family
SCHOOLInter-Lakes Coop Sch Dst
Listing Courtesy of:
Clear Lakes Properties Llc
Agency Phone: 603-387-7069
Associate Name: Kay Huston

Property Description
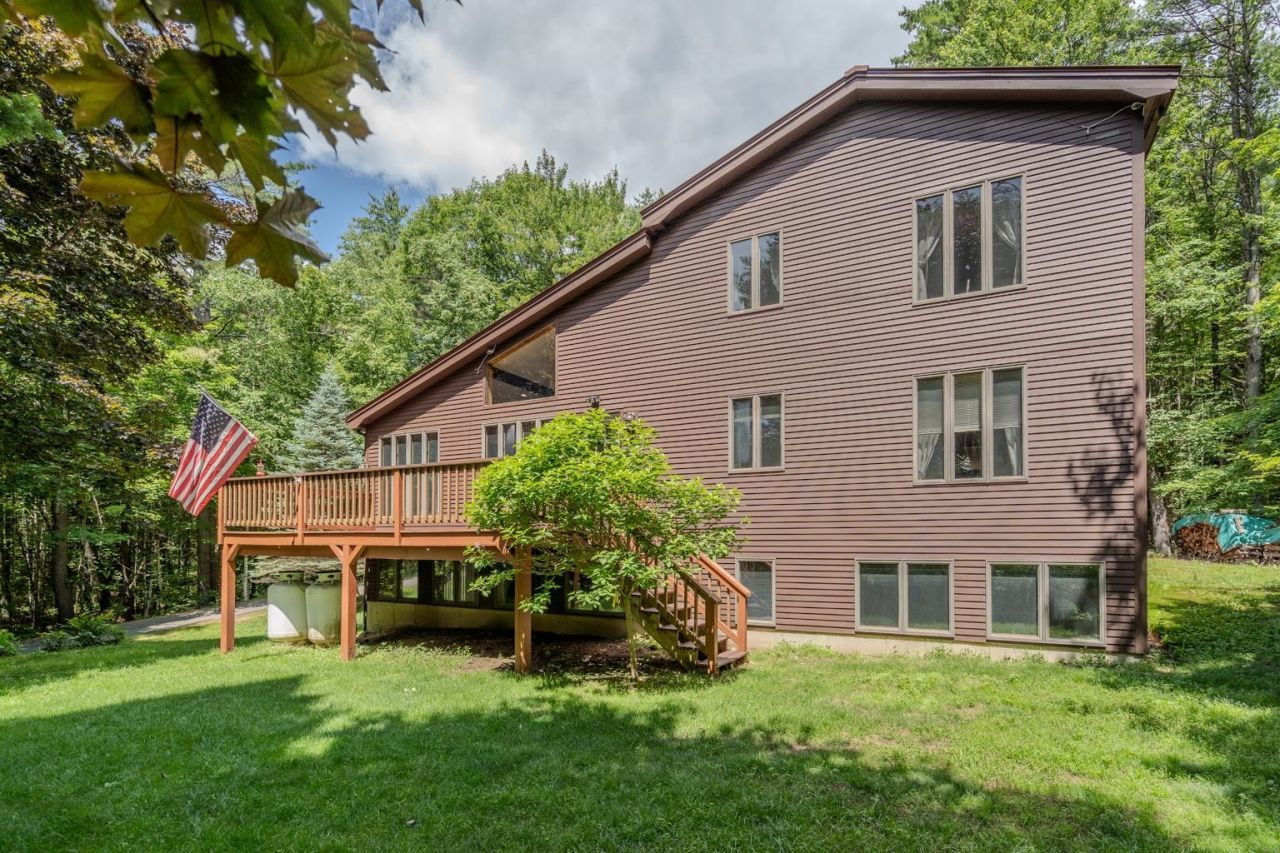
Welcome to Meredith, New Hampshire! Nestled among mature pine, maple, and oak trees, this beautifully crafted contemporary home offers three bedrooms plus additional living space in a peaceful, private setting just minutes from Route 104, downtown Meredith, and Laconia. Built by one of the Lakes Region's premier builders, this home features a spacious cathedral-ceiling living room with hardwood floors, abundant natural light, and a stunning floor-to-ceiling brick wood-burning fireplace. The open kitchen/dining area offers extensive cabinetry, a center island with a slide-in electric range, and plenty of space for cooking and entertaining. The first-floor primary bedroom includes an oversized walk-in closet, providing flexible space for a dressing room, office, or sitting area. Upstairs you'll find two additional bedrooms, a full bath, and access to two unfinished bonus rooms above the attached two-car garage, offering excellent potential for future expansion. The walkout lower level features a spacious family room, laundry and utility areas, plus an additional bedroom with a three-quarter bath, ideal for guests or extended living. Central air conditioning, a whole-house generator, and a desirable location surrounded by nature complete this exceptional property.
Property Features
Property Type: Residential - Single Family
Basement: Yes
Basement: Concrete, Concrete Floor, Finished, Full, Partially Finished, Interior Stairs, Unfinished, Walkout, Basement Stairs
Cooling: Central AC
Garage: 2 car attached
Heating: Oil, Wood, Baseboard, Hot Water, Wood Stove, Boiler
Home Style: Contemporary
Lot Size: 2.25 Acres
Roof Type: Metal, Standing Seam
Stories: 3.0
Taxes: $4,578
Year Built: 1988
Amenities
Central Vacuum
Blinds
Cathedral Ceiling
Ceiling Fan
Dining Area
Draperies
Fireplace Screens/Equip
Wood Fireplace
1 Fireplace
Hearth
Kitchen Island
Kitchen/Dining
Primary BR w/ BA
Walk-in Closet
Wood Stove Hook-up
Basement Laundry
Deck
Natural Shade
Shed
Window Screens
Feature Descriptions
Appliances: Dishwasher, Dryer, Microwave, Electric Range, Refrigerator, Washer, Water Heater off Boiler, Exhaust Fan
Baths 3/4: 2
Baths Full: 1
Color: Coco
Construction: Cedar Exterior, Clapboard Exterior, Wood Siding
Construction Status: Existing
Days on Site: 17
Driveway: Paved
Electric: 200+ Amp Service, Circuit Breaker(s), Generator
Equipment: Air Conditioner, CO Detector, Hardwired Smoke Detector, Wood Stove
Exterior: Cedar Exterior, Clapboard Exterior, Wood Siding
Flood Zone: No
Flooring: Carpet, Ceramic Tile, Hardwood
Foundation: Concrete, Poured Concrete
Lot: Country Setting, Landscaped, Sloping, Wooded, Rural
Number of Rooms: 15
Parking: Auto Open, Direct Entry, Driveway, Parking Spaces 3 - 5, Parking Spaces 4, Paved, Attached
Road Frontage: 205
Roads: Paved, Public Maintained Road
Sewer: Concrete, Existing Leach Field, Leach Field On-Site,
Sq. Ft. Above Grade Finished: 1885
Sq. Ft. Below Grade Finished: 953
Sq. Ft. Total Finished: 2838
Total Stories: 3
Water: Drilled Well
Zoning: Residential
Room Sizes
Kitchen/Dining: 14 x 22 Level - 1
Living Room: 15 x 22.5 Level - 1
Primary Bedroom: 16 x 11 Level - 1
Other: 9.6 x10.10 Level - 1
Bedroom: 14 x 11 Level - 2
Bedroom: 11 x 11.5 Level - 2
Bonus Room: 10.7 x 25.6 Level - 2
Bonus Room: 10.7 x 22 Level - 2
Family Room: 21.7 x 12.7 Level - Basement
Office/Study: 10.9 x 14 Level - Basement
Utility Room: 21.7 x 12.7 Level - Basement
Bedroom: 10.9 x 14 Level - Basement
Local Schools
High School: Inter-Lakes High School
Middle School: Inter-Lakes Middle School
Elementary School: Inter-Lakes Elementary
School District: Inter-Lakes Coop Sch Dst
Listed By / Shown By
Listed By
Agency Name: Clear Lakes Properties Llc
Agent Name: Kay Huston
Agency Phone: 603-387-7069
Shown By
Agency Title: A House to Home Realty
Agency Phone: (603) 752-7202
Estimate Your Payment
Estimated Payment
$ 2,458.22 per month $1,836.09 Principal & Interest $381.50 Property Tax $240.63 Homeowner's Insurance
106 Livingston Road | MLS# 5097581
This single family home located at 106 Livingston Road, Meredith, NH 03253 is currently listed for sale with an asking price of $825,000. This property was built in 1988 and has 3 bedrooms and 3 full baths with 2838 sq. ft. Livingston Road is located within the Inter-Lakes Coop Sch Dst school district. Search Meredith real estate on www.ahousetohomerealty.com today.