
BEDS3
BATHS2 full
SQUARE FEET2,100
MLS#5097963
STATUSActive Under Contract
PROPERTY TYPEResidential - Single Family
SCHOOLPlymouth
Listing Courtesy of:
Badger Peabody Smith Realty/Holderness
Associate Name: Jerrod Mitchell
Agency Contact: Cell: 603-548-1554

Property Description
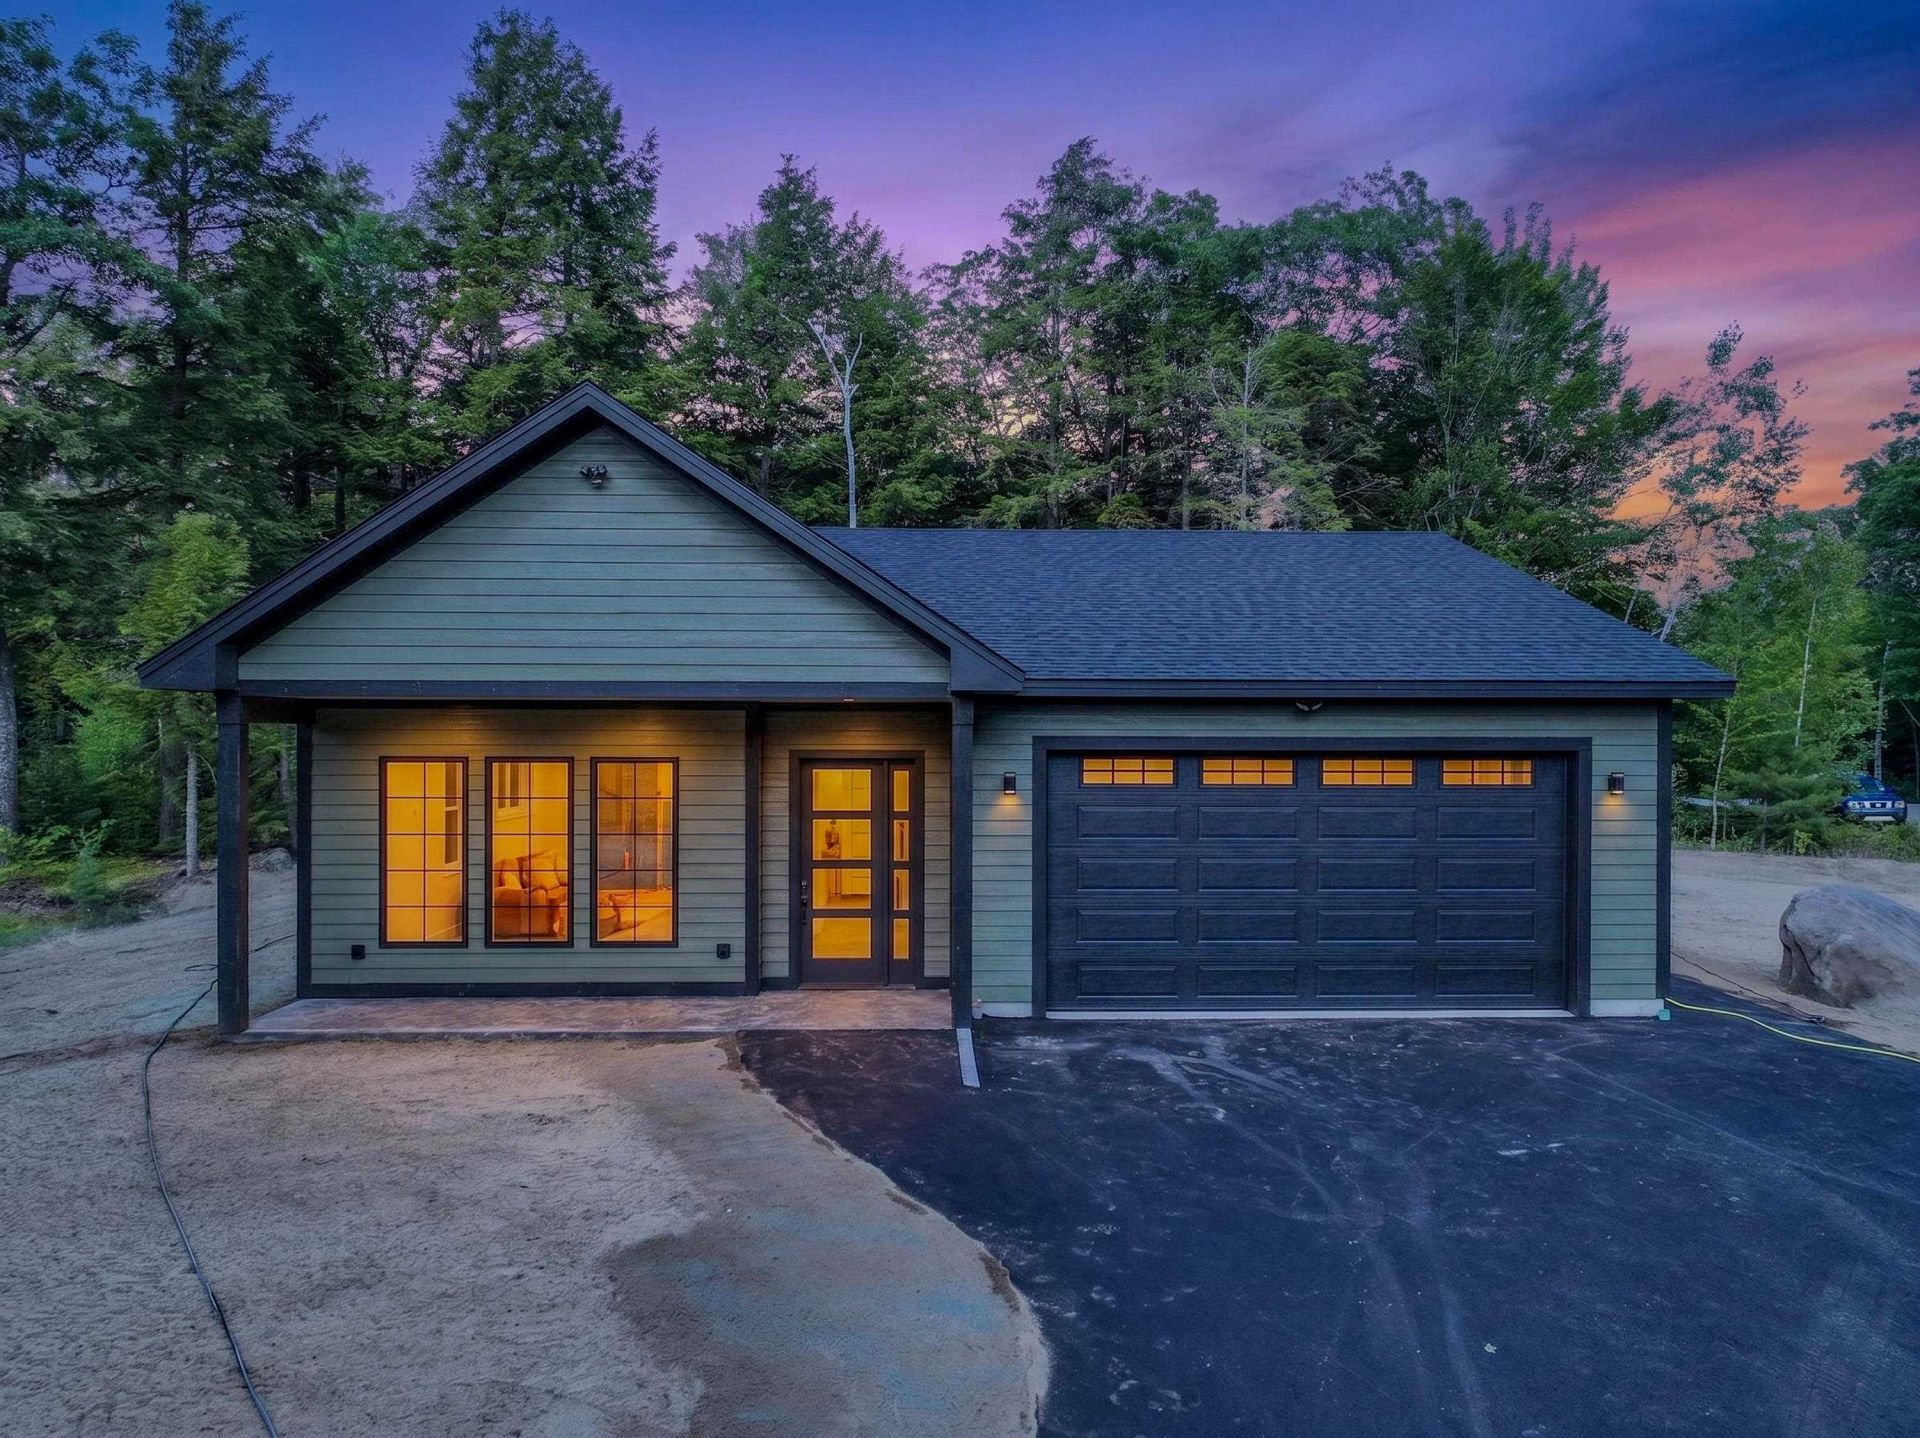
Exciting new construction in one of Plymouth's finer neighborhoods! This stunning contemporary ranch house features sought-after single living. Enter the home through the expansive open front porch and fall in love with the bright white architecture and high vaulted ceiling of the living area. The kitchen and living flow seamlessly together, making this home a remarkable entertaining space. Light cabinetry, granite counters, and stainless-steel appliances complete the look. Off the kitchen and down the hall are three generously sized bedrooms, including a bright and stunning primary suite. The walk-in pantry and laundry are just steps away from the bedrooms. The open air porch will be a wonderful place to spend the summer evenings here in NH. Attached 2-car garage and state-of-the-art heating and cooling. A level yard will be a breeze to maintain, and the site even offers a small rustic pond. Country feel surrounded by beautiful homes, yet moments to downtown Plymouth for shopping, restaurants, cultural events and Speare Memorial Hospital. This home will make a terrific primary or second place for you for years to come!
Property Features
Property Type: Residential - Single Family
Basement: Frost Wall, Slab
Cooling: Central AC
Garage: 2
Heating: Forced Air
Home Style: Contemporary, Ranch
Lot Size: 1.19 Acres
Roof Type: Architectural Shingle
Stories: 1.0
Year Built: 2026
Amenities
Cathedral Ceiling
Kitchen Island
Kitchen/Dining
Kitchen/Living
Primary BR w/ BA
Natural Light
Vaulted Ceiling
Programmable Thermostat
1st Floor Laundry
Covered Porch
Feature Descriptions
Accessibility: 1st Floor Bedroom, 1st Floor Full Bathroom, 1st Floor Laundry
Appliances: Dishwasher, Dryer, Microwave, Gas Range, Refrigerator, Washer
Baths Full: 2
Color: Green
Construction: Wood Frame
Days on Site: 60
Driveway: Paved
Electric: 200+ Amp Service, Circuit Breaker(s)
Equipment: Air Conditioner
Exterior: Wood Frame
Flood Zone: No
Flooring: Carpet, Manufactured, Tile
Foundation: Concrete Slab
Lot: Corner, Country Setting, Level, Subdivision, Wooded, Near Shopping, Neighborhood, Near Hospital, Near School(s)
Number of Rooms: 7
Road Frontage: 407
Roads: Cul-de-Sac, Paved, Public, Public Maintained Road
Sewer: Public, Pumping Station
Sq. Ft. Above Grade Finished: 2100
Sq. Ft. Total Finished: 2100
Total Stories: 1
Water: Drilled Well
Water Access: Yes
Water Body Type: Pond
Zoning: RES
Room Sizes
Kitchen: 10x11 Level - 1
Living Room: 19x14.3 Level - 1
Dining Room: 14x13 Level - 1
Bedroom: 10.9x11.6 Level - 1
Bedroom: 10.9x11 Level - 1
Primary BR Suite: 13.9x13.6 Level - 1
Porch: 22x12 Level - 1
Local Schools
High School: Plymouth Regional High School
Middle School: Plymouth Elementary
Elementary School: Plymouth Elementary School
School District: Plymouth
Listed By / Shown By
Listed By
Agency Name: Badger Peabody Smith Realty/Holderness
Agency Contact: Cell: 603-548-1554
Agent Name: Jerrod Mitchell
Shown By
Agency Title: A House to Home Realty
Agency Phone: (603) 752-7202
Estimate Your Payment
Estimated Payment
$ 2,011.27 per month $1,778.23 Principal & Interest $0.00 Property Tax (data not provided by mls) $233.04 Homeowner's Insurance
106 Ski Lift Lane | MLS# 5097963
This single family home located at 106 Ski Lift Lane, Plymouth, NH 03264 is currently listed for sale with an asking price of $799,000. This property was built in 2026 and has 3 bedrooms and 2 full baths with 2100 sq. ft. Ski Lift Lane is located within the Plymouth school district. Search Plymouth real estate on www.ahousetohomerealty.com today.