
BEDS4
BATHS1 full
SQUARE FEET1,756
MLS#5106467
STATUSActive
PROPERTY TYPEResidential - Single Family
SCHOOLNewfound Sch Dst SAU 4
Listing Courtesy of:
EXP Realty
Associate Name: Laurie Coffin
Agency Contact: Cell: 603-254-3660

Property Description
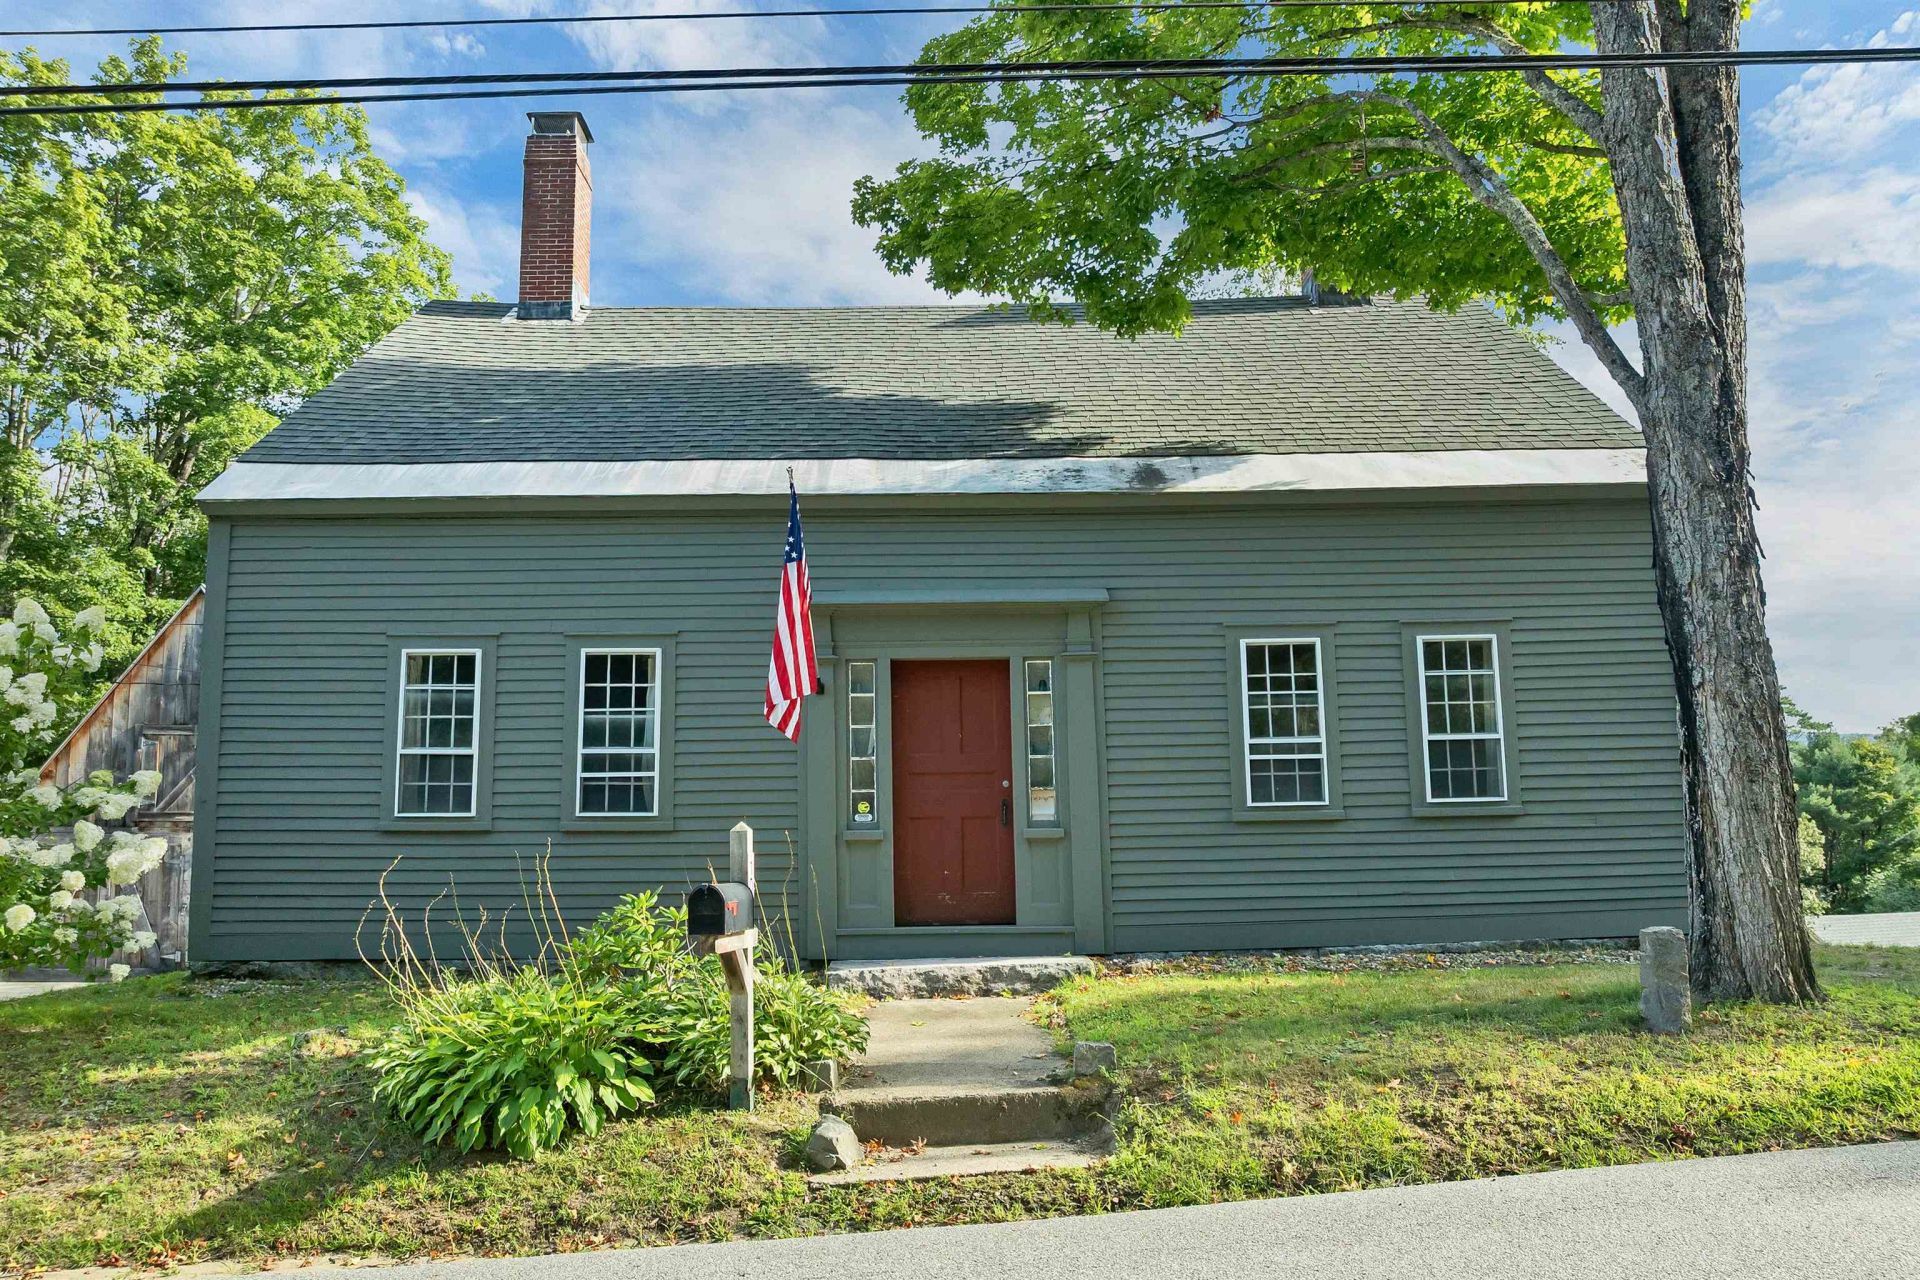
Very charming Antique Cape with a carriage barn and 3 bay 22x42 new garage. (Renting space could pay your mortgage!) This property has a lot going on - you will be pleasantly surprised. The home has lovely features including wood floors throughout, fireplaces, a wood stove, a country kitchen and 10 rooms plus a summer kitchen/mud room - no slouch is this house! It also has a pretty 2 acres! Very convenient location near exit 23, Meredith and Bristol. We love this house and think you will too! Showings start at the Open House this Saturday the 29th from 1 - 3 PM.
Property Features
Property Type: Residential - Single Family
Basement: Concrete, Other, Basement Stairs
Cooling: Wall AC Units
Garage: 4
Heating: Oil, Wood, Direct Vent, Forced Air, Wood Stove
Home Style: Antique, Cape
Lot Size: 2.10 Acres
Roof Type: Asphalt Shingle
Stories: 2.0
Taxes: $4,500
Year Built: 1790
Amenities
Dining Area
1 Fireplace
Hearth
Kitchen/Dining
Basement Laundry
Barn
Garden Space
Outbuilding
Feature Descriptions
Accessibility: 1st Floor Bedroom
Appliances: Dishwasher, Dryer, Refrigerator, Washer, Electric Stove, Gas Water Heater, Exhaust Fan, Water Heater
Baths Full: 1
Color: Gray
Construction: Clapboard Exterior, Wood Exterior, Wood Siding
Days on Site: 7
Driveway: Paved
Electric: 100 Amp Service, Circuit Breaker(s)
Equipment: Wood Stove
Exterior: Clapboard Exterior, Wood Exterior, Wood Siding
Flood Zone: No
Flooring: Hardwood, Softwood
Foundation: Block, Brick, Concrete
Lot: Corner, Country Setting, Landscaped, Level, Open, Rolling, Rural
Number of Rooms: 9
Parking: Heated Garage, Storage Above, Driveway, Garage, Off Street, Parking Spaces 3 - 5, Paved, Barn, Detached
Road Frontage: 920
Roads: Paved, Public, Public Maintained Road
Sewer: 1000 Gallon, Leach Field, Private, Septic
Sq. Ft. Above Grade Finished: 1756
Sq. Ft. Total Finished: 1756
Total Stories: 2
Water: Drilled Well, Private
Zoning: Yes
Room Sizes
Eat-in Kitchen: 12 x 14.3 Level - 1
Living Room: 11 x 14.3 Level - 1
Office/Study: 14 x 16 Level - 1
Family Room: 12.6 x 15.10 Level - 1
Mudroom: 14 x 12.6 Level - 2
Bedroom: 12 x 14 Level - 2
Bedroom: 12 x 14 Level - 2
Bedroom: 14 x 12 Level - 2
Other: 6 x 27 Level - 1
Other: 6 x 19 Level - 2
Bathroom Full: 7 x 8 Level - 2
Local Schools
High School: Newfound Regional High School
Elementary School: New Hampton Community School
School District: Newfound Sch Dst SAU 4
Listed By / Shown By
Listed By
Agency Name: EXP Realty
Agency Contact: Cell: 603-254-3660
Agent Name: Laurie Coffin
Shown By
Agency Title: A House to Home Realty
Agency Phone: (603) 752-7202
Estimate Your Payment
Estimated Payment
$ 1,631.10 per month $1,110.56 Principal & Interest $375.00 Property Tax $145.54 Homeowner's Insurance
107 Townhouse Road | MLS# 5106467
This single family home located at 107 Townhouse Road, New Hampton, NH 03256 is currently listed for sale with an asking price of $499,000. This property was built in 1790 and has 4 bedrooms and 1 full baths with 1756 sq. ft. Townhouse Road is located within the Newfound Sch Dst SAU 4 school district. Search New Hampton real estate on www.ahousetohomerealty.com today.