
BEDS4
BATHS3 full
SQUARE FEET2,799
MLS#5086603
STATUSActive
PROPERTY TYPEResidential - Single Family
SCHOOLLaconia Sch Dst SAU #30
Listing Courtesy of:
Coldwell Banker Realty Gilford NH
Associate Name: Brenda Rowan
Agency Contact: Off: 603-524-2255

Property Description
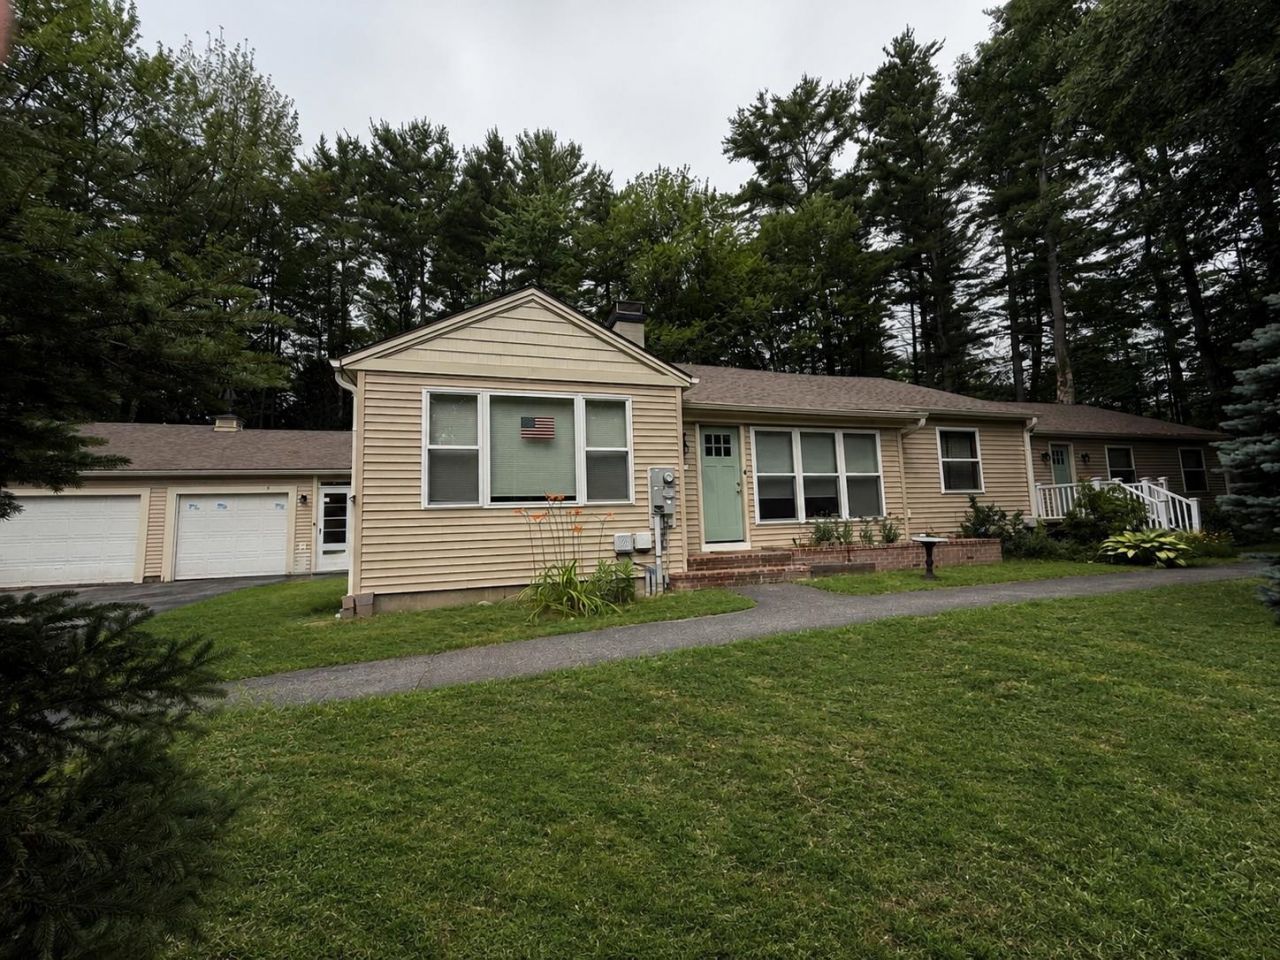
Sellers offering $5,000 towards buyers' fees. A unique opportunity. Spacious 2-family ranch with private entries on a 1.86 acre lot. Updated main unit has 3 bedrooms and 2 updated bathrooms. The 2nd attached unit has an updated eat-in kitchen, bedroom, full bath & living room, would great for additional income or an in-law, or use as a home office, or guest wing. The house has 2 upgraded kitchens, with high, airy ceilings, hardwood, and vinyl plank flooring. Main unit has a large sunny living room with fireplace, sunny den with brick fireplace with electric insert, and primary bedroom with private bathroom & cedar closet. Additional space and plenty of storage in the lower level. Newer roof, all newer windows. City water, city sewer, Sunny 3-season porch attached to the oversized heated 2 car garage. Large storage shed. Nicely situated on a large 1.86 acre lot. Road Frontage along Blueberry Lane, North Main St, and the Property abuts 284.67 feet along the city-owned lot with Perley's Pond. Very short walk to Lake Opechee Park.
Property Features
Property Type: Residential - Single Family
Basement: Yes
Basement: Concrete Floor, Partially Finished, Exterior Stairs, Interior Access
Cooling: Other
Garage: 2 car attached
Heating: Baseboard, Hot Water, Boiler
Home Style: Ranch
Lot Size: 1.86 Acres
Roof Type: Asphalt Shingle
Stories: 1.0
Taxes: $5,855
Year Built: 1952
Amenities
Blinds
Ceiling Fan
Dining Area
Fireplace Screens/Equip
2 Fireplaces
Hearth
In-Law/ADU
In-Law Suite
Kitchen Island
Walk-in Closet
Basement Laundry
Outbuilding
Porch
Enclosed Porch
Shed
Double Pane Window(s)
Feature Descriptions
Appliances: Dishwasher, Dryer, Microwave, Electric Range, Refrigerator, Washer
Baths 3/4: 1
Baths Full: 2
Color: Yellow
Construction: Wood Frame, Vinyl Siding
Construction Status: Existing
Days on Site: 77
Driveway: Paved
Electric: 200+ Amp Service, Circuit Breaker(s)
Equipment: Dehumidifier, Smoke Detector, HW/Batt Smoke Detector
Exterior: Wood Frame, Vinyl Siding
Flood Zone: Unknown
Flooring: Hardwood, Vinyl Plank
Foundation: Concrete
Lot: Corner, Country Setting, Landscaped, Level, Major Road Frontage, Wooded
Number of Rooms: 11
Parking: Auto Open, Direct Entry, Heated Garage, Garage, Off Street, Attached
Road Frontage: 533
Roads: Paved, Public
Sewer: Public
Sq. Ft. Above Grade Finished: 2053
Sq. Ft. Below Grade Finished: 746
Sq. Ft. Total Finished: 2799
Total Stories: 1
Units: 2
Water: Public
Zoning: residential
Local Schools
High School: Laconia High School
Middle School: Laconia Middle School
Elementary School: Pleasant Street Elementary Sch
School District: Laconia Sch Dst SAU #30
Listed By / Shown By
Listed By
Agency Name: Coldwell Banker Realty Gilford NH
Agency Contact: Off: 603-524-2255
Agent Name: Brenda Rowan
Shown By
Agency Title: A House to Home Realty
Agency Phone: (603) 752-7202
Estimate Your Payment
Estimated Payment
$ 1,973.08 per month $1,313.08 Principal & Interest $487.92 Property Tax $172.08 Homeowner's Insurance
1090 North Main Street | MLS# 5086603
This single family home located at 1090 North Main Street, Laconia, NH 03246 is currently listed for sale with an asking price of $590,000. This property was built in 1952 and has 4 bedrooms and 3 full baths with 2799 sq. ft. North Main Street is located within the Laconia Sch Dst SAU #30 school district. Search Laconia real estate on www.ahousetohomerealty.com today.