
BEDS3
BATHS3 full 1 partial
SQUARE FEET2,508
MLS#5046901
STATUSPending
PROPERTY TYPEResidential - Single Family
SUBDIVISIONOakland Ridge
Listing Courtesy of:
Compass New England, LLC
Associate Name: Kelly Peterson
Agency Contact: Phone: 603-765-2525

Property Description
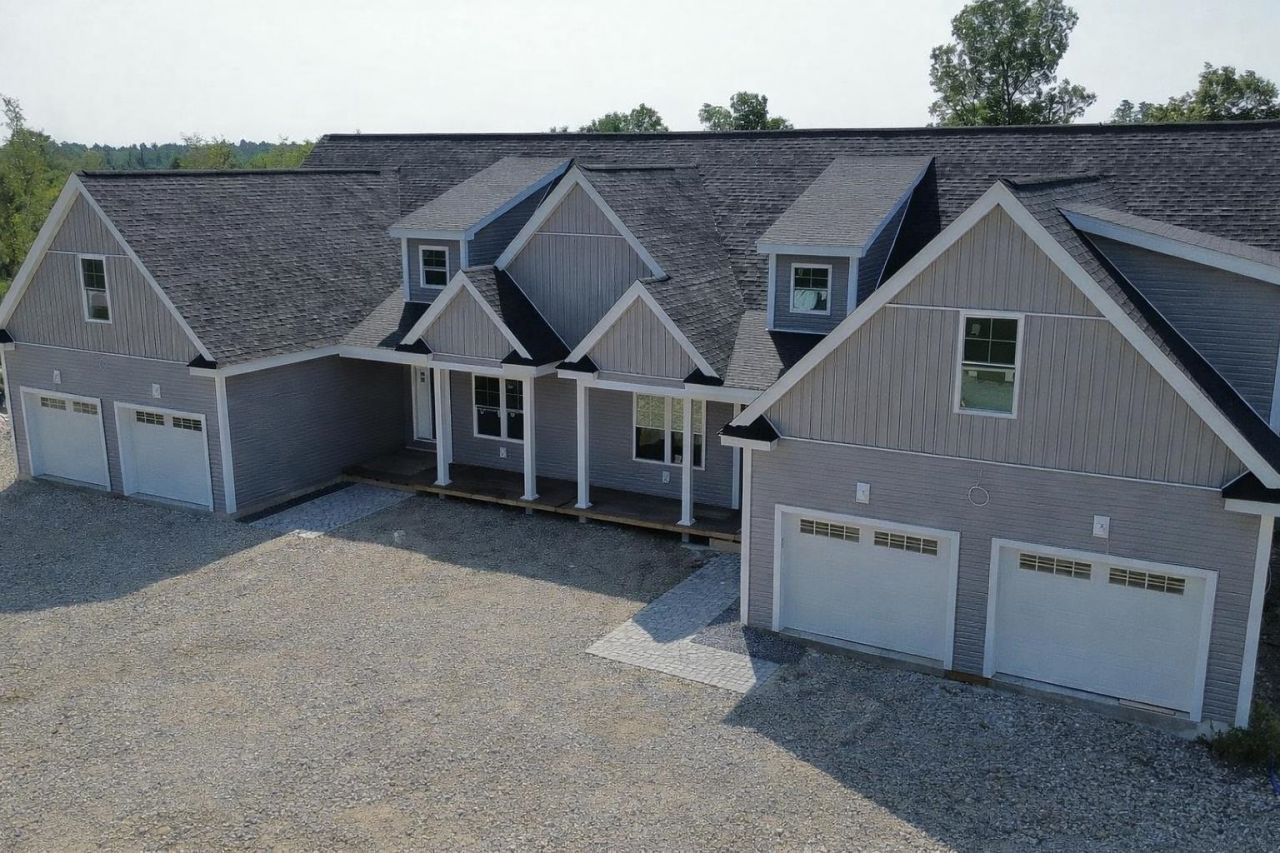
Welcome to the final opportunity in one of Pelham's most beautiful 10 lot subdivisions! 10A is half a duplex, 10B is the other half and they are both available for individual sale. Come see this brand new unit offering the perfect blend of luxury, privacy and convenience. Each side of this thoughtfully designed home features 3 generously sized bedrooms and 3.5 bathrooms. This home includes two options for primary suites with en-suite bath and walk-in closet. The open concept main level showcases modern finishes, a bright and airy living room with gas fireplace and a spacious kitchen. Enjoy serene wooded views from your private deck, perfect for morning coffee or evening relaxation. Located close to shopping, dining, and commuter routes, yet tucked away in a peaceful setting, this is a rare find in today's market. Ready for a quicker close, home is nearing completion. Don't miss your chance to own a piece of this exclusive Pelham community!
Property Features
Property Type: Residential - Single Family
Basement: Yes
Basement: Unfinished
Cooling: Central AC
Garage: 2
Heating: Propane, Forced Air
Home Style: Duplex, Craftsman
Lot Size: 2.20 Acres
Roof Type: Architectural Shingle
Stories: 2.0
Year Built: 2025
Feature Descriptions
Baths 1/2: 1
Baths Full: 3
Construction: Wood Frame, Vinyl Siding
Construction Status: Pre-Construction
Days on Site: 395
Driveway: Paved
Electric: 200+ Amp Service, Circuit Breaker(s)
Exterior: Wood Frame, Vinyl Siding
Flood Zone: No
Foundation: Concrete
Lot: Wooded
Number of Rooms: 7
Parking: Driveway
Road Frontage: 253
Roads: Public Maintained Road
Sewer: Private
Sq. Ft. Above Grade Finished: 2508
Sq. Ft. Total Finished: 2508
Total Stories: 2
Units: 2
Water: Private
Zoning: res
Listed By / Shown By
Listed By
Agency Name: Compass New England, LLC
Agency Contact: Phone: 603-765-2525
Agent Name: Kelly Peterson
Shown By
Agency Title: A House to Home Realty
Agency Phone: (603) 752-7202
Estimate Your Payment
Estimated Payment
$ 2,011.27 per month $1,778.23 Principal & Interest $0.00 Property Tax (data not provided by mls) $233.04 Homeowner's Insurance
10a Oakland Ridge Road, Unit 11 | MLS# 5046901
This single family home located at 10a Oakland Ridge Road, Unit 11, Pelham, NH 03076 is currently listed for sale with an asking price of $799,000. This property was built in 2025 and has 3 bedrooms and 3 full and 1 partial baths with 2508 sq. ft. 10a Oakland Ridge Road, Unit 11 is located in the Oakland Ridge subdivision. Search Oakland Ridge real estate on www.ahousetohomerealty.com today.