
BEDS4
BATHS5 full
SQUARE FEET4,225
MLS#5094005
STATUSActive
PROPERTY TYPEResidential - Single Family
SUBDIVISIONCara Meadows
Listing Courtesy of:
Roundstone Realty LLC
Agency Phone: 603-472-8156
Associate Name: David Hughes

Property Description
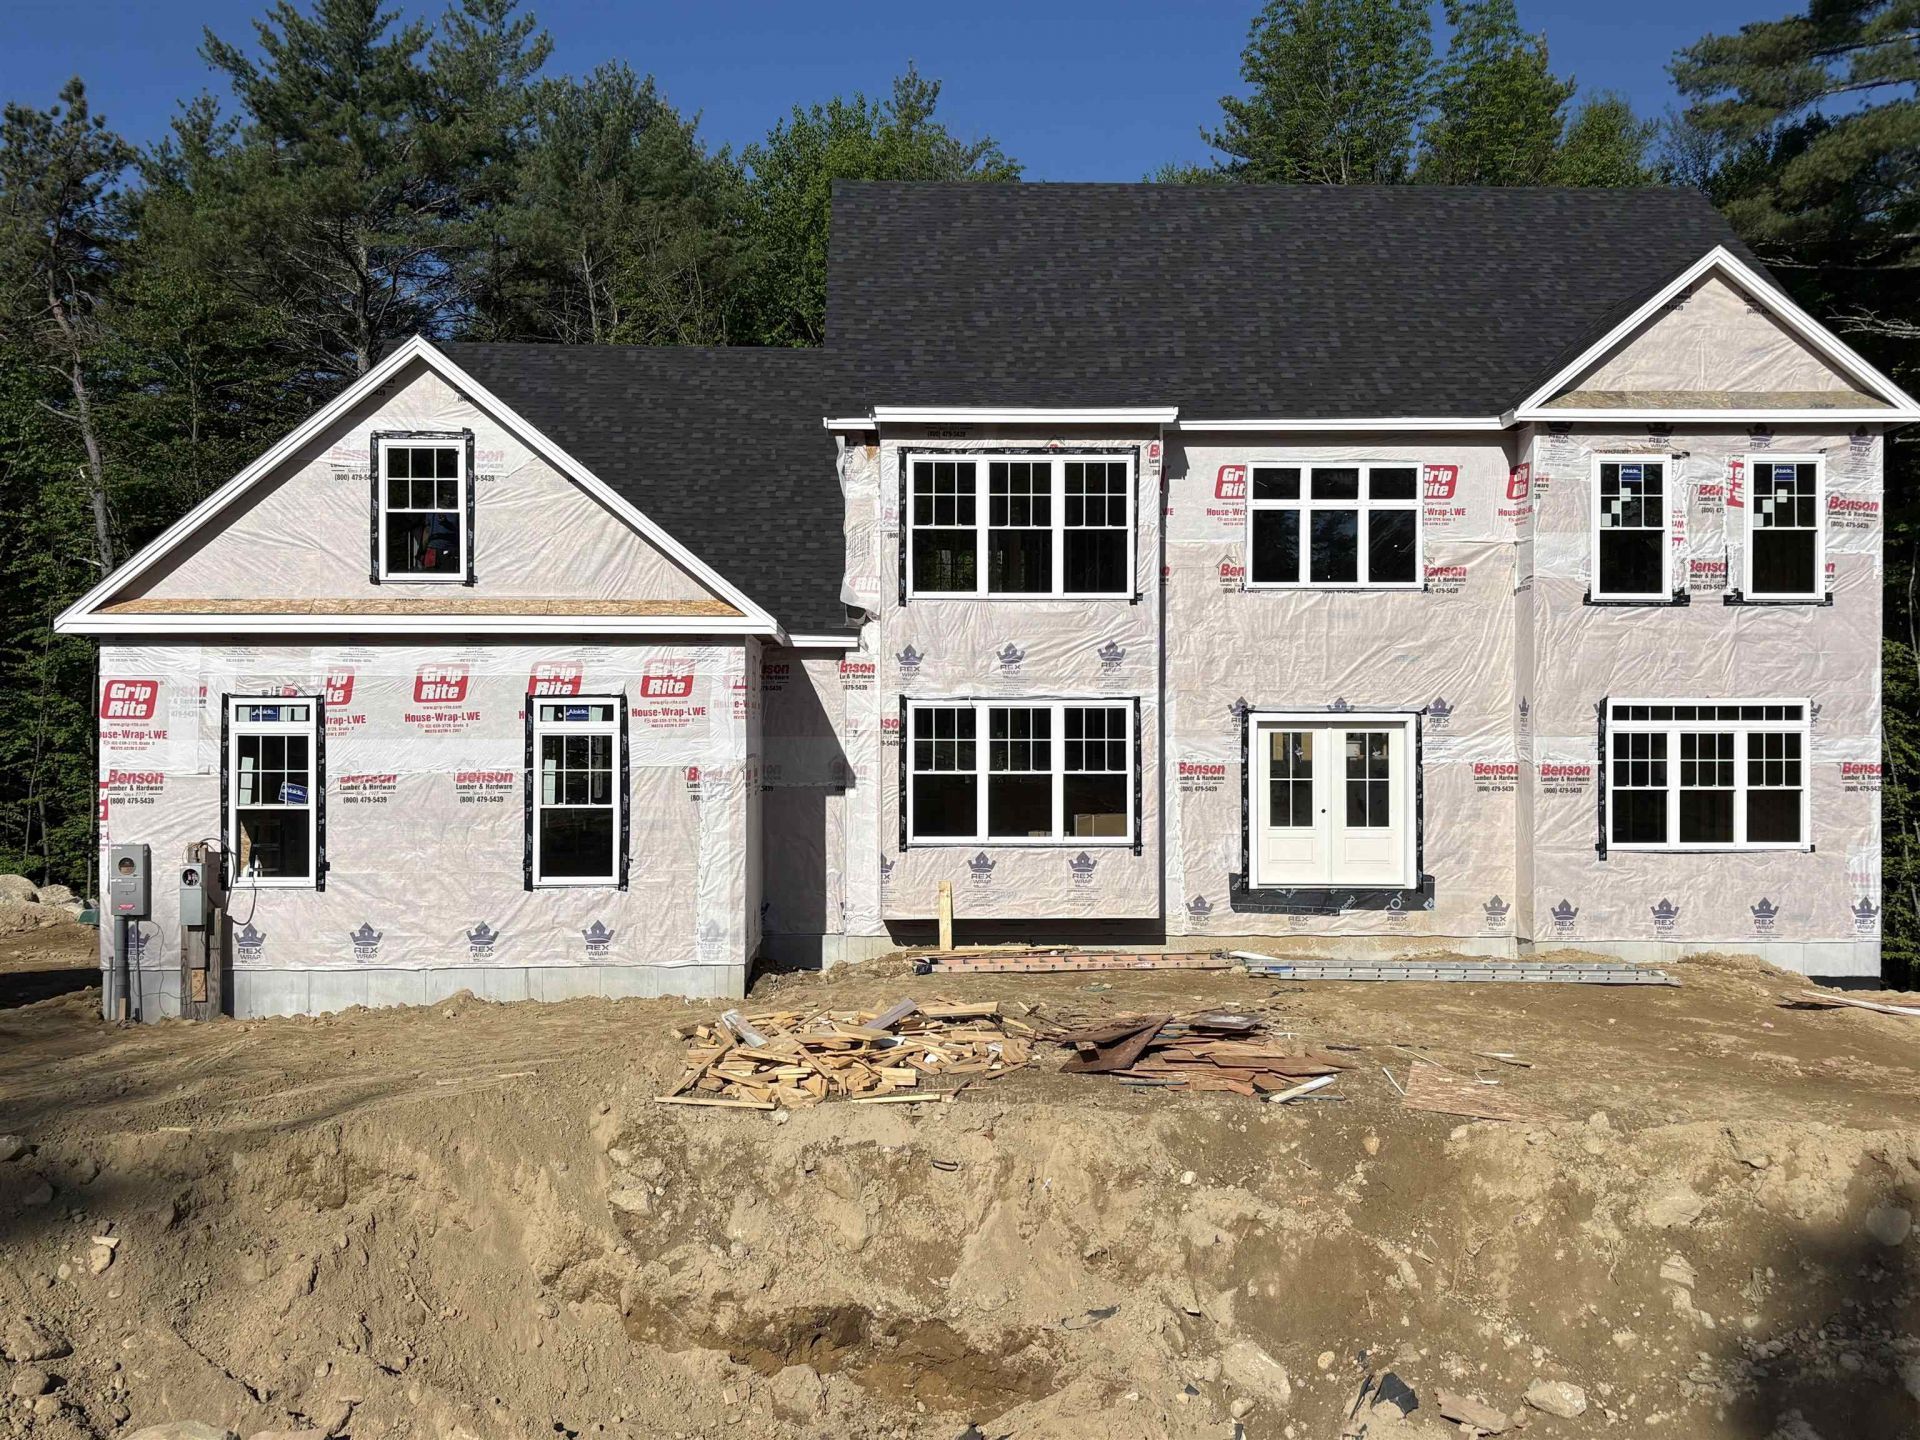
NEWLY Constructed home in Bedford's latest new subdivision - Cara Meadows. This beautiful new home in Cara Meadow Estates is now being completed and ready to be presented by Manor Building. A perfectly located home close to shopping, schools, recreational areas such as lakes, mountains, sea shore and just an hours drive to Boston. Well appointed new home featuring a grand two story foyer opening onto a custom kitchen with attached full pantry, Thermador appliances, quartz counters, solid hardwood floors that continue into a open cathedral ceiling great room with dormers for added light. The second floors open foyer connects to the four bedrooms with bathrooms of natural stone floors and shower/bath walls. Walk-out full basement for future added living area. Future 3 level elevator option! Enjoy this large, private lot with side entrance 3 car garage and stream running along the property. Some interior decorative selections still available to make this home reflect your decor. Owner/Broker Interest
Property Features
Property Type: Residential - Single Family
Basement: Yes
Basement: Concrete, Concrete Floor, Daylight, Full
Cooling: Central AC
Garage: 3
Heating: Forced Air, Multi Zone, Gas Stove, Gas Fireplace
Home Style: Colonial
Lot Size: 3.00 Acres
Roof Type: Architectural Shingle
Stories: 2.5
Year Built: 2026
Feature Descriptions
Baths 3/4: 3
Baths Full: 2
Color: beige
Construction: Wood Frame
Days on Site: 82
Driveway: Paved
Electric: 200+ Amp Service, Circuit Breaker(s), Underground
Exterior: Wood Frame
Flood Zone: No
Foundation: Poured Concrete
Lot: Curbing, Subdivision, Walking Trails, Wooded, Private
Number of Rooms: 12
Road Frontage: 150
Roads: Cul-de-Sac, Paved, Public, Privately Maintained
Sewer: 1250 Gallon, Leach Field On-Site, Private
Sq. Ft. Above Grade Finished: 4225
Sq. Ft. Total Finished: 4225
Total Stories: 2.5
Water: Public Water at Street
Water Access: Yes
Water Body Type: Stream
Zoning: single family residential
Listed By / Shown By
Listed By
Agency Name: Roundstone Realty LLC
Agent Name: David Hughes
Agency Phone: 603-472-8156
Shown By
Agency Title: A House to Home Realty
Agency Phone: (603) 752-7202
Estimate Your Payment
Estimated Payment
$ 4,470.35 per month $3,952.38 Principal & Interest $0.00 Property Tax (data not provided by mls) $517.97 Homeowner's Insurance
11 Aisling Lane, Unit 1-44-7 | MLS# 5094005
This single family home located at 11 Aisling Lane, Unit 1-44-7, Bedford, NH 03110 is currently listed for sale with an asking price of $1,775,900. This property was built in 2026 and has 4 bedrooms and 5 full baths with 4225 sq. ft. Aisling Lane, Unit 1-44-7 is located in the Cara Meadows subdivision. Search Cara Meadows real estate on www.ahousetohomerealty.com today.