
BEDS2
BATHS1 full
SQUARE FEET912
MLS#5102274
STATUSActive
PROPERTY TYPEResidential - Condominium
SUBDIVISIONLaurel Oaks
SCHOOLNashua
Listing Courtesy of:
Keller Williams Gateway Realty
Agency Phone: 603-883-8400
Associate Name: Larry Kittle

Property Description
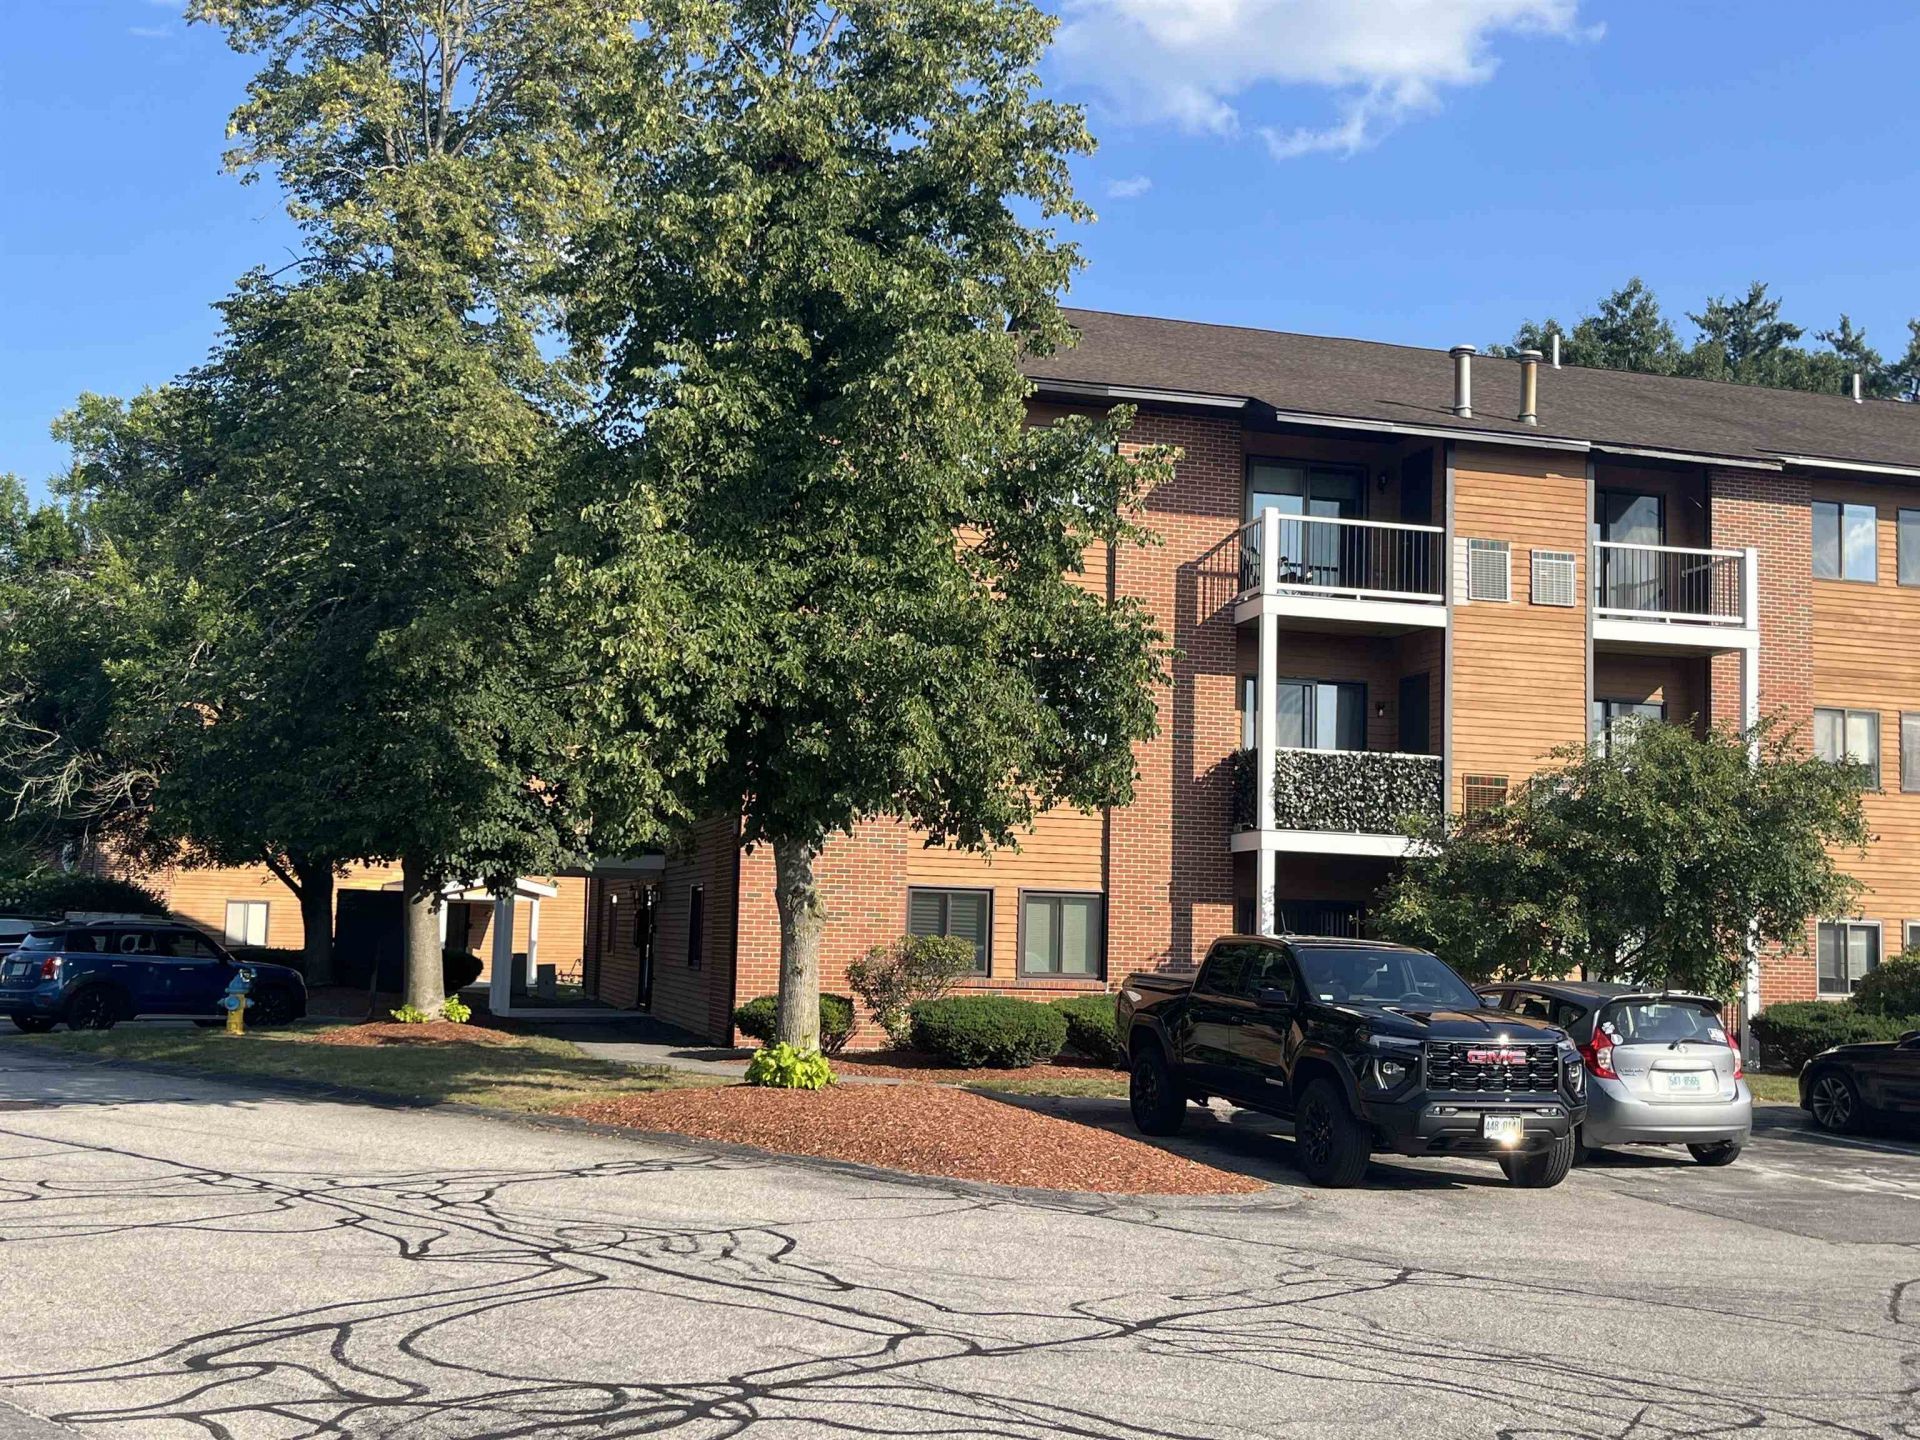
This Laurel Oaks condo features a desirable 3rd-floor unit with an open living and dining space, a fully equipped galley kitchen with brand-new cabinets, two roomy bedrooms, and a full bath with laundry hookups and a new vanity. Freshly painted and move-in ready, it offers natural gas heat, central air, and first-floor storage. Start your day with coffee on your private balcony and enjoy being close to all that Nashua has to offer, from shopping and restaurants to easy highway access.
Property Features
Property Type: Residential - Condominium
Cooling: Central AC
Heating: Natural Gas, Forced Air, Hot Air
Home Style: Garden
Roof Type: Shingle
Stories: 1.0
Taxes: $3,708
Year Built: 1985
Amenities
Ceiling Fan
Kitchen/Dining
Laundry Hook-ups
Living/Dining
Security Door(s)
Balcony
Basketball Court
Natural Shade
In-Ground Pool
Storage
Tennis Court
Feature Descriptions
Amenities: Building Maintenance, Master Insurance, Indoor Storage, Landscaping, Basketball Court, In-Ground Pool , Snow Removal, Tennis Court
Appliances: Dishwasher, Electric Range, Refrigerator
Baths Full: 1
Color: Brick Venr
Construction: Wood Frame
Days on Site: 33
Driveway: Paved
Electric: 100 Amp Service, Circuit Breaker(s)
Equipment: Smoke Detector
Exterior: Wood Frame
Fee: $290/Monthly
Fee Includes: Landscaping, Plowing, Sewer, Trash, Water, Condo Association Fee
Flood Zone: Unknown
Flooring: Carpet, Tile
Foundation: Concrete
Lot: Condo Development
Number of Rooms: 5
Roads: Association, Dead End, Paved, Private Road, Privately Maintained
Sewer: Public
Sq. Ft. Above Grade Finished: 912
Sq. Ft. Total Finished: 912
Total Stories: 1
Units: 46
Water: Public
Zoning: RC
Room Sizes
Kitchen: 8 x 9 Level - 1
Dining Room: 8 x 10 Level - 1
Living Room: 12 x 16 Level - 1
Bedroom: 10 x 18 Level - 1
Bedroom: 9.6 x 14 Level - 1
Local Schools
High School: Nashua High School North
Middle School: Pennichuck Junior High School
Elementary School: Birch Hill Elementary
School District: Nashua
Listed By / Shown By
Listed By
Agency Name: Keller Williams Gateway Realty
Agent Name: Larry Kittle
Agency Phone: 603-883-8400
Shown By
Agency Title: A House to Home Realty
Agency Phone: (603) 752-7202
Estimate Your Payment
Estimated Payment
$ 1,063.92 per month $667.45 Principal & Interest $309.00 Property Tax $87.47 Homeowner's Insurance
11 Blackstone Drive, Unit U-1132 | MLS# 5102274
This condo located at 11 Blackstone Drive, Unit U-1132, Nashua, NH 03063 is currently listed for sale with an asking price of $299,900. This property was built in 1985 and has 2 bedrooms and 1 full baths with 912 sq. ft. Blackstone Drive, Unit U-1132 is located in the Laurel Oaks subdivision within the Nashua school district. Search Laurel Oaks real estate on www.ahousetohomerealty.com today.