
BEDS3
BATHS2 full
SQUARE FEET1,337
MLS#5080809
STATUSPending
PROPERTY TYPEResidential - Single Family
SCHOOLMascoma Valley Sch Dst SAU #62
Listing Courtesy of:
Vanessa Stone Real Estate
Agency Phone: 603-632-5757
Associate Name: Vanessa Stone

Property Description
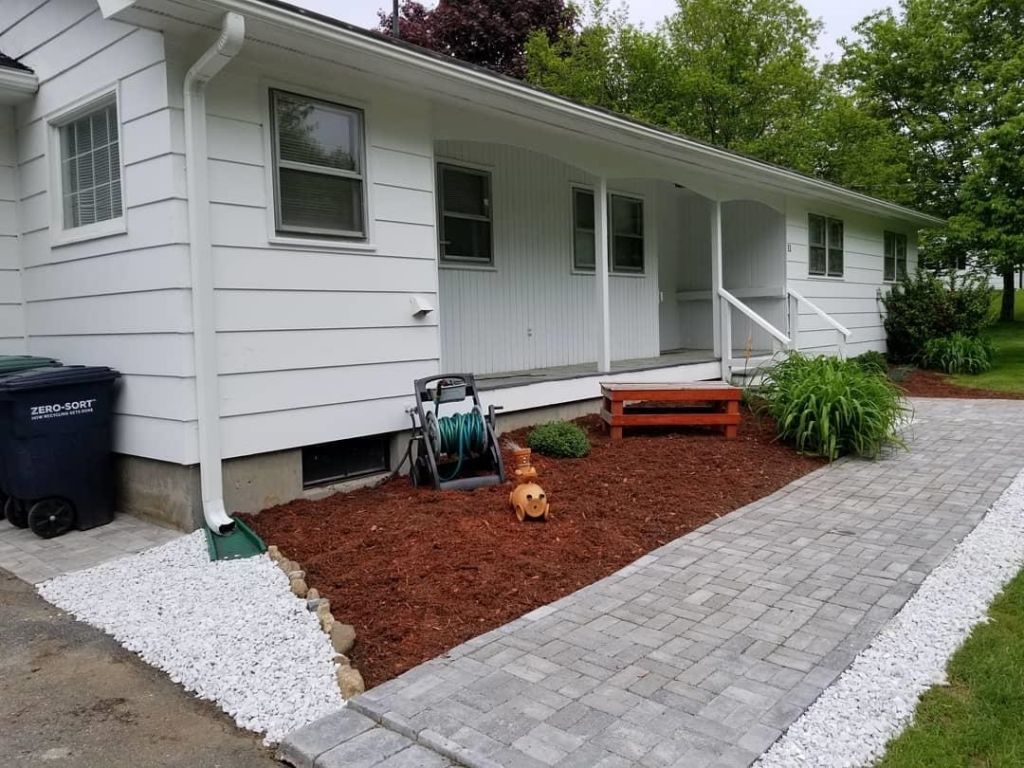
Back on the market at no fault of the property. Prime Location with Stunning Views! Enjoy the perfect blend of comfort and scenery in this light-filled 3-bedroom, 2-bath home set on 1.5 acres. Featuring beautiful hardwood floors and a spacious living room that overlooks open fields with sweeping views, this home offers both charm and tranquility. The bright and airy layout provides plenty of natural light throughout. A full basement offers excellent storage or future expansion potential, while the attached 2-car garage adds convenience. With its generous lot size and scenic setting, this property offers a wonderful opportunity to enjoy peaceful surroundings with room to grow. Quick commute to DHMC and the Upper Valley.
Property Features
Property Type: Residential - Single Family
Basement: Full
Basement: Yes
Cooling: None
Garage: 2 car attached
Heating: Oil, Hot Water
Home Style: Ranch
Lot Size: 1.50 Acres
Roof Type: Asphalt Shingle
Stories: 1.0
Taxes: $7,709
Year Built: 1964
Amenities
1 Fireplace
Kitchen/Dining
Natural Light
1st Floor Laundry
Deck
Feature Descriptions
Accessibility: 1st Floor 3/4 Bathroom, 1st Floor Bedroom, 1st Floor Full Bathroom, 1st Floor Hrd Surfce Flr, Kitchen w/5 Ft. Diameter, One-Level Home, Paved Parking, 1st Floor Laundry
Appliances: Dishwasher, Dryer, Electric Range, Refrigerator, Washer
Baths 3/4: 1
Baths Full: 1
Color: White
Construction: Masonite Exterior
Construction Status: Existing
Days on Site: 113
Driveway: Paved
Electric: Fuses
Exterior: Masonite Exterior
Flood Zone: No
Flooring: Hardwood, Laminate, Tile
Foundation: Concrete
Lot: Country Setting, Level, Mountain View, View
Number of Rooms: 6
Parking: Parking Spaces 2, Attached
Road Frontage: 271
Roads: Privately Maintained
Sewer: Private
Sq. Ft. Above Grade Finished: 1337
Sq. Ft. Total Finished: 1337
Total Stories: 1
Water: Drilled Well
Zoning: R3
Room Sizes
Kitchen: 9.11 x 16.4 Level - 1
Living Room: 12.1 x 27 Level - 1
Utility Room: 8.7 x 6 Level - 1
Primary Bedroom: 12 x 15 Level - 1
Bedroom: 10.9 x 10 Level - 1
Bedroom: 9.9 x 10.2 Level - 1
Local Schools
High School: Mascoma Valley Regional High
Middle School: Indian River Middle School
Elementary School: Enfield Village School
School District: Mascoma Valley Sch Dst SAU #62
Listed By / Shown By
Listed By
Agency Name: Vanessa Stone Real Estate
Agent Name: Vanessa Stone
Agency Phone: 603-632-5757
Shown By
Agency Title: A House to Home Realty
Agency Phone: (603) 752-7202
Estimate Your Payment
Estimated Payment
$ 1,774.92 per month $1,001.28 Principal & Interest $642.42 Property Tax $131.22 Homeowner's Insurance
11 Bryant Lane | MLS# 5080809
This single family home located at 11 Bryant Lane, Enfield, NH 03748 is currently listed for sale with an asking price of $449,900. This property was built in 1964 and has 3 bedrooms and 2 full baths with 1337 sq. ft. Bryant Lane is located within the Mascoma Valley Sch Dst SAU #62 school district. Search Enfield real estate on www.ahousetohomerealty.com today.