
BEDS2
BATHS1 full
SQUARE FEET1,155
MLS#5089547
STATUSActive Under Contract
PROPERTY TYPEResidential - Mobile Home
SUBDIVISIONChristmas Tree MHP
SCHOOLEpsom
Listing Courtesy of:
Welcome Home Realty
Agency Phone: 603-942-9990
Associate Name: Judi Anthony

Property Description
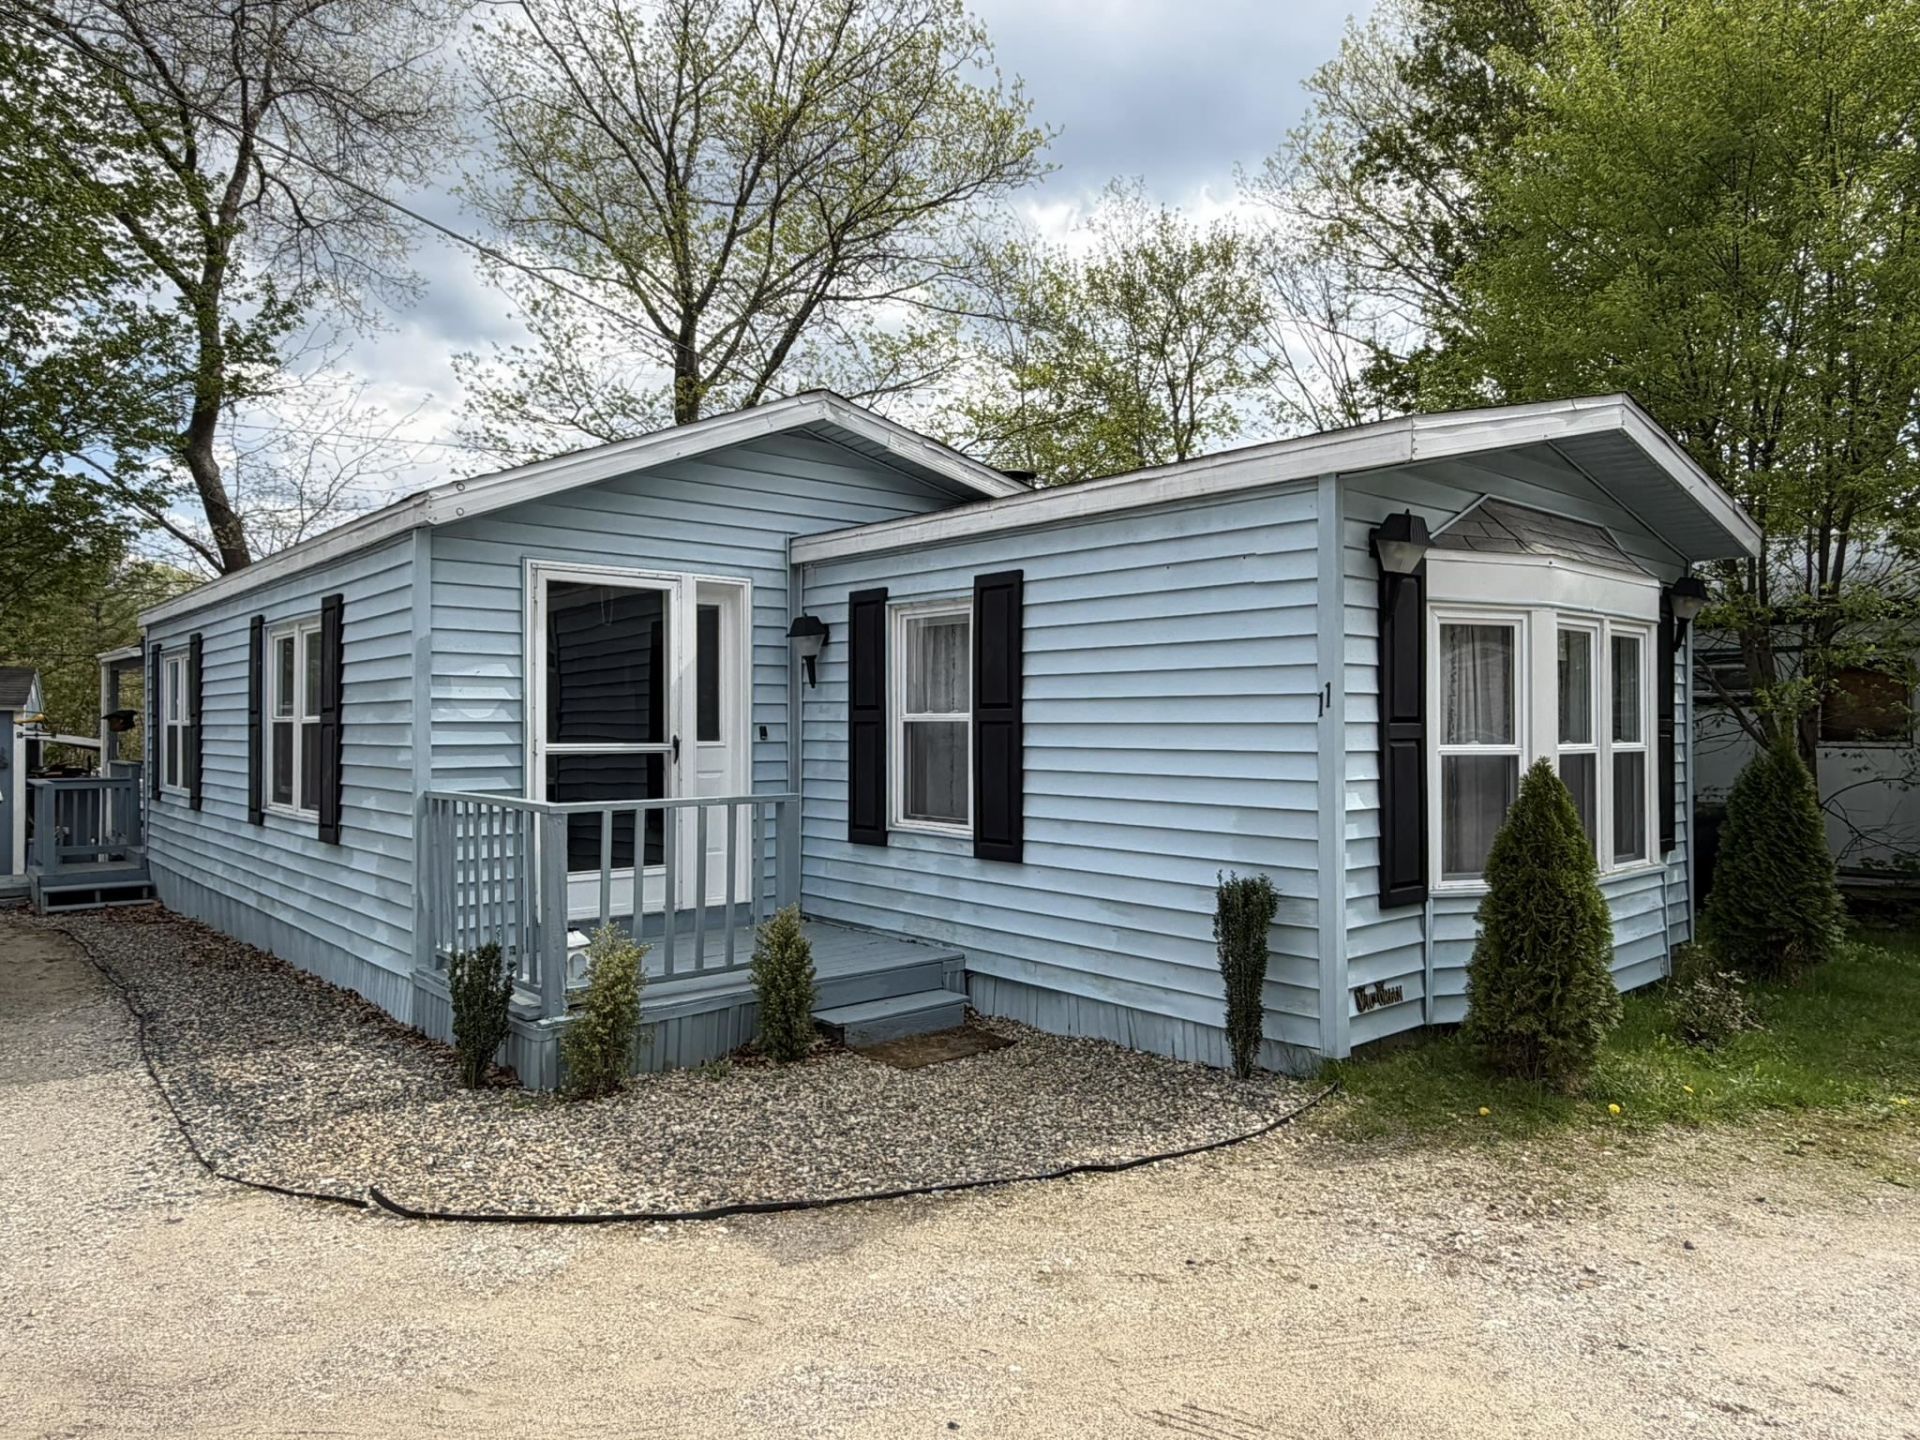
PRICE ADJUSTMENT: Move-in-ready 2-bedroom mobile home in an affordable co-op park, just 2 minutes off Route 4 for an easy commute. An addition expands the living and dining areas, creating generous space for gatherings. The kitchen features a brand-new dishwasher, newer gas range, refrigerator, and ample storage. Nearby are the laundry area and a 3/4 bath with a new step-in shower and granite countertop. The two bedrooms are set at opposite ends of the home for added privacy, and both offer plenty of closet space. Within the past three years, the appliances, furnace, shed, flooring, and updated bathroom have all been completed, and the interior has been freshly painted throughout. Outside, enjoy a raised garden bed ideal for flowers, vegetables, or both, plus a shed/workshop with an addition for extra storage. Don't miss this opportunity to own a home in a small community.
Property Features
Property Type: Residential - Mobile Home
Cooling: None
Heating: Forced Air
Home Style: Manuf/Mobile, Single Wide, w/Addition
Roof Type: Asphalt Shingle
Stories: 1.0
Taxes: $1,312
Year Built: 1986
Amenities
Dining Area
1 Fireplace
Laundry Hook-ups
Garden Space
Porch
Covered Porch
Shed
Feature Descriptions
Accessibility: 1st Floor 3/4 Bathroom, 1st Floor Bedroom, Laundry Access w/No Steps, Bathroom w/Step-in Shower, Hard Surface Flooring, Kitchen w/5 Ft. Diameter, Low Pile Carpet, One-Level Home, 1st Floor Laundry
Appliances: Dishwasher, Dryer, Gas Range, Refrigerator, Washer
Baths 3/4: 1
Color: Blue
Construction: Vinyl Siding
Days on Site: 105
Driveway: Dirt
Electric: 100 Amp Service, Circuit Breaker(s)
Equipment: Smoke Detector
Exterior: Vinyl Siding
Fee: $500/One-Time
Fee 2: $549/Monthly
Fee Includes: Other
Flood Zone: Unknown
Flooring: Carpet, Vinyl Plank
Foundation: Gravel/Pad, Skirted
Lot: Level
Number of Rooms: 5
Roads: Shared, Unpaved
Sewer: Community, Septic
Sq. Ft. Above Grade Finished: 1155
Sq. Ft. Total Finished: 1155
Total Stories: 1
Water: Public
Zoning: RES/AG
Local Schools
High School: Pembroke Academy
Middle School: Epsom Central School
Elementary School: Epsom Central School
School District: Epsom
Listed By / Shown By
Listed By
Agency Name: Welcome Home Realty
Agent Name: Judi Anthony
Agency Phone: 603-942-9990
Shown By
Agency Title: A House to Home Realty
Agency Phone: (603) 752-7202
Estimate Your Payment
Estimated Payment
$ 479.37 per month $327.16 Principal & Interest $109.33 Property Tax $42.88 Homeowner's Insurance
11 Christmas Tree Mobile Home Park | MLS# 5089547
This single family home located at 11 Christmas Tree Mobile Home Park, Epsom, NH 03234 is currently listed for sale with an asking price of $147,000. This property was built in 1986 and has 2 bedrooms and 1 full baths with 1155 sq. ft. Christmas Tree Mobile Home Park is located in the Christmas Tree MHP subdivision within the Epsom school district. Search Christmas Tree MHP real estate on www.ahousetohomerealty.com today.