
BEDS4
BATHS1 full 1 partial
SQUARE FEET2,030
MLS#5105221
STATUSActive
PROPERTY TYPEResidential - Single Family
SCHOOLRochester
Listing Courtesy of:
Central Falls Realty
Associate Name: Ellen Leighton
Agency Contact: Phone: 603-742-2121

Property Description
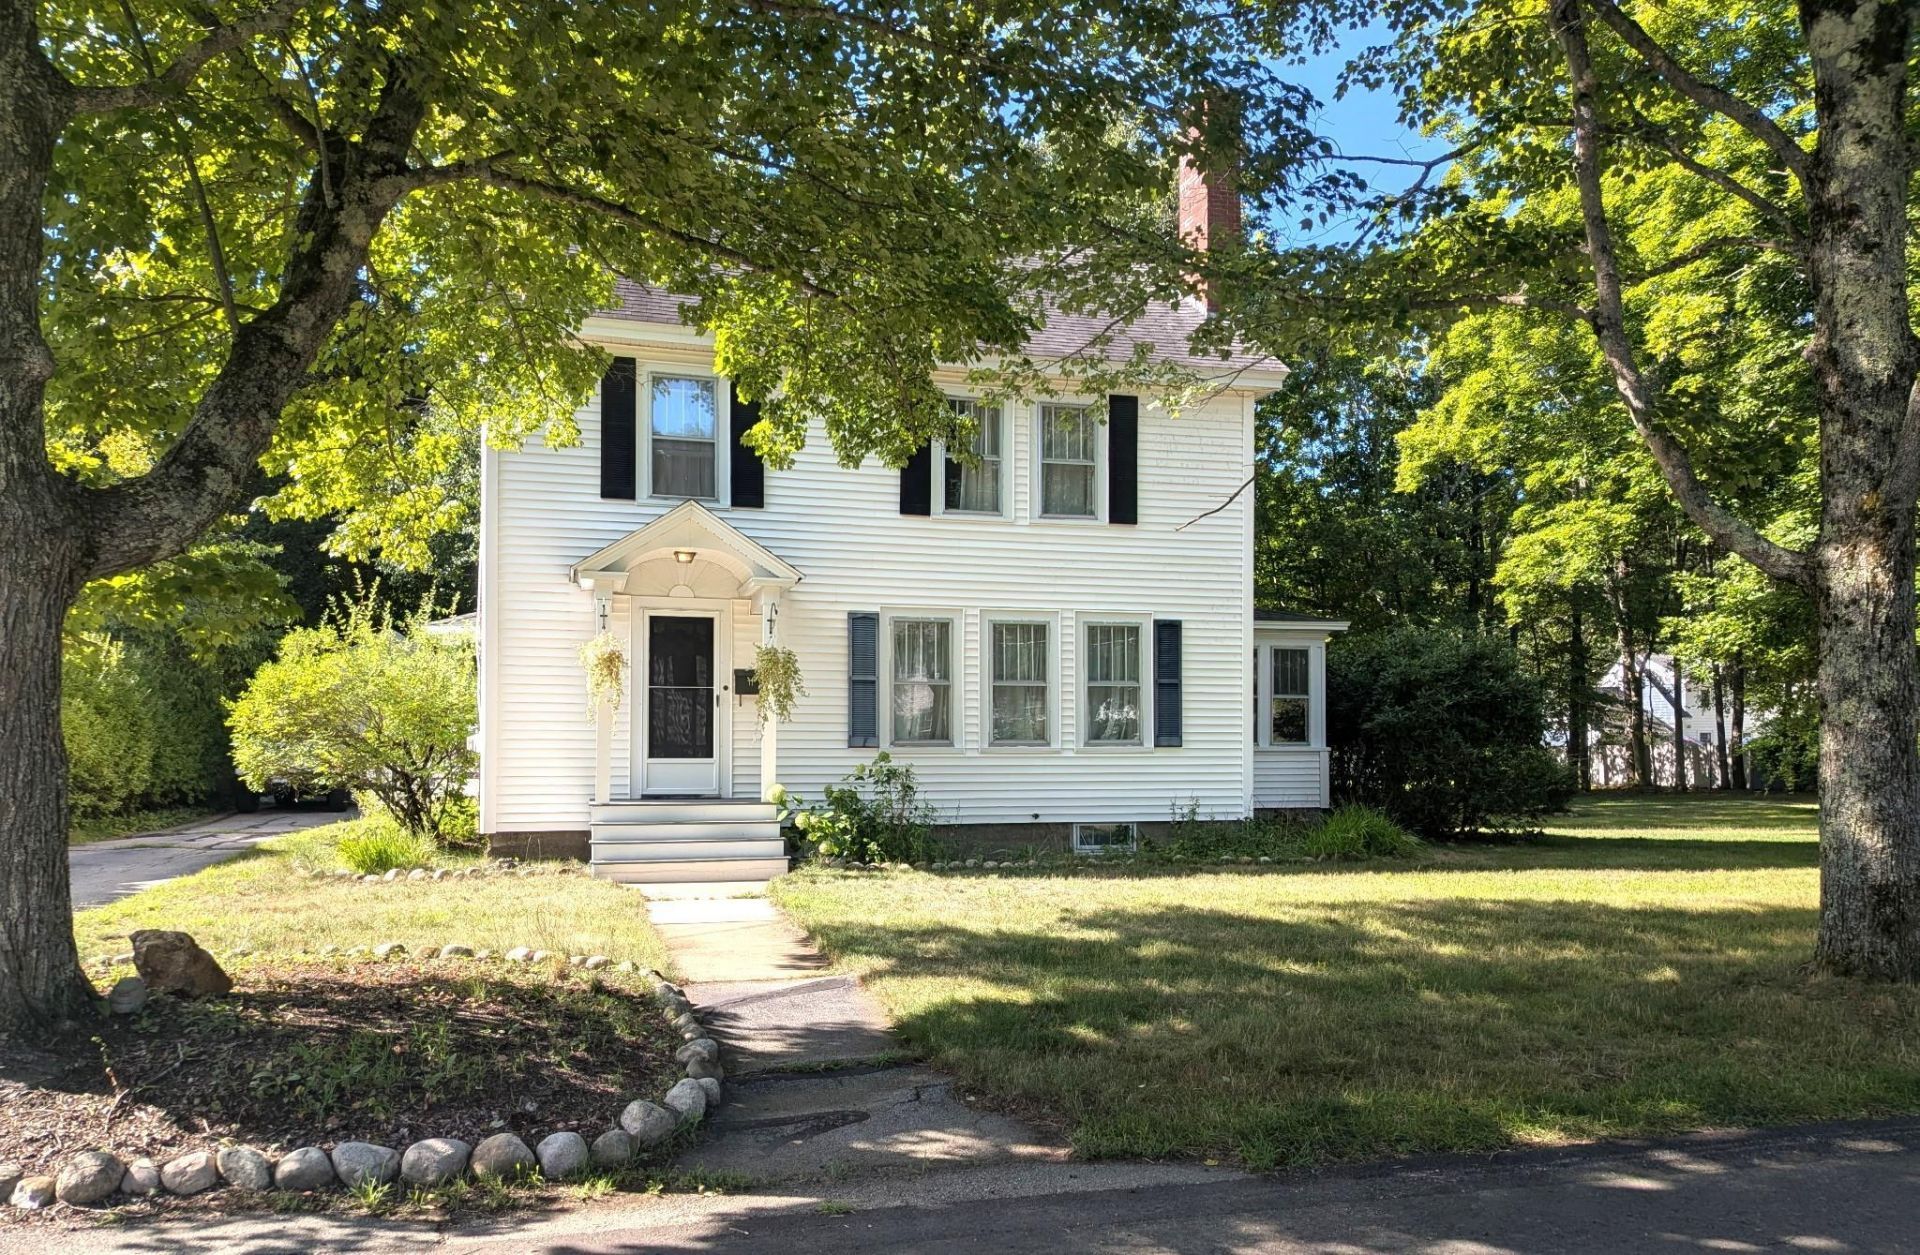
This lovely colonial sits on a .58 acre,subdividable,level lot,in a desirable neighborhood. Features include hardwood floors,living room with woodburning fireplace and built-ins,dining room with china cabinet,bright kitchen,sunroom that opens to backyard,1/2 bath on first floor,full bath and 4 bedrooms on 2nd floor,walkup attic for storage,or possibly future expansion and a 2 car detached garage. The unfinished basement is sectioned off into 3 rooms-one currently set up for musicians with a soundproof booth and a laundry/utility room. The house sits on a 100' X 120' lot and the extra lot is 110' X 120'. A small lot subdivision is needed to separate the deeds.
Property Features
Property Type: Residential - Single Family
Basement: Yes
Basement: Full, Exterior Stairs, Interior Stairs, Storage Space, Unfinished
Cooling: None
Garage: 2
Heating: Hot Water
Home Style: Colonial
Lot Size: 0.58 Acres
Roof Type: Asphalt Shingle
Stories: 3.0
Taxes: $5,523
Year Built: 1932
Amenities
Wood Fireplace
1 Fireplace
Basement Laundry
Walkup Attic
Feature Descriptions
Appliances: Dishwasher, Disposal, Dryer, Freezer, Electric Range, Refrigerator, Washer, Oil Water Heater, Owned Water Heater
Baths 1/2: 1
Baths Full: 1
Color: White
Construction: Wood Frame, Vinyl Siding
Days on Site: 17
Driveway: Paved
Electric: Circuit Breaker(s)
Equipment: Window AC
Exterior: Wood Frame, Vinyl Siding
Flood Zone: No
Flooring: Hardwood, Vinyl
Foundation: Poured Concrete
Lot: Level, Neighborhood
Number of Rooms: 8
Parking: Auto Open, Driveway, Garage, Parking Spaces 1 - 10, Paved, Detached
Road Frontage: 210
Roads: Paved, Public Maintained Road
Sewer: Public
Sq. Ft. Above Grade Finished: 2030
Sq. Ft. Total Finished: 2030
Total Stories: 3
Water: Public
Zoning: R1
Local Schools
High School: Spaulding High School
Middle School: Rochester Middle School
School District: Rochester
Listed By / Shown By
Listed By
Agency Name: Central Falls Realty
Agency Contact: Phone: 603-742-2121
Agent Name: Ellen Leighton
Shown By
Agency Title: A House to Home Realty
Agency Phone: (603) 752-7202
Estimate Your Payment
Estimated Payment
$ 2,297.58 per month $1,624.44 Principal & Interest $460.25 Property Tax $212.89 Homeowner's Insurance
11 Copeland Drive | MLS# 5105221
This single family home located at 11 Copeland Drive, Rochester, NH 03867 is currently listed for sale with an asking price of $729,900. This property was built in 1932 and has 4 bedrooms and 1 full and 1 partial baths with 2030 sq. ft. Copeland Drive is located within the Rochester school district. Search Rochester real estate on www.ahousetohomerealty.com today.