
BEDS3
BATHS2 full 1 partial
SQUARE FEET1,700
MLS#5115653
STATUSActive
PROPERTY TYPEResidential - Single Family
SCHOOLHillsboro-Deering SAU #34
Listing Courtesy of:
Four Seasons Sothebys International Realty
Agency Phone: 603-924-3321
Associate Name: Peg Walsh

Property Description
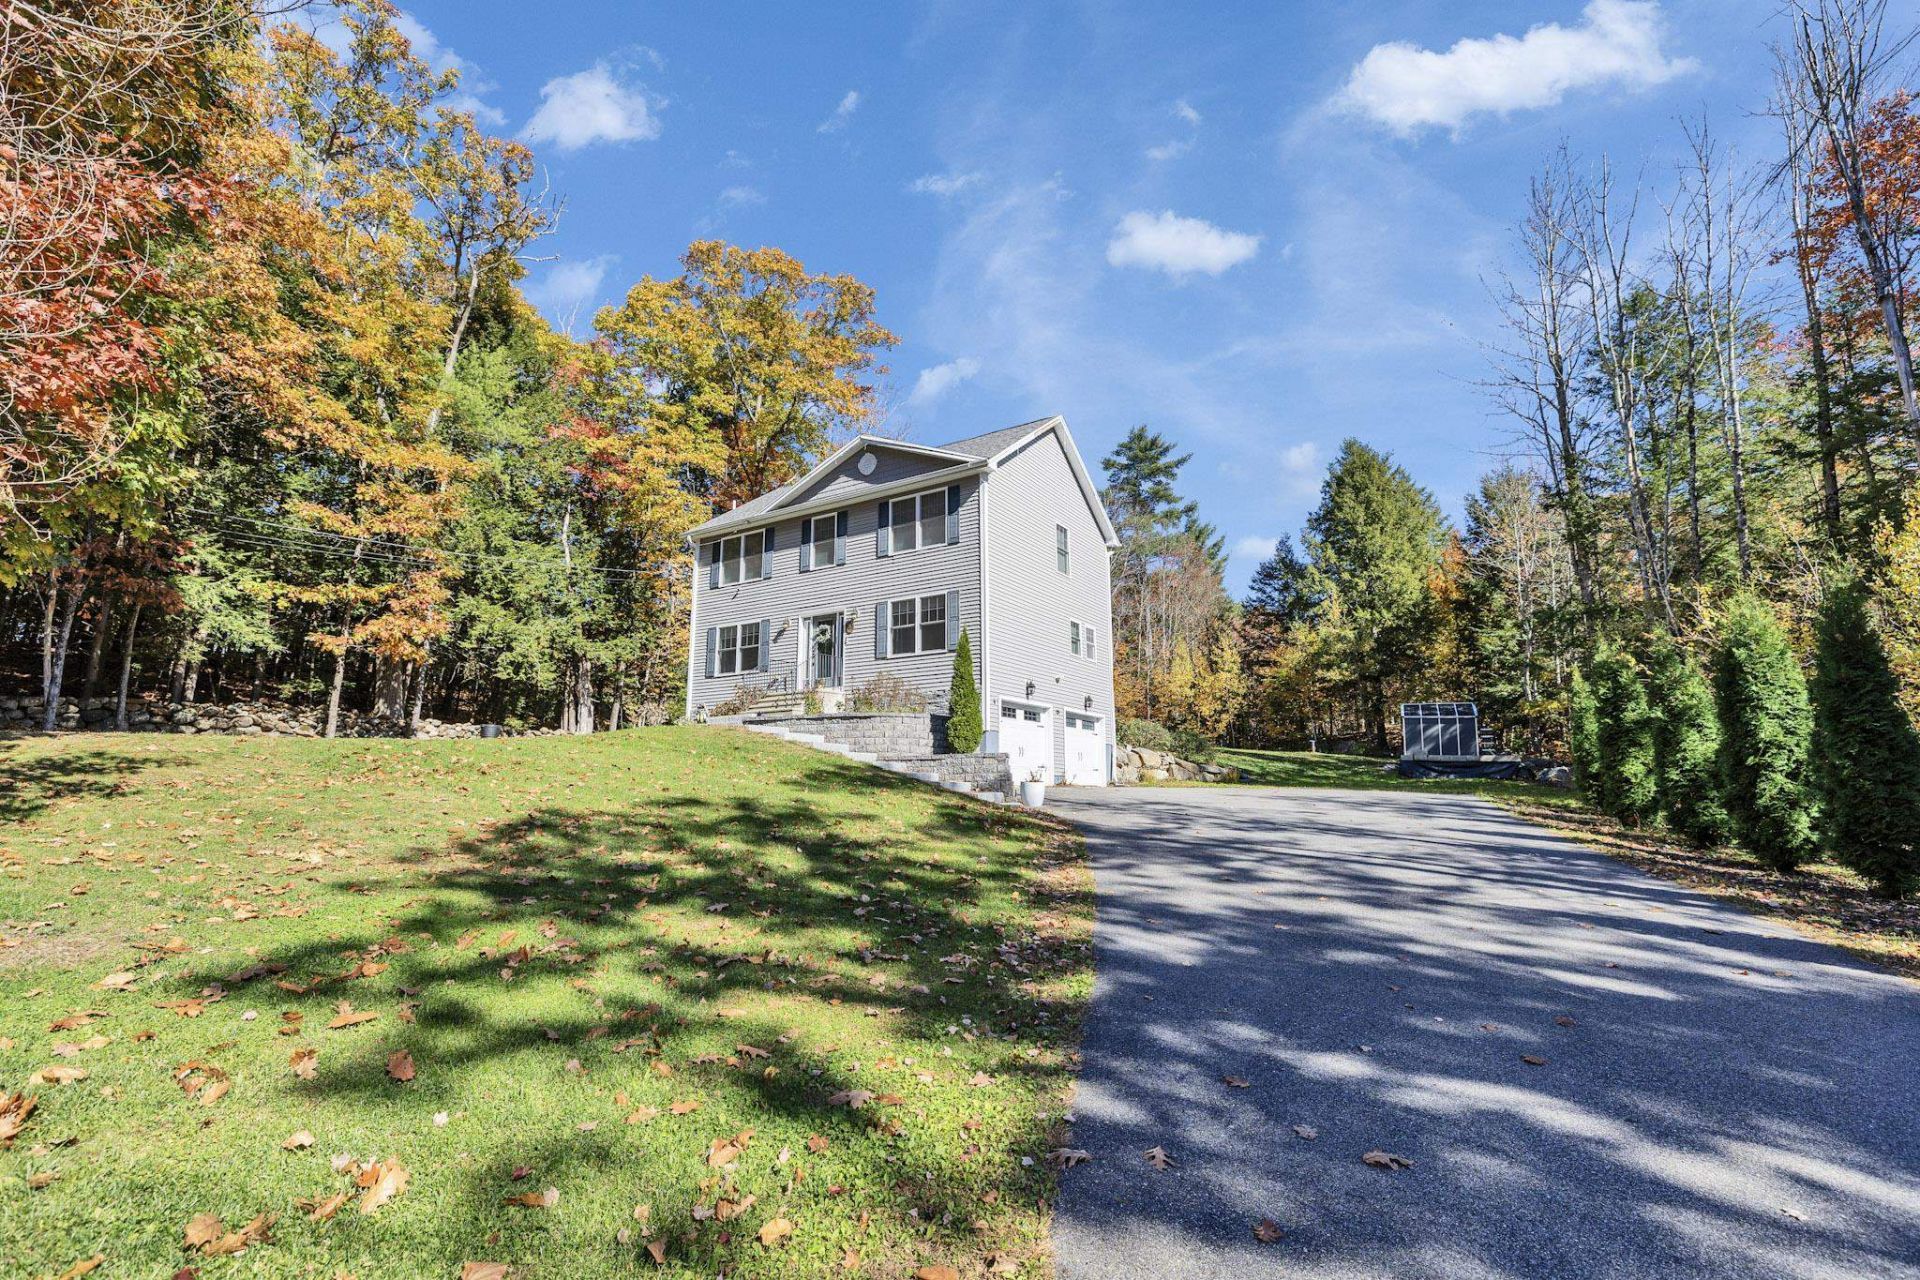
Set on 2.22 acres, this 3-bedroom, 2.5-bath home features upscale finishes, modern fixtures, and established landscaping. The main level offers a well-appointed kitchen with granite countertops, stainless steel appliances, a gas range, and stylish cabinetry, plus a formal dining room with a paneled accent wall and an inviting living room centered on a propane fireplace. First-floor laundry adds convenience. Upstairs, the primary suite includes a private bath and walk-in closet, joined by two additional bedrooms and a full bath. Additional features include central air, a generator, a backyard deck, and a storage shed. With approximately 1,700 square feet of living space, a two-car garage beneath the home, and room to enjoy the outdoors, you will be ready to move right in. Deering Reservoir and local hiking trails are nearby, while Hillsborough, Weare, and Henniker offer shopping, dining, and everyday essentials. Concord and Manchester are within driving distance. Do not delay. Schedule your appointment to see this property today!
Property Features
Property Type: Residential - Single Family
Basement: Concrete, Exterior Access
Cooling: Central AC
Fenced: Yes
Garage: 2
Heating: Propane, Forced Air
Home Style: Colonial
Lot Size: 2.22 Acres
Roof Type: Architectural Shingle
Stories: 2.0
Taxes: $8,784
Year Built: 2015
Amenities
Ceiling Fan
Gas Fireplace
Kitchen Island
Walk-in Closet
1st Floor Laundry
Deck
Partial Fence
Shed
Feature Descriptions
Appliances: Dishwasher, Microwave, Gas Range, Refrigerator
Baths 1/2: 1
Baths Full: 2
Color: Gray
Construction: Wood Frame, Vinyl Siding
Days on Site: 4
Driveway: Paved
Electric: 200+ Amp Service, Generator
Equipment: Standby Generator
Exterior: Wood Frame, Vinyl Siding
Flood Zone: No
Flooring: Carpet, Tile, Wood
Foundation: Poured Concrete
Lot: Country Setting, Landscaped, Wooded, Rural
Number of Rooms: 8
Parking: Driveway, Garage, Off Street
Roads: Paved, Public
Sewer: Leach Field, Septic
Sq. Ft. Above Grade Finished: 1700
Sq. Ft. Total Finished: 1700
Total Stories: 2
Water: Drilled Well
Water Access: No
Water View: No
Zoning: 01-RES
Local Schools
High School: Hillsboro-Deering High School
Middle School: Hillsboro-Deering Middle
Elementary School: Hillsboro-Deering Elementary
School District: Hillsboro-Deering SAU #34
Listed By / Shown By
Listed By
Agency Name: Four Seasons Sothebys International Realty
Agent Name: Peg Walsh
Agency Phone: 603-924-3321
Shown By
Agency Title: A House to Home Realty
Agency Phone: (603) 752-7202
Estimate Your Payment
Estimated Payment
$ 2,229.75 per month $1,324.21 Principal & Interest $732.00 Property Tax $173.54 Homeowner's Insurance
11 Dudley Brook Road | MLS# 5115653
This single family home located at 11 Dudley Brook Road, Deering, NH 03244 is currently listed for sale with an asking price of $595,000. This property was built in 2015 and has 3 bedrooms and 2 full and 1 partial baths with 1700 sq. ft. Dudley Brook Road is located within the Hillsboro-Deering SAU #34 school district. Search Deering real estate on www.ahousetohomerealty.com today.