
BEDS3
BATHS3 full
SQUARE FEET1,657
MLS#5113367
STATUSPending
PROPERTY TYPEResidential - Single Family
Listing Courtesy of:
Simply Sell Realty
Associate Name: Lisa Berry
Agency Contact: Phone: 978-315-0300

Property Description
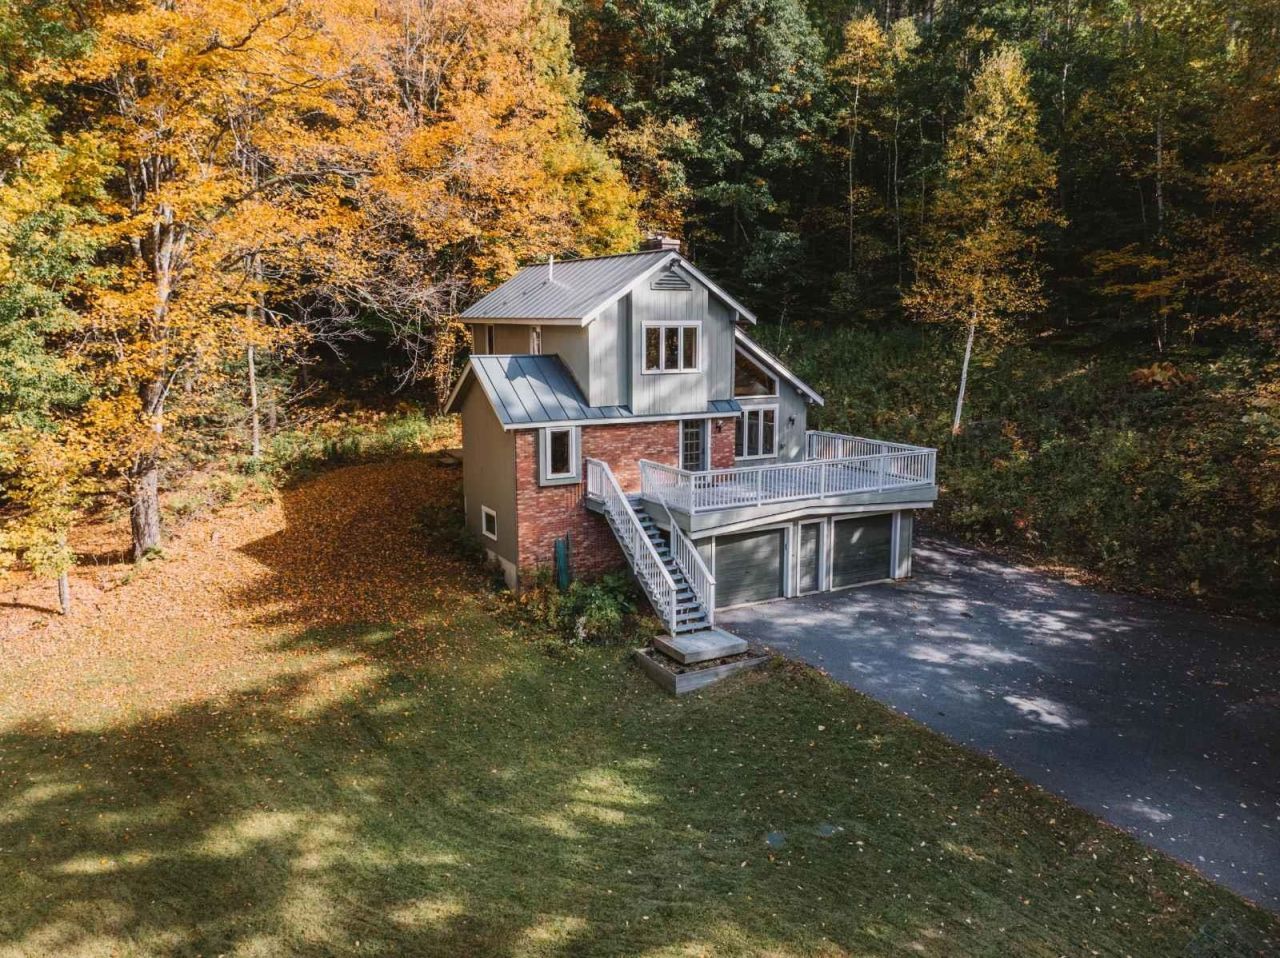
Private, sun-filled contemporary on 9.63 wooded acres in Lebanon, with neighbors out of sight even in winter, about 12 minutes to Dartmouth-Hitchcock Medical Center or Dartmouth College. This 3-bedroom, 2.5-bath tri-level home offers 1,657 finished sq ft (1,262 above grade plus a 395 sq ft finished walkout lower level), with a bedroom and a bath on each level, offering privacy and flexibility for guests or a home office. Vaulted ceilings and large triangular windows fill the open main level with morning and evening sun. Pine floors run through the living and dining areas, which open to a front deck over the attached 2-car garage and a shaded patio out back. The upper-level bathroom was renovated in 2026 with new tile, shower, fixtures, medicine cabinet, and lighting. Energy features include an owned 11 kW solar array with grandfathered net metering on a standing-seam steel roof, mini-split heat pumps (heating and cooling) serving main floor and upper bedroom, oil/wood dual-fuel forced hot water heat, a heat pump water heater, and a 50-amp EV outlet in the garage. Drilled well with potability test passed (March, 2017); regularly serviced septic; 48-hr radon test 3.4 pCi/L (EPA limit 4.0 pCi/L). The long, steep, paved driveway is the trade-off for privacy. About 5 minutes to Whaleback Mountain and 3 minutes to the Northern Rail Trail, with a trail on the property connecting to a Class VI road toward Mascoma Lake.
Property Features
Property Type: Residential - Single Family
Basement: Yes
Basement: Partial, Partially Finished, Walkout
Cooling: Multi Zone, Mini Split
Garage: 1 car attached
Heating: Oil, Wood, Baseboard, Heat Pump, Hot Water, Multi Zone
Home Style: Contemporary
Lot Size: 9.63 Acres
Roof Type: Standing Seam
Stories: 3.0
Taxes: $11,130
Year Built: 1983
Amenities
1 Fireplace
Deck
Garden Space
Patio
Shed
Window Screens
Feature Descriptions
Appliances: Dishwasher, Disposal, Dryer, Microwave, Electric Range, Refrigerator, Washer
Baths 3/4: 1
Baths Full: 2
Color: Green
Construction: Wood Frame, Wood Siding
Days on Site: 22
Driveway: Paved
Electric: 200+ Amp Service, 220 Volt, Circuit Breaker(s), Net Meter
Exterior: Wood Frame, Wood Siding
Flood Zone: No
Flooring: Carpet, Slate/Stone, Wood
Foundation: Poured Concrete
Lot: Sloping, Steep, Trail/Near Trail, Wooded
Nearby Bodies of Water: _Unnamed
Number of Rooms: 7
Parking: Driveway, Parking Spaces 5, Paved, Attached
Road Frontage: 200
Roads: Paved
Sewer: Private, Septic
Sq. Ft. Above Grade Finished: 1262
Sq. Ft. Below Grade Finished: 395
Sq. Ft. Total Finished: 1657
Total Stories: 3
Water: Private
Water Access: No
Water Body Type: Stream
Water View: Yes
Zoning: RL2
Room Sizes
Kitchen: 15x14 Level - 1
Bedroom: 14x12 Level - 1
Bathroom Full: 9x6 Level - 1
Dining Room: 14x10 Level - 1
Living Room: 14x15 Level - 1
Bedroom: 12x12 Level - 2
Bathroom Full: 9x6 Level - 2
Office/Study: 14x12 Level - 2
Bedroom: 12x10 Level - Basement
Bathroom Three Quarter: 9x9 Level - Basement
Local Schools
High School: Lebanon High School
Middle School: Lebanon Middle School
Elementary School: Hanover Street School
Listed By / Shown By
Listed By
Agency Name: Simply Sell Realty
Agency Contact: Phone: 978-315-0300
Agent Name: Lisa Berry
Shown By
Agency Title: A House to Home Realty
Agency Phone: (603) 752-7202
Estimate Your Payment
Estimated Payment
$ 2,488.18 per month $1,379.85 Principal & Interest $927.50 Property Tax $180.83 Homeowner's Insurance
11 Eastman Hill Road | MLS# 5113367
This single family home located at 11 Eastman Hill Road, Lebanon, NH 03766 is currently listed for sale with an asking price of $620,000. This property was built in 1983 and has 3 bedrooms and 3 full baths with 1657 sq. ft. Search Lebanon real estate on www.ahousetohomerealty.com today.